- Overview
- Description
- Property Details
- Location
- Facts & Features
- Getting Around
- Nearby Homes

Street View
$449,900
Monthly Est:$2,239
 4 Beds
 3 Baths
2 full baths + 1 half bath
 2,586sqft
1900 Apple Ct, Plover, WI 54467
$449,900
$2,239/moEst:
Get Pre-Approved
Single Family Residence
Built in 1994
$-- HOA
16,552.8 sqft lot
$174/sq.ft
Description
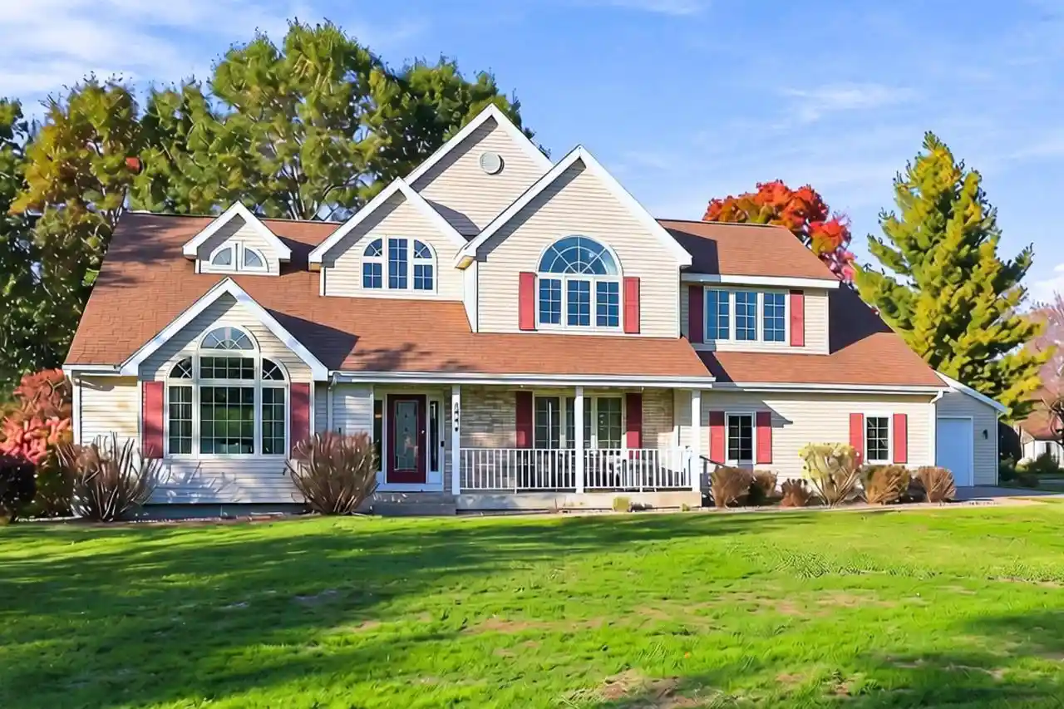
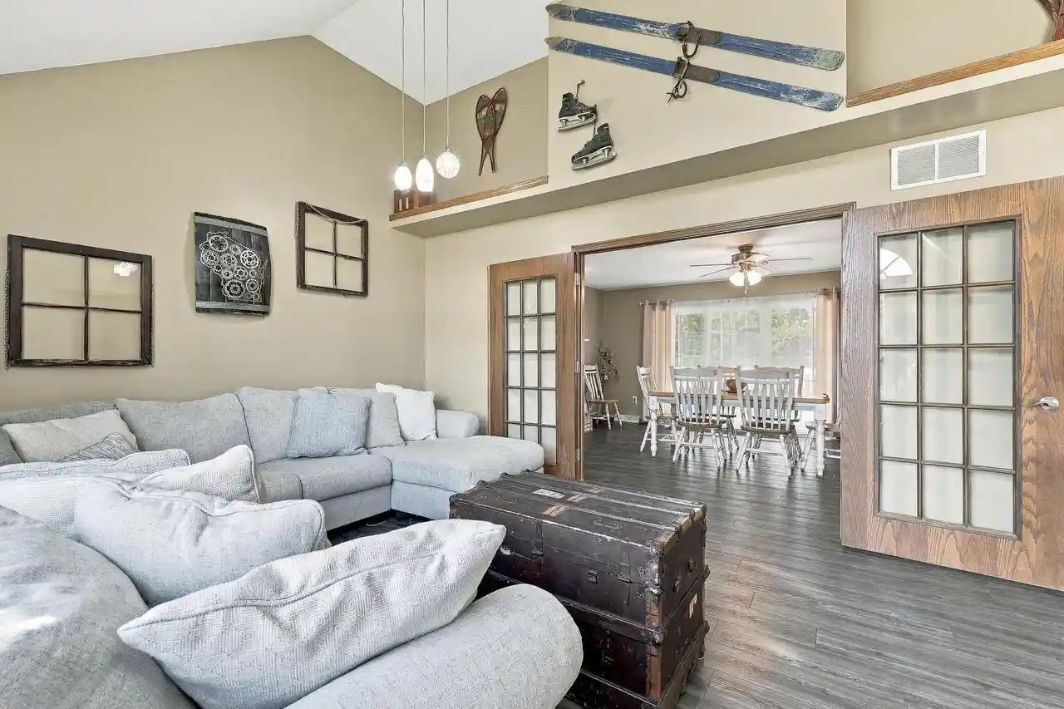
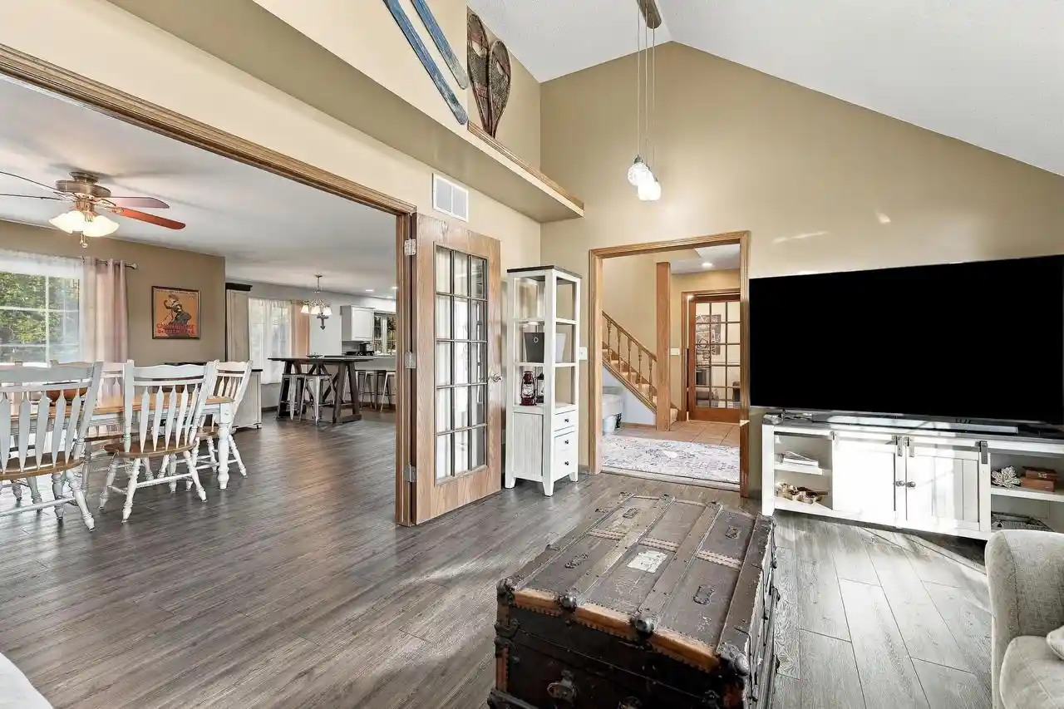
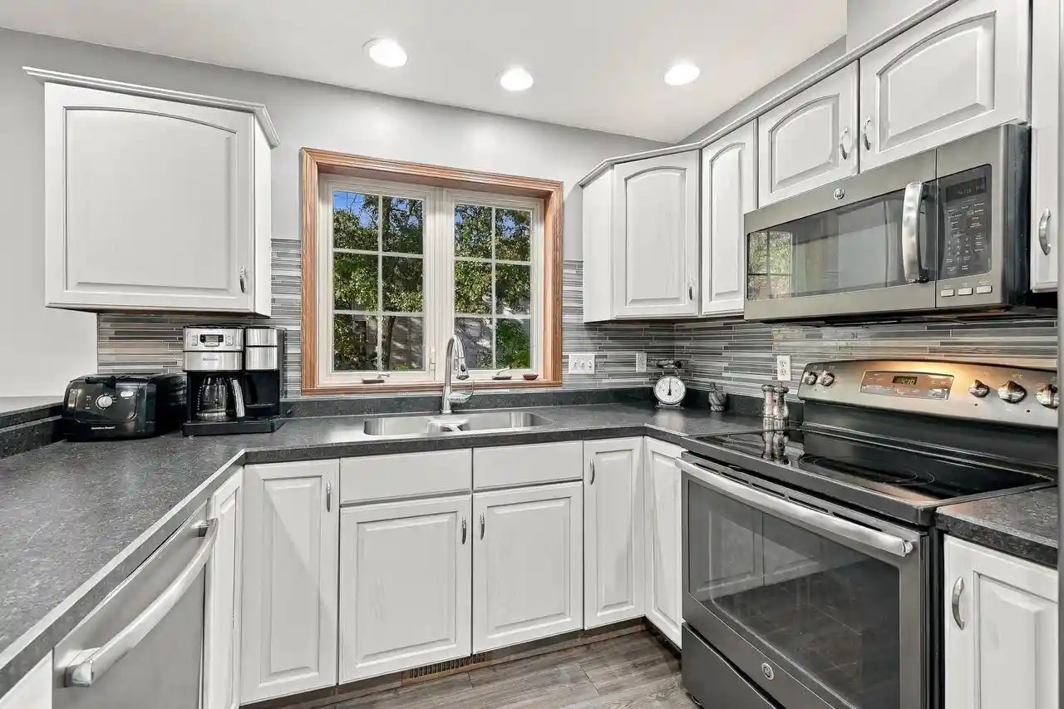
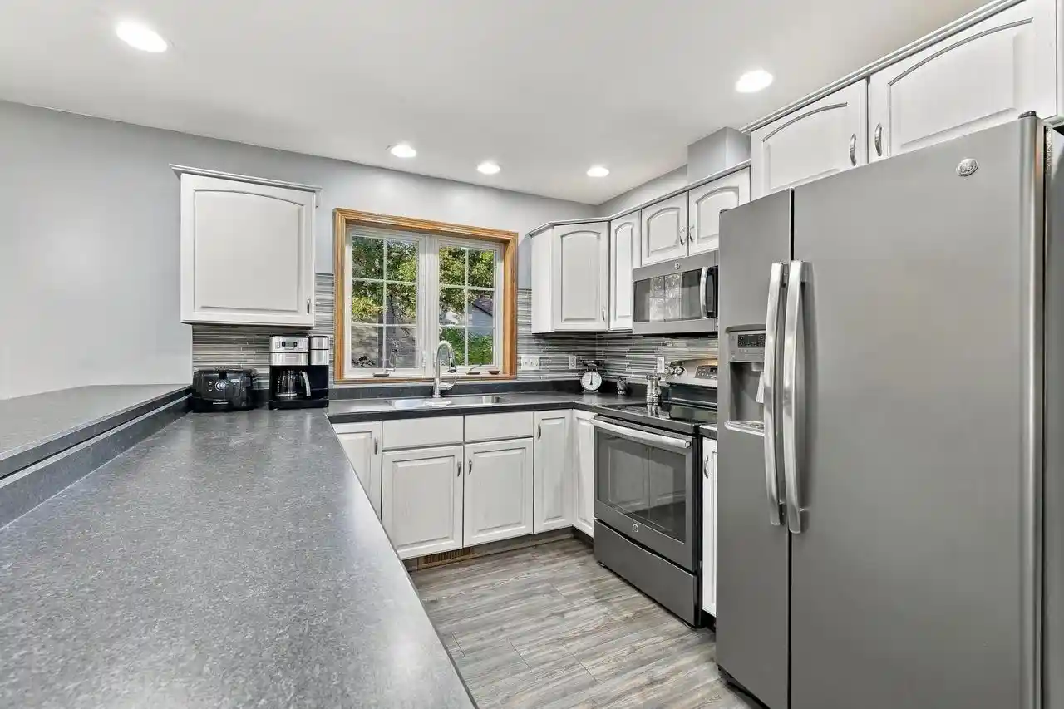
Exceptional style, impressive space and a remarkable collection of amenities make 1900 Apple Court a true standout. Set on a desirable corner lot in a quiet cul-de-sac, this beautifully maintained two-story home delivers 2,586 square feet, four spacious bedrooms, 2.5 baths and a level of versatility that is hard to find in one exceptional package. From the dramatic two-story foyer with soaring ceilings, ceramic flooring and abundant natural light to the thoughtfully updated interiors, every space makes a memorable first impression.,The beautifully refreshed kitchen pairs newly painted hardwood cabinetry with generous counter space, a pantry, counter-height island with seating, newer stainless appliances and a convenient built-in desk. The adjoining dining area opens to the expansive, freshly stained deck and private backyard. A spectacular vaulted great room features architectural windows and French doors, while a separate, inviting room with a stately brick fireplace?currently styled as an elegant formal dining room?offers an impressive setting for entertaining. A private home office with modern glass barn door, main-level laundry, convenient garage-entry drop zone and charming powder room complete the thoughtfully designed main level. Upstairs, the spacious primary suite is a retreat of its own, featuring lofty vaulted ceilings, a walk-in closet and an updated private bath with a glass-enclosed double shower, wraparound vanity with seating and modern finishes. Three additional bedrooms and a second full bath comfortably accommodate family, guests or additional work-from-home needs. The unfinished lower level offers excellent storage and future finishing potential, with poured concrete walls, spray-foam-insulated rim joists, built-in shelving and plumbing for a future full bath. A side-loading attached two-car garage adds everyday convenience, while the impressive 26x28 detached garage expands the possibilities for vehicles, recreational equipment, trailers, hobbies and additional storage. Outdoors, mature trees create a private backdrop for the generous deck and backyard rock feature, while a four-zone sprinkler system helps maintain the lush lawn. A covered front porch, attractive landscaping and a welcoming setting complete the home's curb appeal. Recent improvements include new main-level laminate flooring, updated lighting, and refreshed primary-bath finishes. Enjoy convenient access to shopping, restaurants, schools, the Green Circle Trail and I-39. Combining distinctive architecture, polished interiors, exceptional garage space and a desirable cul-de-sac setting, 1900 Apple Court offers a compelling opportunity for buyers who want more than an ordinary home. Beautifully maintained, impressively appointed and exceptionally versatile, this is a property that deserves to be experienced in person.
- Houzeo last checked: 2 minutes ago
- Listing updated: October 21, 2026 at 2:35 pm
- Listing Provided by: ELITE REALTY TEAM - TIFFANY BROECKER & TODD REILLY (715) 630-5478 | eXp - Elite Realty (715) 347-3600
- Source: WIREX | MLS#: 22605175

- Originating MLS: Central Wisconsin Board of Realtors
Property Details
Status
Active
Type
Single Family Residence
No. of Stories
-
County
City
Neighborhood
--
Year Built
1994
HOA Fees
-
Finished Area
2,586 sqft
Lot Size
16,552.8 sqft lot
Basement Area
- sqft
MLS Name
WIREX
MLS Number
22605175

Continue Your Journey in App
Find your dream home, receive real-time updates, and many more!
Continue Your Journey in App
Find your dream home, receive real-time updates, and many more!
Location
Facts & Features
Rooms
Bedrooms & bathrooms
Bedrooms: 4
Bathrooms: 3
Master Bedroom
Level: Upper
Area: 168.00 Square Feet
Dimensions: 14 x 12
Living Room
Level: Main
Area: 234.00 Square Feet
Dimensions: 18 x 13
Dining Room
Level: Main
Area: 210.00 Square Feet
Dimensions: 14 x 15
Bedroom 3
Level: Upper
Area: 121.00 Square Feet
Dimensions: 11 x 11
Kitchen
Level: Main
Area: 135.00 Square Feet
Dimensions: 9 x 15
Bedroom 4
Level: Upper
Area: 195.00 Square Feet
Dimensions: 13 x 15
Bedroom 2
Level: Upper
Area: 143.00 Square Feet
Dimensions: 13 x 11
Interior
Heating
Forced Air, Natural Gas
Cooling
Central Air
Price History
| Date | Event | Price |
|---|---|---|
10/16/2026 Source: | Listed for Sale | $449,900 +87.54% $174/sqft |
02/16/2015 Source: #1405411 | Price Increased | $239,900 +5.92% $93/sqft |
02/16/2015 Source: | Sold | $226,500 $88/sqft |

Nearby Homes



Find Homes by Property Features in Plover, WI
Nearby New Homes For Sale

Based on information received from WIRES/RANW MLS through Nov 07, 2026, 07:45PM. All information deemed reliable but not guaranteed and should be independently verified. All properties are subject to prior sale, change, or withdrawal. Neither listing broker nor Houzeo nor RANW MLS shall be responsible for any typographical errors, misinformation, or misprints, and shall be held totally harmless This website may not include listings or property addresses of sellers who have directed their listing brokers to withhold their listing or their property address from display on the Internet. Information is provided for consumers' personal, non-commercial use, and may not be used for any purpose other than the identification of potential properties for purchase. ©2026 RANW MLS, Inc. All rights reserved.
 Advertising Broker: Leslie Boyea | Quorum Enterprises Inc
