Andover RE
Powered by 
- 0
- 14
- Overview
- Description
- Property Details
- Location
- Facts & Features
- Getting Around
- Nearby Homes
 Hot
Hot
Street View
$575,000
Monthly Est:$2,862
 5 Beds
 4 Baths
3 full baths + 1 half bath
 3,700sqft
1900 Baldwin Rd, Lapeer, MI 48446
$575,000
$2,862/moEst:
Get Pre-Approved
Single Family Residence
Built in 1995
$-- HOA
2.75 acres lot
$155/sq.ft
Description
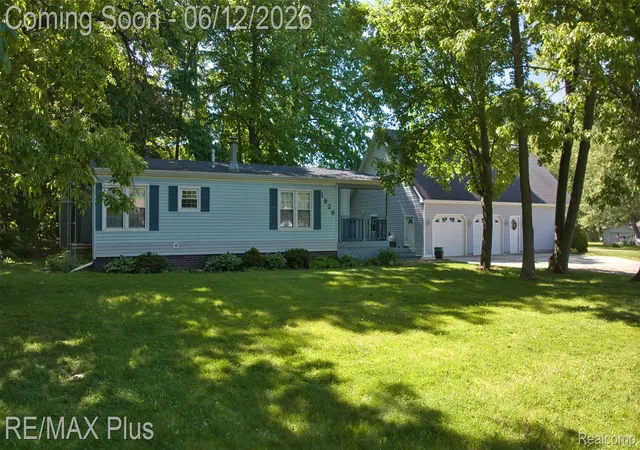
*MULTIPLE OFFERS* FIVE-STAR LIVING! This custom ranch blends quality, space & lifestyle on nearly 3 beautifully landscaped acres with extensive walkways, mature greenery & exceptional outdoor living. Quality 2x6 construction, a distinctive hip-and-gable roofline with multiple architectural peaks & extensive remodeling & rare thoughtful extras set the tone for 3,600+ SqFt of finished living space, 5 BRs & 3.5 baths in a thoughtful split floor plan designed for comfortable everyday living, entertaining & storage. The living room features soaring 11' ceilings, hand-scraped solid acacia hardwood floors carried throughout the main living area & Andersen windows, opening to the new composite deck overlooking a magnificent backyard. Formal dining is complemented by a bright kitchen dining area surrounded by picture windows. The kitchen offers custom cabinetry, generous counter space & granite, also carried into the baths & lower-level serving areas. 1st-floor laundry. The primary suite includes a large WIC & access to the sunroom, where abundant natural light, peaceful views & a hot tub create a resort-like private retreat. The fully finished 9' ceiling walkout lower level provides a second complete living space with family room, rec room, wet bar, 2 BRs, full bath & excellent storage. Step outside to a patio built for entertaining with stairs to the 24' pool & 3-tier composite deck featuring solar lighting, an awning over the top tier & a sunshade over the 2nd. Beyond are horseshoe pits w/drink stands & electric, a wooded trail, secluded fire pit & oversized custom shed w/shelving & power. A circular asphalt drive w/overflow parking leads to the oversized garage w/workbench. Updates: roof 2019 w/lifetime warranty, HVAC 2021, new water softener & well bladder, whole-house filter, generator wiring, fresh paint, new Berber carpet & updated fixtures. Immaculately maintained for 25 years as the heart of family gatherings & celebrations, this home is ready for its next chapter.
- Houzeo last checked: 12 hours ago
- Listing updated: September 30, 2026 at 10:52 am
- Listing Provided by: Pamela Bryan (810) 267-4117 | Berkshire Hathaway HomeServices Kee Realty Oxford (248) 628-7700
- Source: Realcomp MLS-MI | MLS#: 20261077209

- Originating MLS: Realcomp II Ltd
Property Details
Status
Pending
Type
Single Family Residence
No. of Stories
-
County
City
Neighborhood
--
Year Built
1995
HOA Fees
-
Finished Area
3,700 sqft
Lot Size
2.75 acres lot
Basement Area
- sqft
MLS Name
Realcomp MLS
MLS Number
20261077209
MLS Status
Pending
Days on Market
13
Cumulative Days on Market
8

Continue Your Journey in App
Find your dream home, receive real-time updates, and many more!
Download App
Continue Your Journey in App
Find your dream home, receive real-time updates, and many more!
Location
Facts & Features
Rooms
Bedrooms & bathrooms
Bedrooms: 5
Bathrooms: 4
Interior
Appliances
Bar Fridge, Dishwasher, Free Standing Electric Range, Free Standing Refrigerator, Microwave
Interior Features
Energystar Qualified Light Fixtures, High Speed Internet, Jetted Tub, Sound System, Spa Hottub, Wet Bar
Heating
Forced Air, Propane
Sewer
Septic Tank
Exterior Features
Spa Hottub
Cooling
Ceiling Fans, Central Air
Construction
Year Built
Year Built: 1995
Home type
Single Family Residence
Architectural Style
Contemporary, Ranch
Construction Materials
Brick
Roof
Asphalt, Energystar Shingles
Foundation Details
Basement, Poured, Sump Pump
Utilities & Energy
Pool Features
Above Ground
Fireplace Features
Basement, Gas, Living Room
Water Source
Well
Parking Features
Twoand Half Car Garage, Attached, Circular Driveway, Garage Door Opener, Oversized, Parking Pad, Workshop In Garage
Laundry Features
Laundry Room
Basement
Finished, Full, Walk Out Access
Electric
Generator
Other Features
Disclosures
No Restrictions, Taxes Homestead Exempt
Patio And Porch Features
Covered, Deck, Patio, Porch
Price History
| Date | Event | Price |
|---|---|---|
09/30/2026 Source: | Pending | $575,000 $155/sqft |
09/25/2026 Source: | Listed for Sale | $575,000 $155/sqft |
09/24/2026 Source: | Coming Soon | $575,000 $155/sqft |

Getting Around 1900 Baldwin Rd
Bike Score®

Somewhat Bikeable
25/100
Walk Score®

Car-Dependent
0/100
Data provided by Redfin
Nearby Homes


Find Homes by Property Features in Lapeer, MI
Nearby New Homes For Sale


Based on information from the Board/Association of REALTORS® (alternatively, from the Realcomp II Ltd. MLS) through Oct 07, 2026, 06:00AM. All information provided is deemed reliable, but is not guaranteed to be accurate and should be independently verified. IDX provided courtesy of Realcomp II Ltd. via Andover Real Estate & Houzeo, Copyright 2026 Realcomp II Ltd. Shareholders Any use of search facilities of data on the site, other than by a consumer looking to purchase real estate, is prohibited. IDX information is provided exclusively for consumers' personal, noncommercial use and may not be used for any purpose other than to identify prospective properties consumers may be interested in purchasing. The accuracy of all information, regardless of source, is not guaranteed or warranted. All information should be independently verified. Listing Information presented by local MLS brokerage: Andover Real Estate, local REALTOR®- Scott Rubin - (248)206-3666 . Any use of search facilities of data on the site, other than by a consumer looking to purchase real estate, is prohibited. © 2024 Realcomp II Ltd. MLS. All Rights Reserved.
 Advertising Broker: Andover Real Estate | Andover Real Estate