- Overview
- Description
- Property Details
- Location
- Facts & Features
- Getting Around
- Nearby Homes
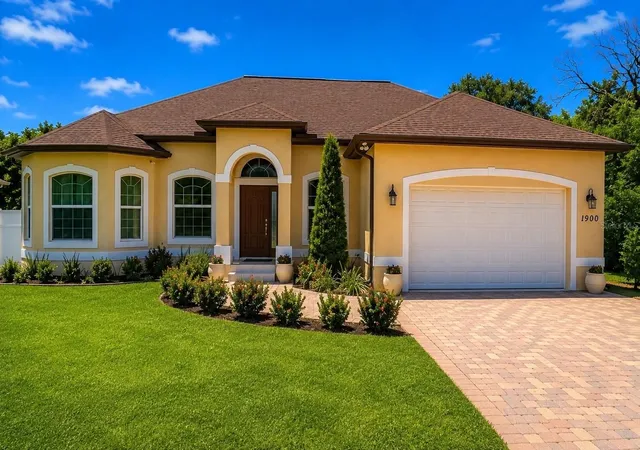
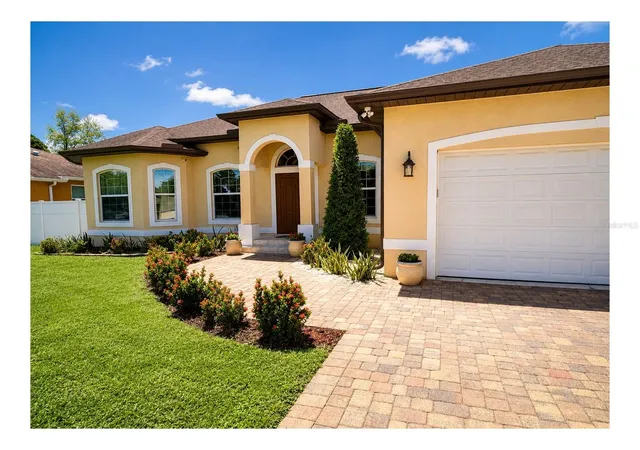
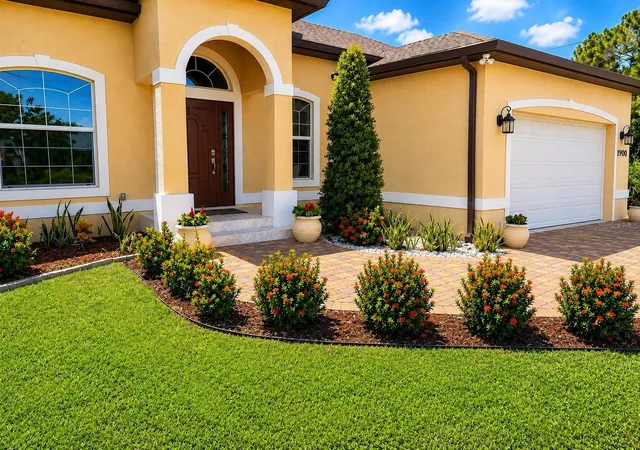
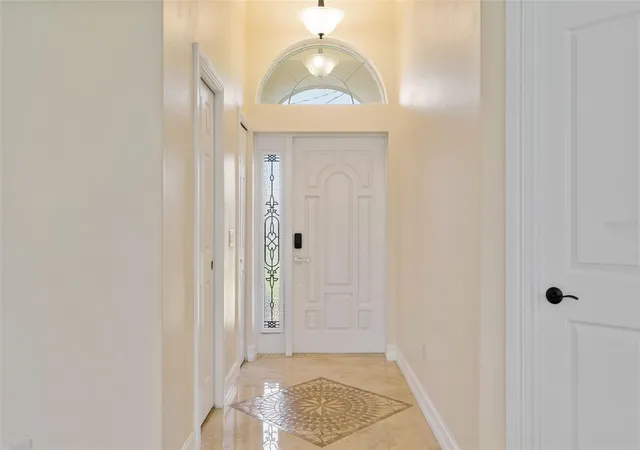
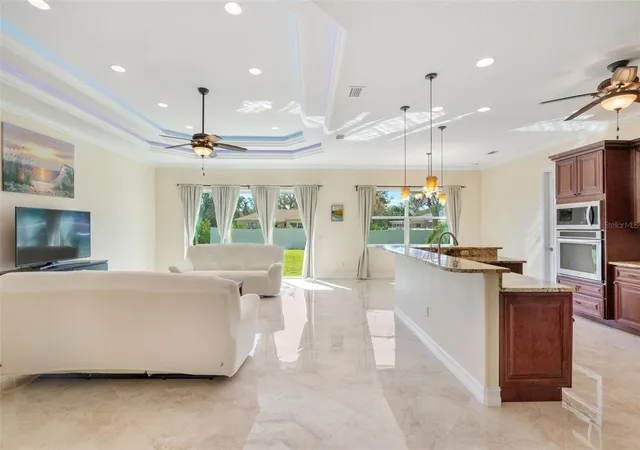

Street View
$715,000
Monthly Est:$3,559
 3 Beds
 3 Baths
2 full baths + 1 half bath
 2,026sqft
1900 Colleen St, Sarasota, FL 34231
$715,000
$3,559/moEst:
Get Pre-Approved
Single Family Residence
Built in 2015
$-- HOA
11,250 sqft lot
$353/sq.ft
Description
Oversized Lot | No HOA | NO FLOOD ZONE ( ZONE X) | Built 2015 / ALL HURRICANCE PROOF IMPACT DOORS AND WINDOWS / 10FT Ceilings 8FT doors / 2,026SQ FT / 3+DEN /2.5 BATH
Discover a rare opportunity in Sarasota’s highly desirable West of Trail area. Built in 2015 and set on a generous 11,250 sq. ft. lot, this solid concrete block home is located in Flood Zone X with no HOA, offering exceptional flexibility and peace of mind.
Inside, the residence features 3 spacious bedrooms, 2.5 bathrooms, and 2,026 sq. ft. of living space, complemented by soaring 10–12 ft ceilings with elegant details, 8-ft interior doors, crown molding, marble and porcelain flooring, and warm bamboo floors in the bedrooms. The open-concept layout is perfectly suited for both comfortable everyday living and entertaining.
The kitchen is thoughtfully designed with premium wood cabinetry, striking Level 5 Brazilian granite countertops, built-in oven, cooktop, and a reverse osmosis system.
The primary suite offers a private retreat with a Jacuzzi tub and separate shower. Impact-resistant windows and sliding doors enhance safety, comfort, and energy efficiency.
A versatile additional room provides ideal flexibility for a home office, den, or potential fourth bedroom, while the convenient powder room (half bath) adds functionality for guests.
The oversized lot presents ample space to create your dream outdoor environment — whether a pool, garden oasis, or guest house. An extended driveway and attached garage provide everyday convenience.
Perfectly positioned, a public boat ramp is less than half a mile away, and everyday conveniences including Costco, Publix, Target, banking, Lowe’s, and more are within approximately one mile. Located near Pine View School, consistently ranked among the top public schools in Florida and nationally recognized for academic excellence.
Ideal as a primary residence, seasonal retreat, or investment opportunity.
- Houzeo last checked: 3 minutes ago
- Listing updated: August 26, 2026 at 1:51 am
- Listing Provided by: William Ol (941) 445-1841 | OHL LLC (941) 445-1841
- Source: Stellar MLS-FL as distributed by MLS GRID | MLS#: R4910744

Property Details
Status
Active
Type
Single Family Residence
No. of Stories
1
County
City
Neighborhood
--
Year Built
2015
HOA Fees
-
Finished Area
2,026 sqft
Lot Size
11,250 sqft lot
Basement Area
- sqft
MLS Name
Stellar MLS
MLS Number
R4910744
MLS Status
Active
Days on Market
251
Cumulative Days on Market
179

Continue Your Journey in App
Find your dream home, receive real-time updates, and many more!
Continue Your Journey in App
Find your dream home, receive real-time updates, and many more!
Location
Facts & Features
Rooms
Bedrooms & bathrooms
Bedrooms: 3
Bathrooms: 3
Primary Bedroom
Level: First
Area: 280.00 Square Feet
Dimensions: 20x14
Living Room
Level: First
Area: 288.00 Square Feet
Dimensions: 18x16
Kitchen
Level: First
Area: 195.00 Square Feet
Dimensions: 15x13
Dining Room
Level: First
Area: 140.00 Square Feet
Dimensions: 14x10
Bedroom 2
Level: First
Area: 168.00 Square Feet
Dimensions: 14x12
Bedroom 3
Level: First
Area: 174.00 Square Feet
Dimensions: 14.5x12
Den
Level: First
Area: 110.00 Square Feet
Dimensions: 11x10
Interior
Window Features
Aluminum Frames, Energy Star Qualified Windows, Storm Window(s), Tinted Windows
Sewer
Septic Tank
Flooring
Bamboo, Marble, Tile
Exterior Features
Lighting, Outdoor Shower
Appliances
Built In Oven, Cooktop, Dishwasher, Disposal, Electric Water Heater, Kitchen Reverse Osmosis System, Microwave, Refrigerator, Touchless Faucet
Cooling
Central Air
Heating
Central, Electric
Interior Features
Ceiling Fans(s), Crown Molding, Eat In Kitchen, High Ceilings, Living Room/dining Room Combo, Open Floorplan, Thermostat, Vaulted Ceiling(s), Walk In Closet(s), Window Treatments
Construction
Year Built
Year Built: 2015
Home type
Single Family Residence
Architectural Style
Contemporary, Florida
Property Condition
Completed
Roof
Shingle
Construction Materials
Block, Concrete, Stucco
Foundation Details
Stem Wall
Utilities & Energy
Parking Features
Garage Door Opener
Laundry Features
Corridor Access, Electric Dryer Hookup, Inside, Laundry Room
Security Features
Closed Circuit Camera(s)
Water Source
Public
Utilities
Bb/hs Internet Available, Cable Available, Public
Other Features
Subdivision Name
North Vamo Sub 1
Lot Features
Cleared, In County, Landscaped, Oversized Lot
Price History
| Date | Event | Price |
|---|---|---|
05/01/2026 Source: | Listing Removed | $715,000 -2.05% $353/sqft |
02/24/2026 Source: | Listed for Sale | $730,000 +1.53% $360/sqft |
11/17/2025 Source: | Listing Removed | $719,000 -6.50% $355/sqft |
03/15/2025 Source: | Price Increased | $769,000 +6.95% $380/sqft |
03/03/2025 Source: | Listed for Sale | $719,000 $355/sqft |

Nearby Homes








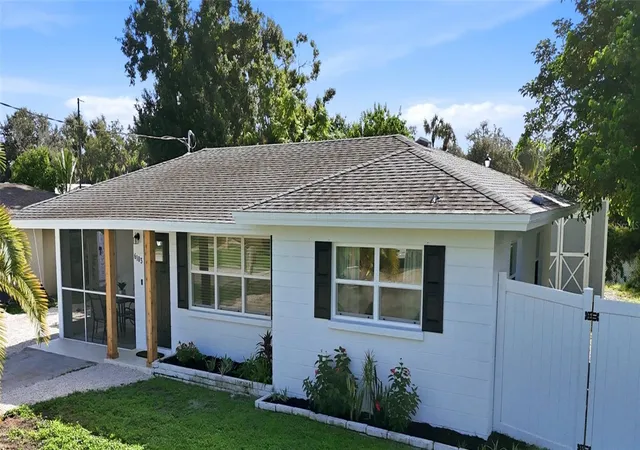
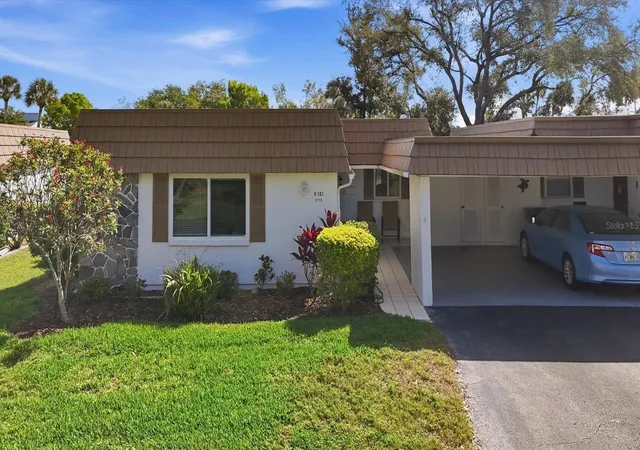
Find Homes by Property Features in Sarasota, FL
Nearby New Homes For Sale

Based on information from Stellar MLS® through Nov 02, 2026, 01:00PM as submitted to and distributed by MLS GRID. All data is obtained from various sources and may not have been verified by the broker or MLS GRID. Supplied Open House Information is subject to change without notice. All information should be independently reviewed and verified for accuracy. Properties may or may not be listed by the office/agent presenting the information. IDX information is provided exclusively for consumers’ personal non-commercial use. It may not be used for any purpose other than to identify prospective properties consumers may be interested in purchasing. The data is deemed reliable but is not guaranteed by MLS GRID. The use of the MLS GRID Data may be subject to an end-user license agreement prescribed by the Member Participant’s applicable MLS, if any, and as amended from time to time. © 2026 Stellar MLS. All Rights Reserved.
 Advertising Broker: Fred McGill | Simple Showing, Inc
