- Overview
- Description
- Property Details
- Location
- HOA Management
- Facts & Features
- Getting Around
- Nearby Homes
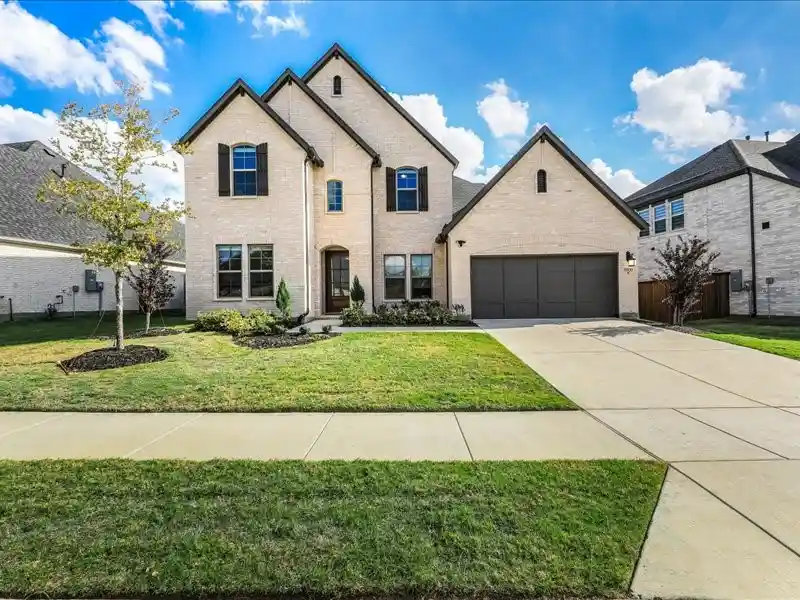


Street View
$755,000
Monthly Est:$3,758
 4 Beds
 4 Baths
3 full baths + 1 half bath
 3,444sqft
1900 Coventry Dr, Celina, TX 75009
$755,000
$3,758/moEst:
Get Pre-Approved
Single Family Residence
Built in 2025
$158.33/mo HOA
0.22 acre lot
$219/sq.ft
Description
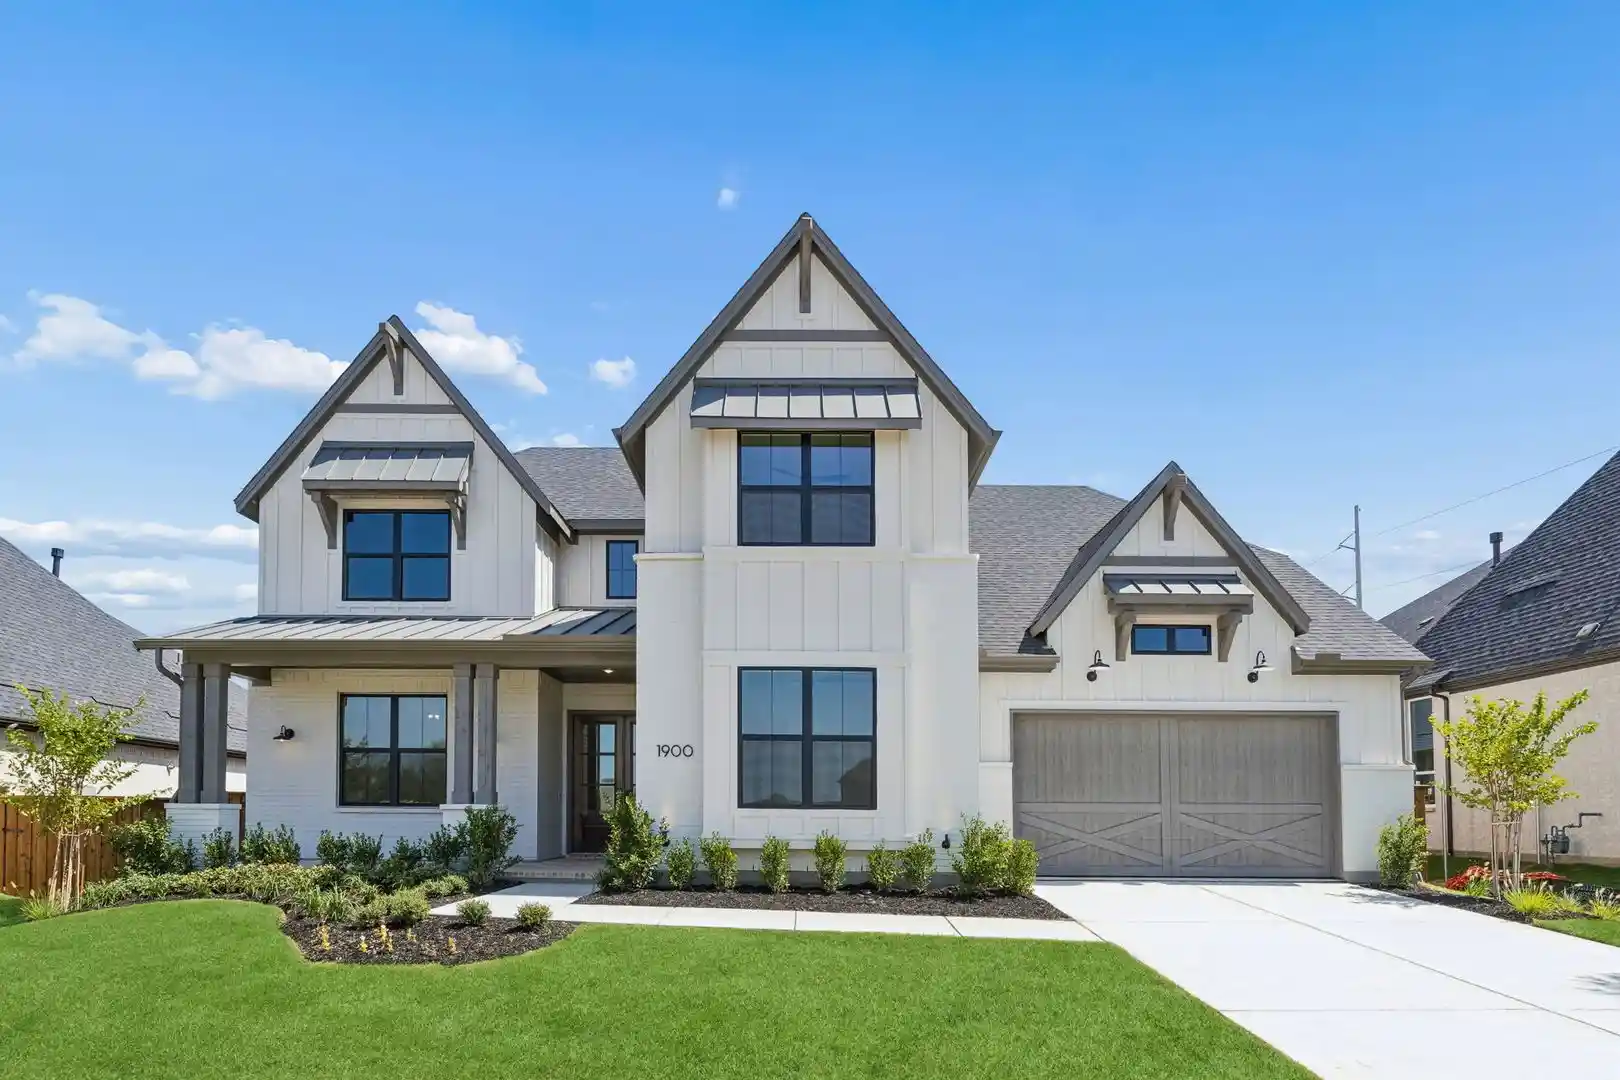
Experience the vibrant, connected lifestyle of Cambridge Crossing, Celina’s premier master-planned community! Set on an established street within walking distance to the top-rated elementary school, resort pool, pickleball courts, and 6,700 sq ft clubhouse, this neighborhood is famous for its sense of community. With an active Lifestyle Director, resident clubs, and the area's best catch-and-release fishing ponds, making lifelong friends here is effortless. The home sits on a premium 60x130 lot with an extra 10 feet of backyard depth and clever sightline positioning—offering rare privacy with open views between neighboring homes instead of looking into someone’s rear windows. Inside, soaring entry ceilings, a grand chandelier, and walls of natural light set a luxurious tone, complete with custom blinds and remote-controlled high shades in the main living room. The chef’s kitchen is an entertainer’s dream with stacked cabinets to the ceiling, custom hardware, upgraded backsplash, built-in speakers, and an oversized island with dual-sided storage. Functional luxury abounds with a whole-home water filtration system, slim Waterdrop kitchen filter, tankless water heater, and epoxy 3-car tandem garage floors. Upstairs, virtually untouched upgraded carpet leads to a dark, immersive theater room—with high-end projector, screen, speakers, and seating all negotiable! Retreat to your massive 460 sq ft L-shaped covered patio with power, lighting, and a gas grill stub to enjoy quiet evenings in your private outdoor sanctuary. Turnkey, move-in ready, and packed with high-end custom upgrades, this home delivers the complete package. Don't just buy a house—claim the premier Celina lifestyle you've been searching for today!
- Houzeo last checked: 14 minutes ago
- Listing updated: October 30, 2026 at 5:33 pm
- Listing Provided by: Wayne Myers (469) 403-3163 , Raphael Dohmen | Keller Williams Prosper Celina (972) 382-8882
- Source: NTREIS MLS-TX | MLS#: 21423921

Property Details
Status
Active
Type
Single Family Residence
No. of Stories
2
County
City
Neighborhood
--
Year Built
2025
HOA Fees
$158.33/mo
Finished Area
3,444 sqft
Lot Size
0.22 acre lot
Basement Area
- sqft
MLS Name
NTREIS MLS
MLS Number
21423921
MLS Status
Active

Continue Your Journey in App
Find your dream home, receive real-time updates, and many more!
Continue Your Journey in App
Find your dream home, receive real-time updates, and many more!
Location
HOA Management
Insight
HOA Fees
$1,900/ Annually
Amenities
 Amenities and services may be covered by one or multiple associations and service providers.
 Lawn Care
 Maintenance
 AllFacilities
AssociationManagement
Disclaimer: Amenities are based on third-party information and may vary; buyers must independently verify all amenities, as information is deemed reliable but not guaranteed.
Facts & Features
Rooms
Bedrooms & bathrooms
Bedrooms: 4
Bathrooms: 4
MediaRoom
Level: Second
Area: 225.00 Square Feet
Dimensions: 15 x 15
GameRoom
Level: Second
Area: 324.00 Square Feet
Dimensions: 18 x 18
Kitchen
Level: First
Area: 225.00 Square Feet
Dimensions: 15 x 15
LivingRoom
Level: First
Area: 323.00 Square Feet
Dimensions: 19 x 17
Office
Level: First
Area: 132.00 Square Feet
Dimensions: 11 x 12
DiningRoom
Level: First
Area: 168.00 Square Feet
Dimensions: 12 x 14
Bedroom
Level: Second
Area: 144.00 Square Feet
Dimensions: 12 x 12
Bedroom
Level: Second
Area: 169.00 Square Feet
Dimensions: 13 x 13
Bedroom
Level: First
Area: 156.00 Square Feet
Dimensions: 12 x 13
PrimaryBedroom
Level: First
Area: 238.00 Square Feet
Dimensions: 17 x 14
Interior
Cooling
Ceiling Fans, Electric, Energy Star Qualified Equipment
Exterior Features
Private Yard
Flooring
Carpet, Ceramic Tile, Luxury Vinyl Plank
Interior Features
Kitchen Island, Open Floorplan, Pantry, Smart Home, Walk In Closets, Wired For Sound
Appliances
Convection Oven, Dryer, Dishwasher, Gas Cooktop, Disposal, Gas Oven, Microwave, Refrigerator, Tankless Water Heater, Water Purifier, Washer
Heating
Energy Star Qualified Equipment, Natural Gas
Sewer
Public Sewer
Construction
Year Built
Year Built: 2025
Home type
Single Family Residence
Property Condition
Resale
Architectural Style
Detached
Roof
Composition
Foundation Details
Slab
Utilities & Energy
Utilities
Sewer Available, Water Available
Pool Features
None, Community
Security Features
Carbon Monoxide Detectors, Smoke Detectors
Water Source
Public
Association Amenities
Maintenance Front Yard
Laundry Features
Washer Hookup, Dryer Hookup, Electric Dryer Hookup, Laundry In Utility Room
Parking Features
Epoxy Flooring, Garage Faces Front, Garage, Tandem
Other Features
Patio And Porch Features
Covered
Community Features
Clubhouse, Fitness Center, Fishing, Other, Playground, Park, Pickleball, Pool, Sidewalks, Tennis Courts, Trails Paths
Lot Features
Interior Lot, Subdivision, Sprinkler System
Subdivision Name
Cambridge Crossing Ph One
Price History
| Date | Event | Price |
|---|---|---|
10/30/2026 Source: | Listed for Sale | $755,000 +0.88% $219/sqft |
04/08/2025 Source: | Sold | $748,425 $217/sqft |
03/04/2025 Source: | Pending | $748,425 $217/sqft |

Nearby Homes


Find Homes by Property Features in Celina, TX
Nearby New Homes For Sale

Based on information from the North Texas Real Estate Information Systems, Inc., through Oct 30, 2026, 06:45PM. Information is provided exclusively for consumers’ personal, non-commercial use. It may not be used for any purpose other than to identify prospective properties consumers may be interested in purchasing. Data is deemed reliable but is not guaranteed accurate. This website may not include listings or property addresses of sellers who have directed their listing brokers to withhold their listing or their property address from display on the Internet. ©2026 North Texas Real Estate Information Systems, Inc. All Rights Reserved.
 Advertising Broker: Michelle Brecker | Pathway To Home Realty
