- Overview
- Description
- Property Details
- Location
- HOA Management
- Facts & Features
- Getting Around
- Nearby Homes



$689,000
Monthly Est:$3,429
 2 Beds
 4 Baths
2 full baths + 2 half baths
 2,505sqft
1900 E Girard Pl #901, Englewood, CO 80113
$689,000
$3,429/moEst:
Get Pre-Approved
Condominium
Built in 1982
$2,647/mo HOA
-- sqft lot
$275/sq.ft
Description
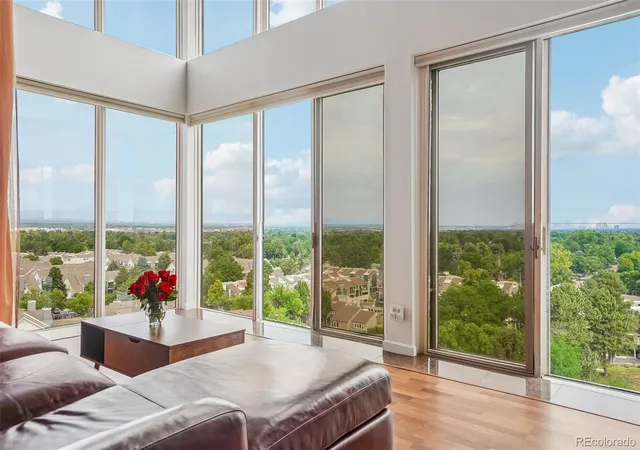
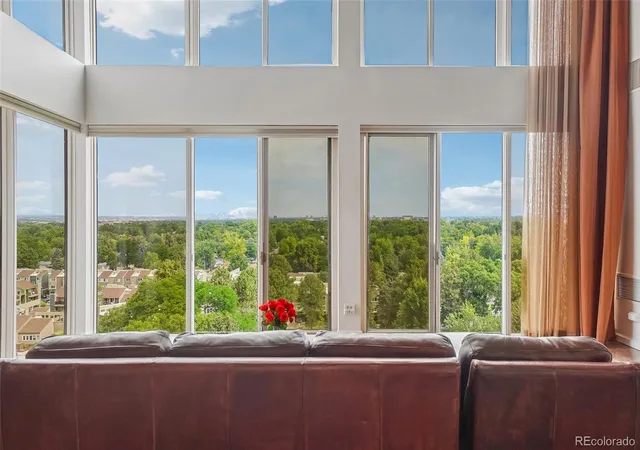
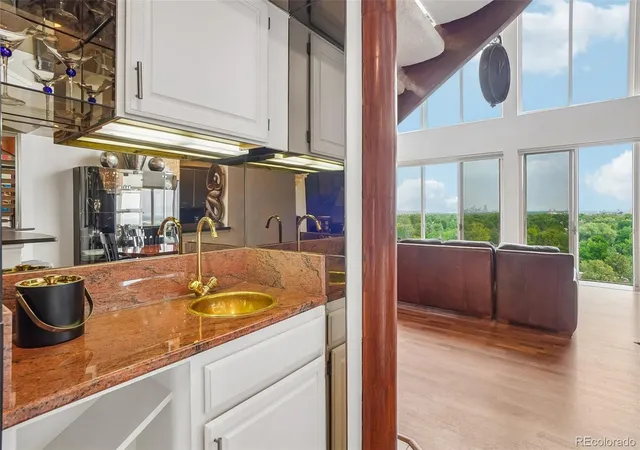
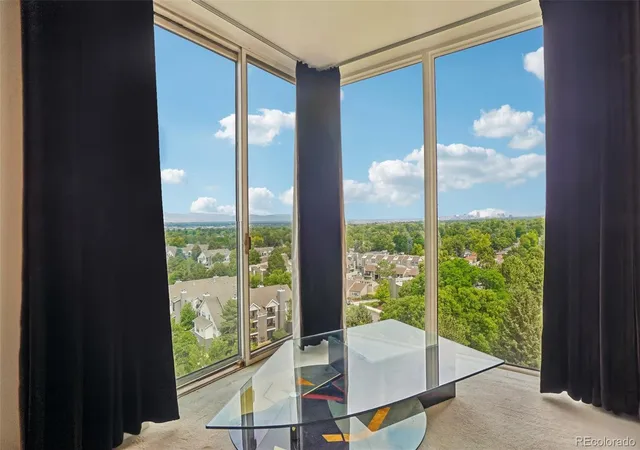
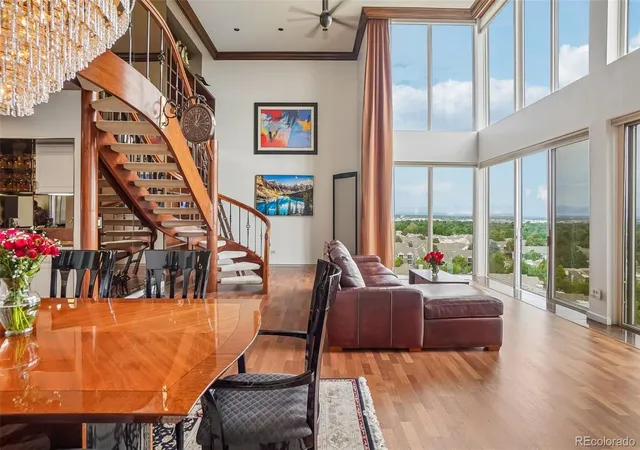
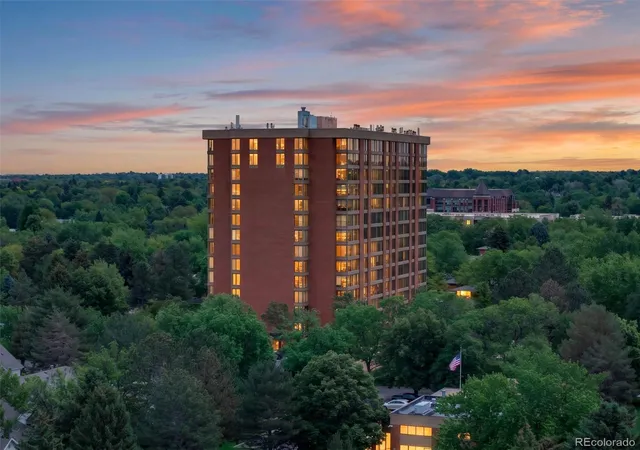
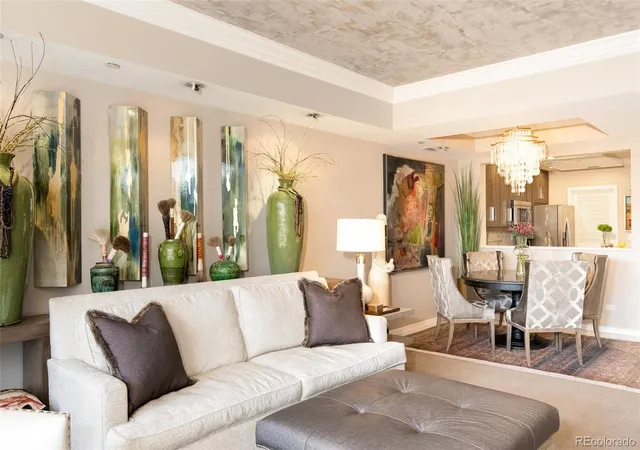
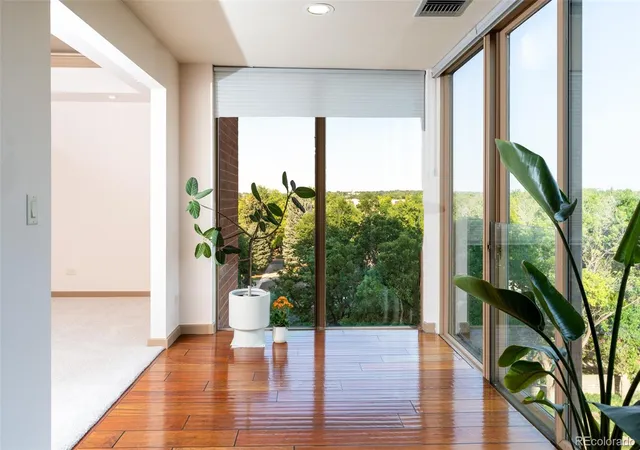
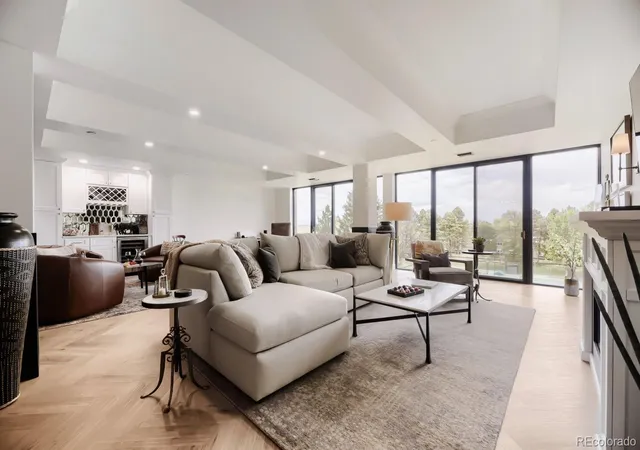
Step into an era when luxury was defined by grand spaces, elegant entertaining, and architecture designed to make a lasting impression. This rare two story penthouse captures the glamour of the early 1980s with soaring vaulted ceilings, smoky mirror accents, and a dramatic wall of windows framing panoramic views of the Rocky Mountains and the Denver skyline. The expansive great room was designed to celebrate the view, where floor to ceiling windows wrap the corner of the residence and two sliding glass doors open to the ever changing landscape beyond. The living and dining areas flow together as one remarkable space, anchored by a stunning chandelier that gives the dining room its own sense of occasion. Throughout the day, natural light fills the home, while each evening the changing sky provides a backdrop that makes every gathering feel just a little more memorable. A rare loft overlooks the dramatic two story space below, adding another layer of character to the home's distinctive architecture. The upper level feels like its own private retreat, complete with a bedroom, full bath, powder bath, and a separate entrance from the building hallway, offering exceptional flexibility for guests, extended family, or a private office without sacrificing the home's elegant flow. Life at Waterford has always been about more than the residence itself. The staffed entrance, common area living spaces, indoor pool and spa, fitness center, and lighted tennis and pickleball courts create an effortless lifestyle. Simply lock the door, travel when you choose, and return knowing every detail has been thoughtfully cared for. Some homes simply leave a lasting impression. As the sun sets behind the Front Range and the lights of Denver begin to glow, every evening becomes a reminder that home should be as inspiring as the life you live. This is a residence that celebrates an era of grand architecture, elegant entertaining, and a level of character that simply cannot be recreated.
- Houzeo last checked: 6 hours ago
- Listing updated: September 3, 2026 at 12:31 am
- Listing Provided by: Erica Chouinard (720) 233-6481 , Heather Schott | RE/MAX Professionals (303) 799-9898
- Source: DENVER (RE COLORADO) MLS-CO | MLS#: 8427857

Part of

Property Details
Status
Active
Type
Condominium
No. of Stories
-
County
City
Neighborhood
--
Year Built
1982
HOA Fees
$2647/mo
Finished Area
2,505 sqft
Lot Size
-- sqft lot
Basement Area
- sqft
MLS Name
DENVER (RE COLORADO) MLS
MLS Number
8427857
MLS Status
Active
Days on Market
73

Continue Your Journey in App
Find your dream home, receive real-time updates, and many more!
Download App
Continue Your Journey in App
Find your dream home, receive real-time updates, and many more!
Location
HOA Management
Action Managment
HOA Fees
$2,647/ Monthly
Amenities
 Amenities and services may be covered by one or multiple associations and service providers.
 Spa
Spa
 Insurance
 Parking
 Maintenance
 Tennis
 Storage
 Elevator
 Sewer
Sewer
 Trash Pickup
 Gym
Gym
 Pool
Pool
 Security Guard
 Bike Trails
 Reserves
Irrigation
Recycling
Front Desk
Pond Seasonal
Garden Area
On-Site Check In
Disclaimer: Amenities are based on third-party information and may vary; buyers must independently verify all amenities, as information is deemed reliable but not guaranteed.
Facts & Features
Rooms
Bedrooms & bathrooms
Bedrooms: 2
Bathrooms: 4
Kitchen
Level: Main
Area: Square Feet
Dimensions: 121.03
Living Room
Level: Main
Area: Square Feet
Dimensions: 498.52
Dining Room
Level: Main
Area: Square Feet
Dimensions: 150.15
Bedroom
Level: Main
Area: Square Feet
Dimensions: 494.71
Bathroom Full
Level: Main
Bathroom Half
Level: Main
Laundry
Level: Main
Bedroom
Level: Upper
Area: Square Feet
Dimensions: 289.20
Bathroom Full
Level: Upper
Area: Square Feet
Dimensions: 185.60
Bathroom Half
Level: Upper
Loft
Level: Upper
Area: Square Feet
Dimensions: 339.68
Interior
Appliances
Dishwasher, Microwave, Range, Refrigerator, Washer, Wine Cooler
Cooling
Central Air
Flooring
Carpet, Laminate, Tile
Sewer
Public Sewer
Interior Features
Ceiling Fan(s), Entrance Foyer, Five Piece Bath, Granite Counters, High Ceilings, Primary Suite, Smoke Free, Walk In Closet(s)
Heating
Forced Air
Construction
Year Built
Year Built: 1982
Home type
Condominium
Construction Materials
Brick
Roof
Other
Utilities & Energy
Utilities
Electricity Connected, Natural Gas Connected
Security Features
24 Hour Security, Secured Garage/parking
Water Source
Public
Association Amenities
Bike Storage, Elevator(s), Fitness Center, Front Desk, Garden Area, Pond Seasonal, Pool, Security, Spa/hot Tub, Storage, Tennis Court(s), Trail(s)
Laundry Features
In Unit
Other Features
Subdivision Name
Waterford
Price History
| Date | Event | Price |
|---|---|---|
07/31/2026 Source: | Listed for Sale | $709,000 +2.90% $283/sqft |
07/31/2026 Source: | Price Decreased | $689,000 -1.43% $275/sqft |
07/01/2026 Source: | Listing Removed | $699,000 $279/sqft |
05/05/2026 Source: | Price Decreased | $699,000 -2.78% $279/sqft |
03/19/2026 Source: | Price Decreased | $719,000 -4.01% $287/sqft |

Show more
Nearby Homes
Find Homes by Property Features in Englewood, CO

Based on information from REcolorado®, Inc.through Oct 12, 2026, 10:30AM. Not all properties were listed and/or closed by Company. This representation is based in whole or in part on content supplied by REcolorado®, Inc. REcolorado®, Inc. does not guarantee nor is it in any way responsible for its accuracy. Content maintained by REcolorado®, Inc. may not reflect all real estate activity in the market. Some IDX listings have been excluded from this website. Any use search of data on the website, other than by a consumer looking to purchase real estate, is prohibited. If Houzeo suspect “scraping” of the data has occurred, the suspicion and any evidence will be reported to the MLS. IDX information is provided exclusively for consumers' personal non-commercial use. It may not be used for any purpose other than to identify prospective properties consumers may be interested in purchasing. The data is deemed reliable but is not guaranteed by REcolorado®. The use of the IDX Data may be subject to an end user license agreement prescribed by REcolorado® as amended from time to time.
Based on information submitted to the MLS GRID as of Oct 12, 2026, 10:30AM. All data is obtained from various sources and may not have been verified by broker or MLS GRID. Supplied Open House information is subject to change without notice. All information should be independently reviewed and verified for accuracy. Properties may or may not be listed by the office/agent presenting the information. ©2026 REcolorado®, Inc. All Rights Reserved.
 Advertising Broker: Albert Gollas | Gollas and Company, Inc.