- Overview
- Description
- Property Details
- Location
- HOA Management
- Facts & Features
- Getting Around
- Nearby Homes




$675,000
Monthly Est:$3,360
 4 Beds
 3 Baths
2 full baths + 1 half bath
 2,422sqft
1900 Mayfield Dr, Round Rock, TX 78681
$675,000
$3,360/moEst:
Get Pre-Approved
Single Family Residence
Built in 1976
$4.17/mo HOA
38,289.24 sqft lot
$279/sq.ft
Description
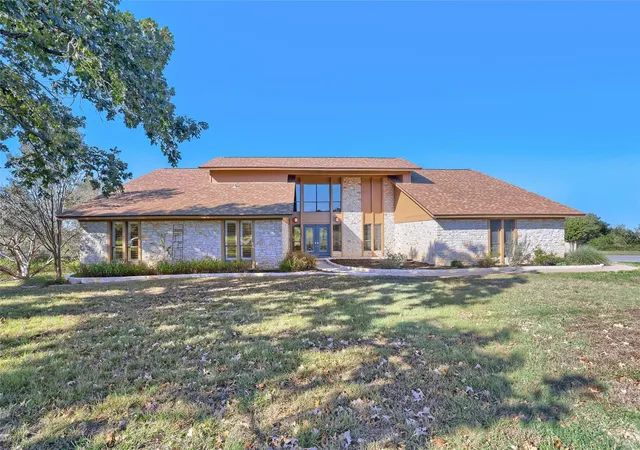
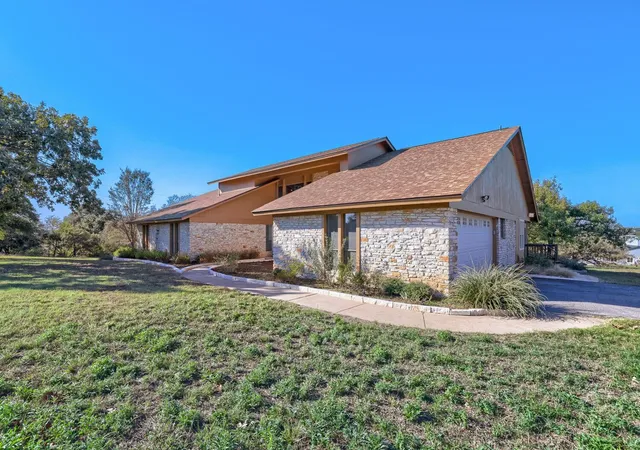
If you appreciate quality, you’ll love this home. Situated on a 0.88-acre lot with no mandatory HOA, this one-of-a-kind home has been thoughtfully renovated. Spanning 2,422 square feet, the property features 4 spacious bedrooms, 2.5 bathrooms, and a 2-car side-entry garage complete with a dedicated workshop.
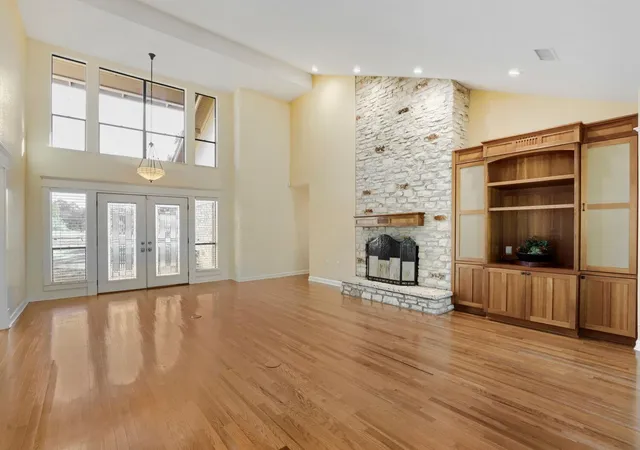
From the moment you step onto the property, the architectural craftsmanship shines through. The front entry courtyard leads to beveled-glass double doors. Step inside to find vaulted ceilings, beautifully detailed door and window casings, classic wainscoting, geometric leaded glass light fixtures ~ all showcasing the home’s timeless Craftsman character.
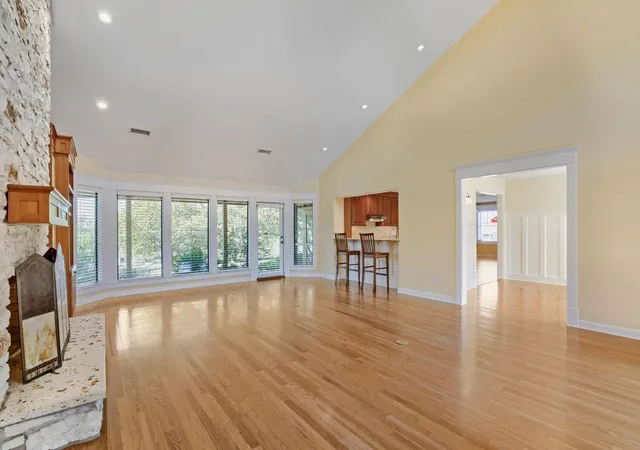
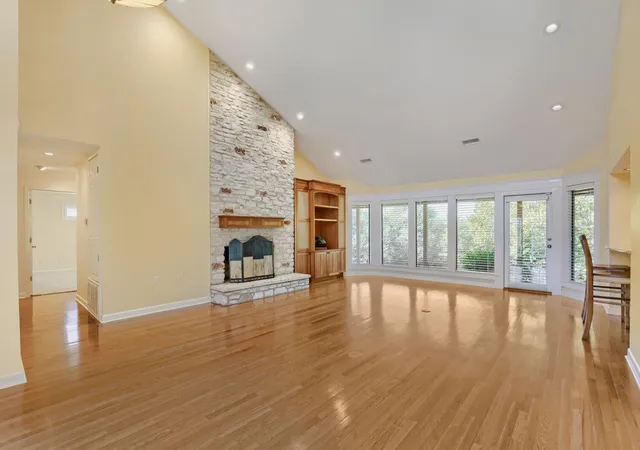
At the heart of the home, the sprawling kitchen features Woodharbor cabinetry with specialized organizers, complemented by Corian countertops, a built-in oven, cooktop and a bar sink. The light-filled family room centers around a magnificent stone fireplace with a locally quarried fossil limestone hearth, custom mantel, built-in entertainment center, and a wall of windows bringing the outdoors in.
All bedrooms are spacious and offer classic wood shutters, including a serene primary suite featuring a sitting area, direct patio access, and an ensuite bath complete with custom maple cabinetry.
Outside you’ll discover one of this home's most special features: a covered patio that extends the full length of the house, with a portion screened in for maximum use. It's an ideal setting for morning coffee, relaxed evenings, and watching those beautiful Texas sunsets. The expansive yard is home to mature trees and native wildflowers, creating a natural setting with room to enjoy the outdoors.
With no mandatory HOA, nearly an acre to enjoy, a workspace for projects and hobbies, and custom details throughout, this is a property with personality, craftsmanship, and a setting that's hard to duplicate. Homes like this don't come along every day. Come see what makes this Round Rock gem so special!
- Houzeo last checked: 12 hours ago
- Listing updated: November 3, 2026 at 4:07 pm
- Listing Provided by: Lori Hartman (512) 659-3475 | JPAR Round Rock (800) 683-5651
- Source: Unlock MLS-TX as distributed by MLS GRID | MLS#: 3233059

Property Details
Status
Active
Type
Single Family Residence
No. of Stories
-
County
City
Neighborhood
--
Year Built
1976
HOA Fees
$4.17/mo
Finished Area
2,422 sqft
Lot Size
38,289.24 sqft lot
Basement Area
- sqft
MLS Name
Unlock MLS
MLS Number
3233059
MLS Status
Active
Days on Market
1

Continue Your Journey in App
Find your dream home, receive real-time updates, and many more!
Continue Your Journey in App
Find your dream home, receive real-time updates, and many more!
Location
HOA Management
Brushy Bend Park Homeowners’ Association
HOA Fees
$50/ Annually
Amenities
 Amenities and services may be covered by one or multiple associations and service providers.
 See Remarks
Disclaimer: Amenities are based on third-party information and may vary; buyers must independently verify all amenities, as information is deemed reliable but not guaranteed.
Facts & Features
Rooms
Bedrooms & bathrooms
Bedrooms: 4
Bathrooms: 3
Family Room
Level: Main
Kitchen
Level: Main
Dining Room
Level: Main
Primary Bedroom
Level: Main
Primary Bathroom
Level: Main
Laundry
Level: Main
Bathroom
Level: Main
Workshop
Level: First
Bedroom
Level: Main
Bedroom
Level: Main
Bedroom
Level: Main
Bathroom
Level: Main
Dining Room
Level: Main
Screened Patio/Porch
Level: Main
Interior
Heating
Central, Electric, Fireplace(s)
Appliances
Built In Electric Oven, Dishwasher, Disposal, Electric Cooktop, Exhaust Fan, Microwave, Rnghd, Free Standing Refrigerator, Stainless Steel Appliance(s), Vented Exhaust Fan, Electric Water Heater, Water Softener Owned
Window Features
Aluminum Frames, Blinds, Drapes, Double Pane Windows, Plantation Shutters, Screens, Skylight(s), Tinted Windows, Window Treatments
Exterior Features
Exterior Steps, Lighting
Interior Features
Bookcases, Breakfast Bar, Built In Features, Ceiling Vaulted, Corian Counters, Granite Counters, Double Vanity, Multiple Dining Areas, No Interior Steps, Primary Bedroom On Main, Recessed Lighting, Walk In Closet(s)
Cooling
Central Air, Electric
Flooring
Carpet, Tile, Wood
Sewer
Septic Tank
Construction
Year Built
Year Built: 1976
Home type
Single Family Residence
Roof
Composition, Shingle
Property Condition
Updated/remodeled
Foundation Details
Slab
Construction Materials
Hardi Plank Type, Masonry – Partial, Stone
Utilities & Energy
Parking Features
Asphalt, Attached, Door Single, Driveway, Garage, Garage Door Opener, Garage Faces Side, Kitchen Level, Workshop In Garage
Water Source
Private
Security Features
Security System Owned, Smoke Detector(s)
Fireplace Features
Family Room, Raised Hearth, Stone, Wood Burning
Pool Features
None
Utilities
Electricity Available, High Speed Internet, Natural Gas Not Available, Water Connected
Other Features
Disclosures
Familial Relation, Lead Base Paint Addendum, Other Disclosures, Seller Disclosure, Water District
Subdivision Name
Brushy Bend Park Sec 2
Lot Features
Back Yard, Front Yard, Interior Lot, Trees Medium (20 Ft 40 Ft), Trees Moderate
Patio And Porch Features
Covered, Front Porch, Porch, Rear Porch, Screened
Community Features
None
Price History
| Date | Event | Price |
|---|---|---|
11/03/2026 Source: | Listed for Sale | $675,000 $279/sqft |

Nearby Homes
Find Homes by Property Features in Round Rock, TX
Nearby New Homes For Sale

Based on information submitted to the MLS GRID from Unlock MLS through Nov 02, 2026, 02:15PM. All information provided is deemed reliable but is not guaranteed and should be independently verified. Unlock MLS and its affiliates provide the MLS and all content therein “AS IS” and without any warranty, express or implied. All data is obtained from various sources and may not have been verified by broker or MLS GRID. Supplied Open House Information is subject to change without notice. All information should be independently reviewed and verified for accuracy. Properties may or may not be listed by the office/agent presenting the information. IDX information is provided exclusively for consumers personal non-commercial use. It may not be used for any purpose other than to identify prospective properties consumers may be interested in purchasing. The data is deemed reliable but is not guaranteed by MLS GRID. The use of the MLS GRID Data may be subject to an end-user license agreement prescribed by the Member Participant’s applicable MLS, if any, and as amended from time to time. © 2026 Unlock MLS. All Rights Reserved.
 Advertising Broker: Michelle Brecker | Pathway To Home Realty
