Realty Solution
Powered by 
- 15
- Overview
- Description
- Property Details
- Location
- Facts & Features
- Getting Around
- Nearby Homes


Street View
Listed by: Anthony Robles (631) 664-1382 DRE #02248620, Leonard Rabinowitz DRE #01496421 | Christie's International Real Estate SoCal (424) 249-7162
$14,950,000
Monthly Est:$74,412
 6 Beds
 9 Baths
7 full baths + 1 half bath
 8,706sqft
19000 Dorlon Dr, Tarzana, CA 91356
$14,950,000
$74,412/moEst:
Get Pre-Approved
Single Family Residence
Built in 1986
$-- HOA
4.12 acres lot
$1,717/sq.ft
Description
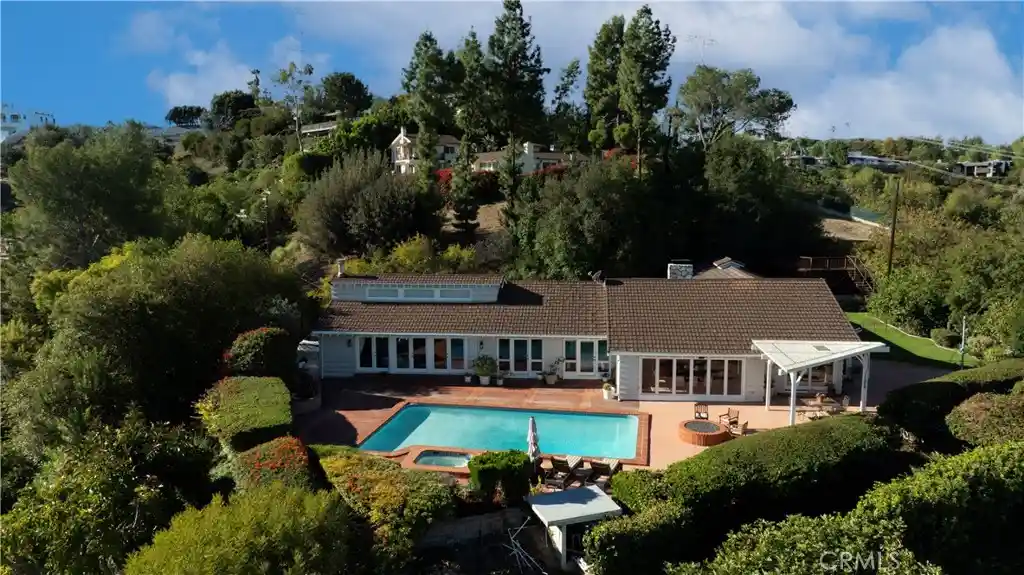
Perched above the Mulholland Hills Premier Golf & Tennis Country Club (Formerly Braemar Country Club) this gated English Tudor estate offers exceptional privacy and presence in the heart of Tarzana. Designed by Ronald Firestone, the approx. 8,700 SF residence sits on two lots of over 4 acres of beautifully landscaped grounds, functioning as a private sanctuary, peaceful, expansive, and deeply calming.A grand two-story foyer with soaring ceilings and an architectural staircase sets the tone, complemented by hand-distressed walnut floors and bespoke stone and wood detailing throughout. The step-down living room features vaulted ceilings, a reclaimed stone fireplace, and French doors that flood the space with natural light. Oversized windows throughout further enhance the home's open, elegant feel. The formal dining room, highlighted by coffered oak ceilings, comfortably seats 20 and flows seamlessly into the main living areas. The chef's kitchen is outfitted with a La Cornue range, oversized center island, dual sinks, beamed ceilings, custom cabinetry, and multiple walk-in and butler's pantries. A circular breakfast room overlooks the covered patio, outdoor kitchen, and expansive backyard. A dramatic two-story great room showcases cathedral-beamed ceilings, an oversized stone fireplace, French doors, a wine cellar with imported pavers, and a full English pub bar. Additional highlights include an all-oak library with marble fireplace, built-in shelving, gentleman's bar, and French windows. The home offers 5 en-suite bedrooms, including a luxurious owner's retreat featuring a sitting room, kitchenette, fireplace, private balcony, spa bath with soaking tub and steam shower, and a large walk-in closet. Resort-style grounds span over 4 acres and include manicured gardens, a large pool, an outdoor pavilion with kitchen and bath, and a lighted tennis courtframed by panoramic views of the surrounding hills and golf course greens. A private gated entrance, expansive motor court, and a 3-car garage with built-in storage complete this rare offering.A true legacy estate blending scale, privacy, and timeless architecture, ideally suited for refined living and grand entertaining.
- Houzeo last checked: 2 minutes ago
- Listing updated: September 8, 2026 at 9:38 pm
- Source: California Regional MLS-CA | MLS#: 26658485

Property Details
Status
Active
Type
Single Family Residence
No. of Stories
2
County
City
Neighborhood
Year Built
1986
HOA Fees
-
Finished Area
8,706 sqft
Lot Size
4.12 acres lot
Basement Area
- sqft
MLS Name
California Regional MLS
MLS Number
26658485
MLS Status
Active
Days on Market
192

Continue Your Journey in App
Find your dream home, receive real-time updates, and many more!
Continue Your Journey in App
Find your dream home, receive real-time updates, and many more!
Location
Facts & Features
Rooms
Bedrooms & bathrooms
Bedrooms: 6
Bathrooms: 9
Interior
Interior Features
Wet Bar, Breakfast Bar, Ceiling Fans, Crown Molding, Coffered Ceilings, Eat In Kitchen, High Ceilings, Multiple Staircases, Pull Down Attic Stairs, Phone System, Bar, Attic, Dressing Area, Walk In Pantry, Wine Cellar, Walk In Closets
Flooring
Wood
Sewer
Other
Appliances
Barbecue, Built In, Double Oven, Dishwasher, Gas Cooktop, Disposal, Gas Oven, Microwave, Refrigerator, Washer
Heating
Central
Cooling
Central Air
Construction
Year Built
Year Built: 1986
Home type
Single Family Residence
Construction Materials
Brick, Stucco, Wood Siding
Architectural Style
Tudor
Utilities & Energy
Security Features
Carbon Monoxide Detectors, Security Gate, Gated Community, Twenty Four Hour Security, Smoke Detectors
Parking Features
Covered, Carport, Door Multi, Direct Access, Driveway, Garage
Pool Features
In Ground, Private, Tile
Fireplace Features
Den, Gas, Great Room, Library, Living Room
Laundry Features
Laundry Closet, Laundry Room, Stacked
Other Features
Patio And Porch Features
Brick, Enclosed, Open, Patio, Wood
Community Features
Gated
Price History
| Date | Event | Price |
|---|---|---|
04/21/2026 Source: | Price Increased | $14,999,999 +0.33% $1,723/sqft |
04/21/2026 Source: | Price Decreased | $14,950,000 -11.54% $1,717/sqft |
07/12/2025 Source: | Listed for Sale | $16,900,000 +12.67% $1,941/sqft |
07/05/2023 Source: | Off Market | $15,000,000 $1,723/sqft |

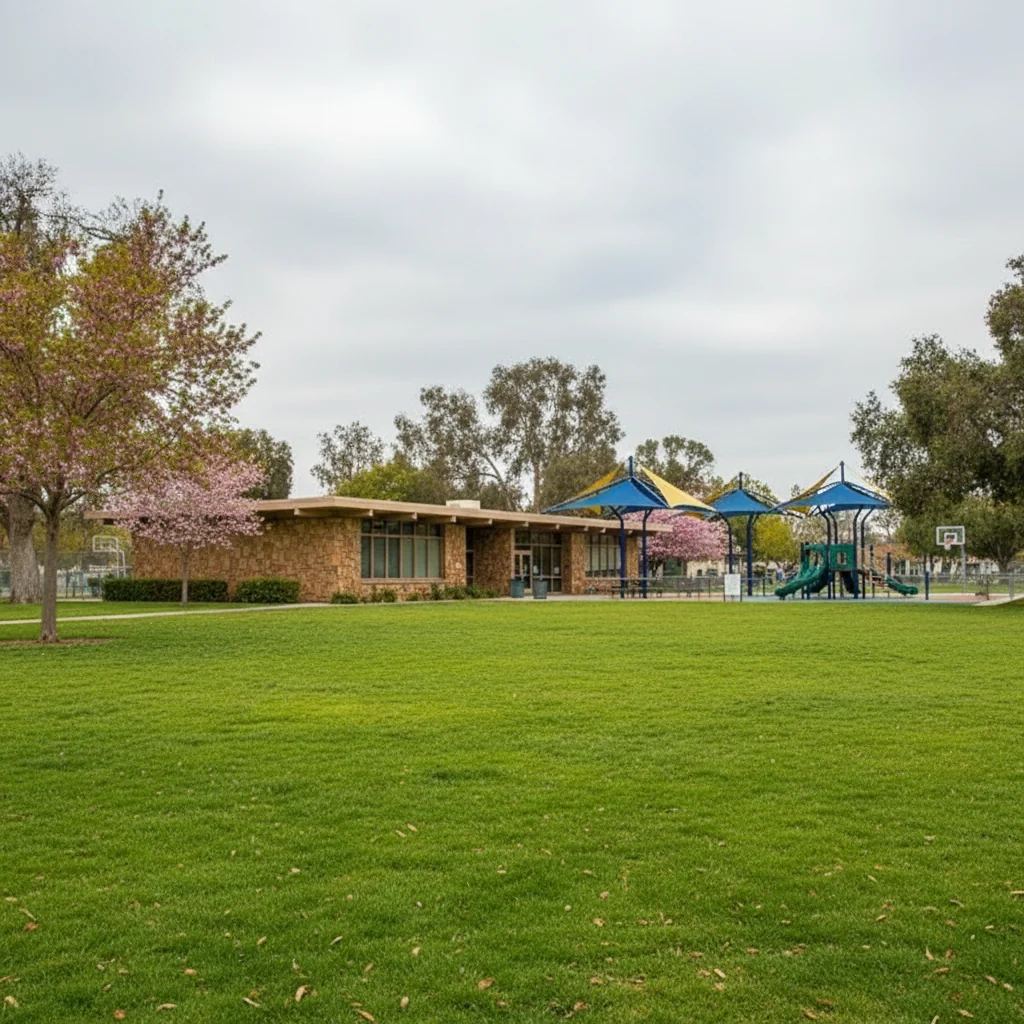
Tarzana Ranks #111 in Los Angeles, CA

Homes

Rental Prices

Median Home Price
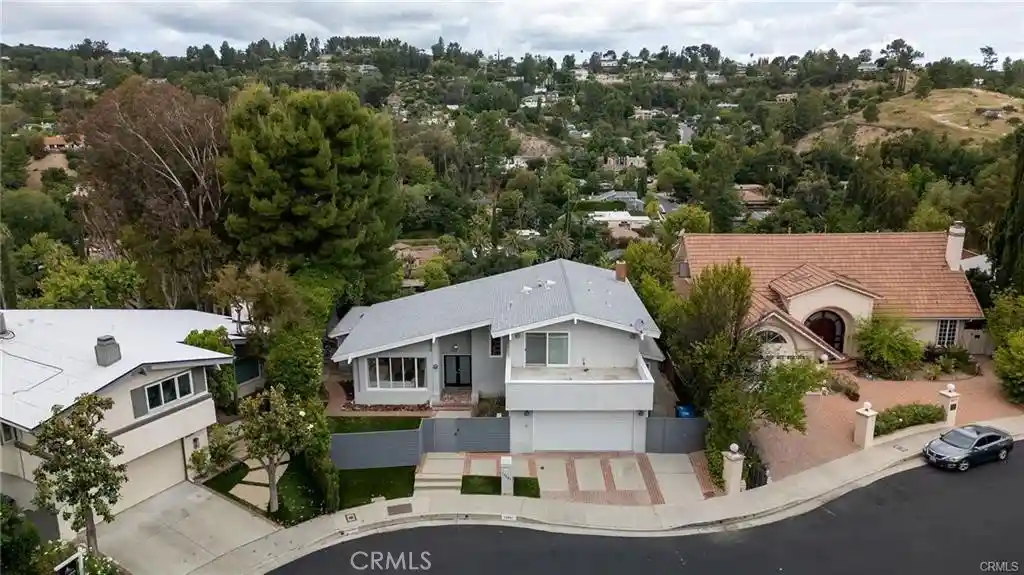
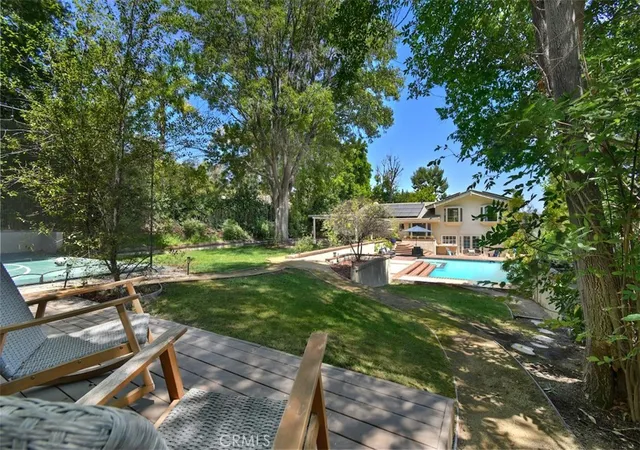
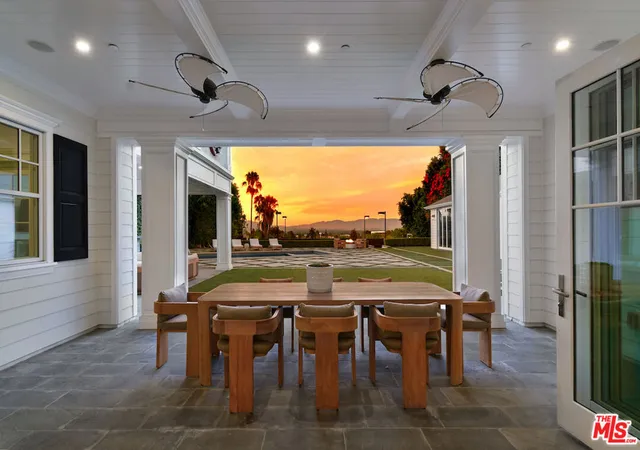
Nearby Homes



Find Homes by Property Features in Los Angeles, CA
Nearby New Homes For Sale


Based on information from California Regional Multiple Listing Service, Inc. as of Oct 31, 2026, 04:00AM and /or other sources. All data, including all measurements and calculations of area, is obtained from various sources and has not been, and will not be, verified by broker or MLS. All information should be independently reviewed and verified for accuracy. Properties may or may not be listed by the office/agent presenting the information. Information being provided is for consumers’ personal, non-commercial use and may not be used for any purpose other than to identify prospective properties consumers may be interested in purchasing. This website may not include listings or property addresses of sellers who have directed their listing brokers to withhold their listing or their property address from display on the Internet. © 2026 California Regional Multiple Listing Service. All Rights Reserved.
 Advertising Broker: William Johnson DRE #01463271 | William Johnson Brokerage
