- Overview
- Description
- Property Details
- Location
- Facts & Features
- Getting Around
- Nearby Homes



$470,000
Monthly Est:$2,339
 4 Beds
 3 Baths
1 full bath
 1,536sqft
19003 E Oxford Dr, Aurora, CO 80013
$470,000
$2,339/moEst:
Get Pre-Approved
Single Family Residence
Built in 1982
$-- HOA
0.15 acre lot
$306/sq.ft
Description
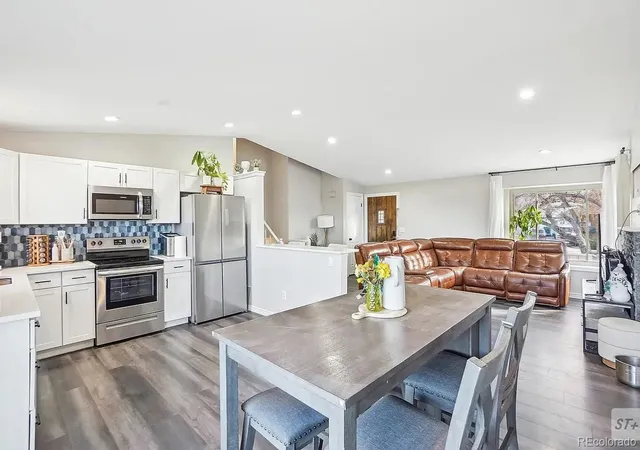
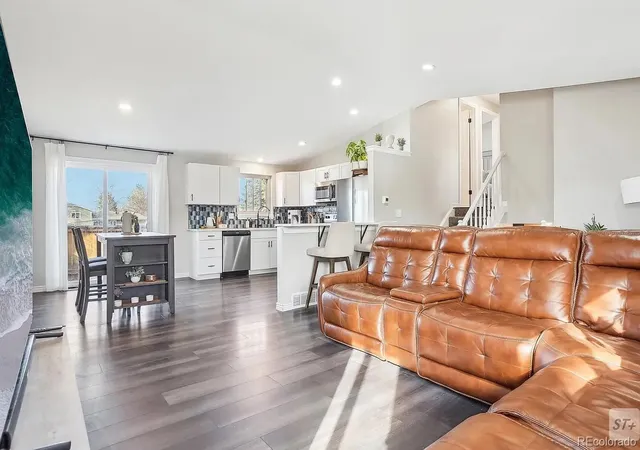
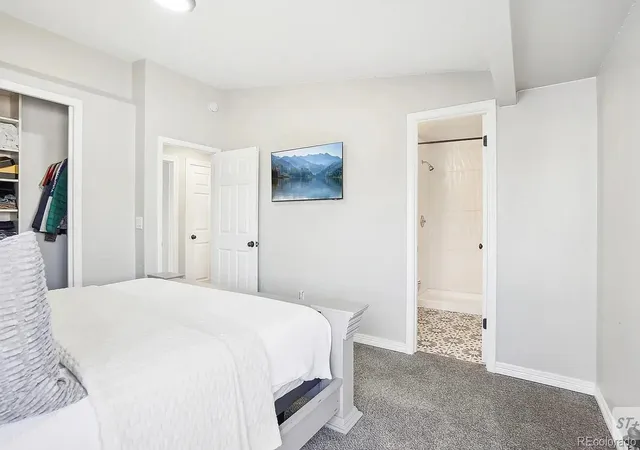
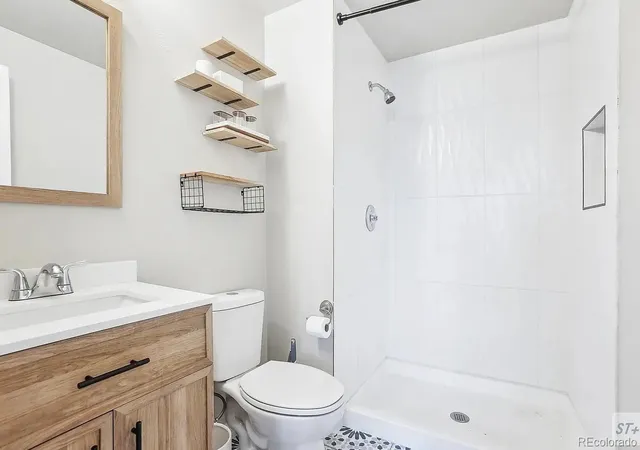
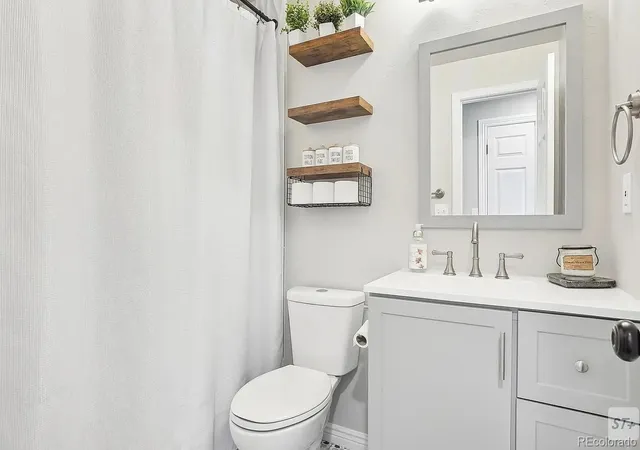
Welcome home to this beautifully remodeled tri-level offering 1,540 finished square feet, 4 bedrooms, 3 bathrooms, and a 2-car attached garage, all located in the highly desirable Cherry Creek School District, with Summit Elementary and Horizon Middle School both within walking distance. From the inviting wrap-around front porch, this home makes a wonderful first impression. Step inside to discover a bright, open living room, recessed lighting, updated flooring, and a contemporary color palette that creates a warm and welcoming atmosphere. The thoughtfully designed floor plan flows effortlessly into the dining area, making everyday living and entertaining a breeze. The beautifully updated kitchen is the heart of the home, showcasing light gray cabinetry, stainless steel appliances, newer countertops, a stylish backsplash, and hardwood flooring. The adjoining breakfast nook opens to a spacious family room anchored by a cozy fireplace, creating the perfect gathering space for family and friends. New furnace installed in 2025. Step outside through the sliding glass doors to a concrete patio, ideal for summer barbecues, morning coffee, or relaxing evenings overlooking the backyard. This home offers a refreshed feel and a layout ready to support a variety of lifestyles. Located in the Highpoint community, you'll enjoy nearby parks, walking trails, recreation centers, shopping, dining, and easy access to major commuter routes. Outdoor recreation is just minutes away at Cherry Creek Reservoir and Quincy Reservoir, where you can enjoy boating, paddleboarding, fishing, hiking, biking, and countless Colorado adventures.
- Houzeo last checked: 11 hours ago
- Listing updated: September 25, 2026 at 6:11 pm
- Listing Provided by: Jordyn Shepit (720) 425-4996 | Legacy Group Real Estate, LLC (720) 248-7020
- Source: DENVER (RE COLORADO) MLS-CO | MLS#: 1861606

Property Details
Status
Active
Type
Single Family Residence
No. of Stories
-
County
City
Neighborhood
Year Built
1982
HOA Fees
-
Finished Area
1,536 sqft
Lot Size
0.15 acre lot
Basement Area
- sqft
MLS Name
DENVER (RE COLORADO) MLS
MLS Number
1861606
MLS Status
Active
Days on Market
63

Continue Your Journey in App
Find your dream home, receive real-time updates, and many more!
Download App
Continue Your Journey in App
Find your dream home, receive real-time updates, and many more!
Location
Facts & Features
Rooms
Bedrooms & bathrooms
Bedrooms: 4
Bathrooms: 3
Living Room
Level: Main
Area: Square Feet
Dimensions: 298.35
Kitchen
Level: Main
Area: Square Feet
Dimensions: 98.04
Bedroom
Level: Upper
Area: Square Feet
Dimensions: 156.60
Bathroom Three Quarter
Level: Upper
Area: Square Feet
Dimensions: 47.40
Bedroom
Level: Upper
Area: Square Feet
Dimensions: 149.00
Bathroom Three Quarter
Level: Lower
Area: Square Feet
Dimensions: 40.29
Bedroom
Level: Lower
Area: Square Feet
Dimensions: 88.88
Bedroom
Level: Lower
Area: Square Feet
Dimensions: 184.87
Laundry
Level: Lower
Area: Square Feet
Dimensions: 42.33
Bathroom Full
Level: Upper
Area: Square Feet
Dimensions: 40.29
Interior
Appliances
Cooktop, Dishwasher, Disposal, Gas Water Heater, Microwave, Oven, Range, Refrigerator
Exterior Features
Private Yard
Sewer
Community Sewer
Window Features
Double Pane Windows
Cooling
Central Air
Flooring
Carpet, Tile, Wood
Heating
Forced Air
Construction
Year Built
Year Built: 1982
Home type
Single Family Residence
Roof
Composition
Architectural Style
Contemporary
Construction Materials
Frame, Stucco, Wood Siding
Property Condition
Updated/remodeled
Utilities & Energy
Fireplace Features
Living Room
Water Source
Public
Other Features
Subdivision Name
Highpoint
Patio And Porch Features
Front Porch, Patio
Lot Features
Cul De Sac, Near Public Transit
Price History
| Date | Event | Price |
|---|---|---|
08/08/2026 Source: | Listed for Sale | $485,000 +3.19% $316/sqft |
08/08/2026 Source: | Price Decreased | $470,000 -3.09% $306/sqft |
08/07/2026 Source: | Coming Soon | $485,000 -1.00% $316/sqft |
06/25/2025 Source: | Listing Removed | $489,900 -1.82% $319/sqft |
03/27/2025 Source: | Coming Soon | $499,000 $325/sqft |

Show more
Getting Around 19003 E Oxford Dr
Bike Score®

Somewhat Bikeable
30/100
Walk Score®

Car-Dependent
38/100
Transit Score®

Minimal Transit
21/100
Data provided by Redfin
Nearby Homes
Find Homes by Property Features in Aurora, CO

Based on information from REcolorado®, Inc.through Oct 09, 2026, 02:30PM. Not all properties were listed and/or closed by Company. This representation is based in whole or in part on content supplied by REcolorado®, Inc. REcolorado®, Inc. does not guarantee nor is it in any way responsible for its accuracy. Content maintained by REcolorado®, Inc. may not reflect all real estate activity in the market. Some IDX listings have been excluded from this website. Any use search of data on the website, other than by a consumer looking to purchase real estate, is prohibited. If Houzeo suspect “scraping” of the data has occurred, the suspicion and any evidence will be reported to the MLS. IDX information is provided exclusively for consumers' personal non-commercial use. It may not be used for any purpose other than to identify prospective properties consumers may be interested in purchasing. The data is deemed reliable but is not guaranteed by REcolorado®. The use of the IDX Data may be subject to an end user license agreement prescribed by REcolorado® as amended from time to time.
Based on information submitted to the MLS GRID as of Oct 09, 2026, 02:30PM. All data is obtained from various sources and may not have been verified by broker or MLS GRID. Supplied Open House information is subject to change without notice. All information should be independently reviewed and verified for accuracy. Properties may or may not be listed by the office/agent presenting the information. ©2026 REcolorado®, Inc. All Rights Reserved.
 Advertising Broker: Albert Gollas | Gollas and Company, Inc.