

- Overview
- Description
- Property Details
- Location
- HOA Management
- Facts & Features
- Getting Around
- Nearby Homes

 3D Tour

Listed by: Gina Schene (760) 963-7263 DRE #01291582 | First Team Real Estate (760) 952-8326
$479,000
Monthly Est:$2,384
 3 Beds

2 full baths
 2,422sqft
19005 Cassia Ct, Apple Valley, CA 92308
$479,000
$2,384/moEst:
Single Family Residence
Built in 2016
$268/mo HOA
6,737 sqft lot
$198/sq.ft
Description
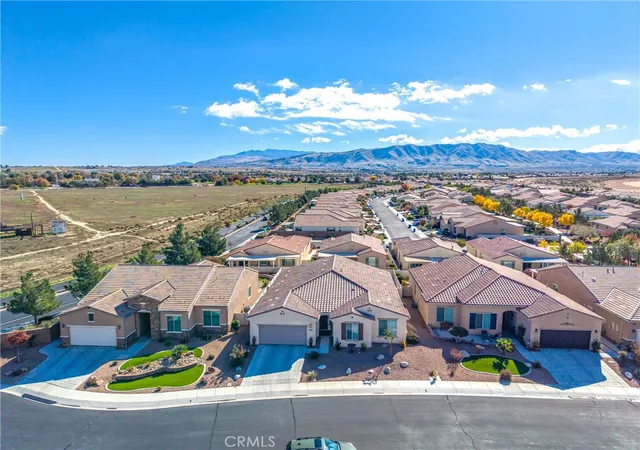
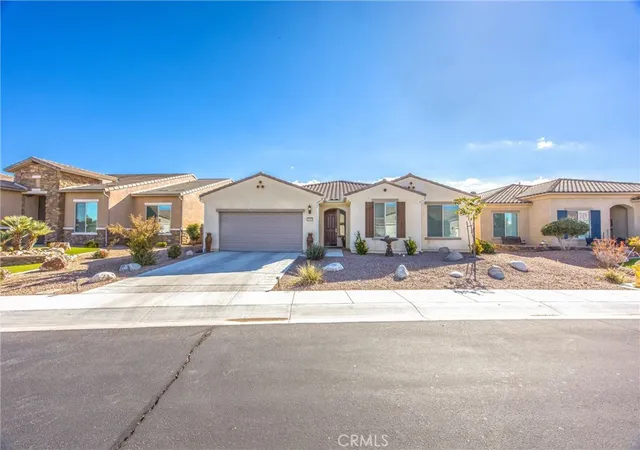
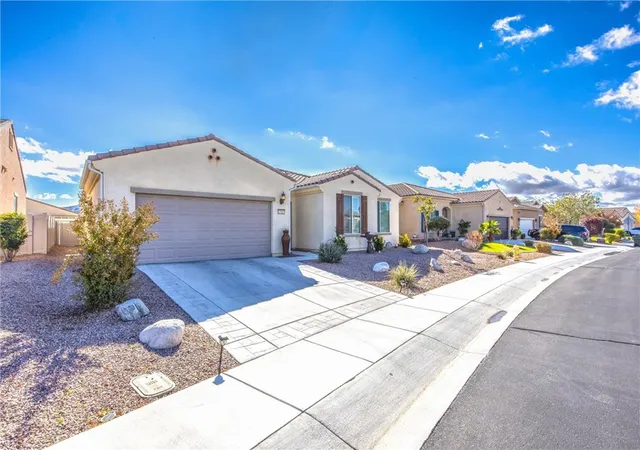
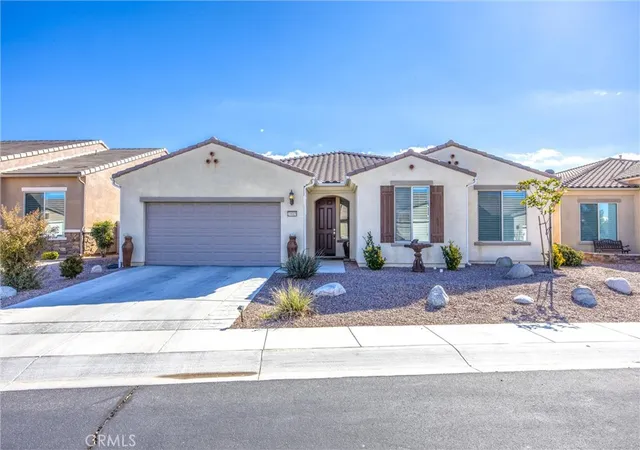
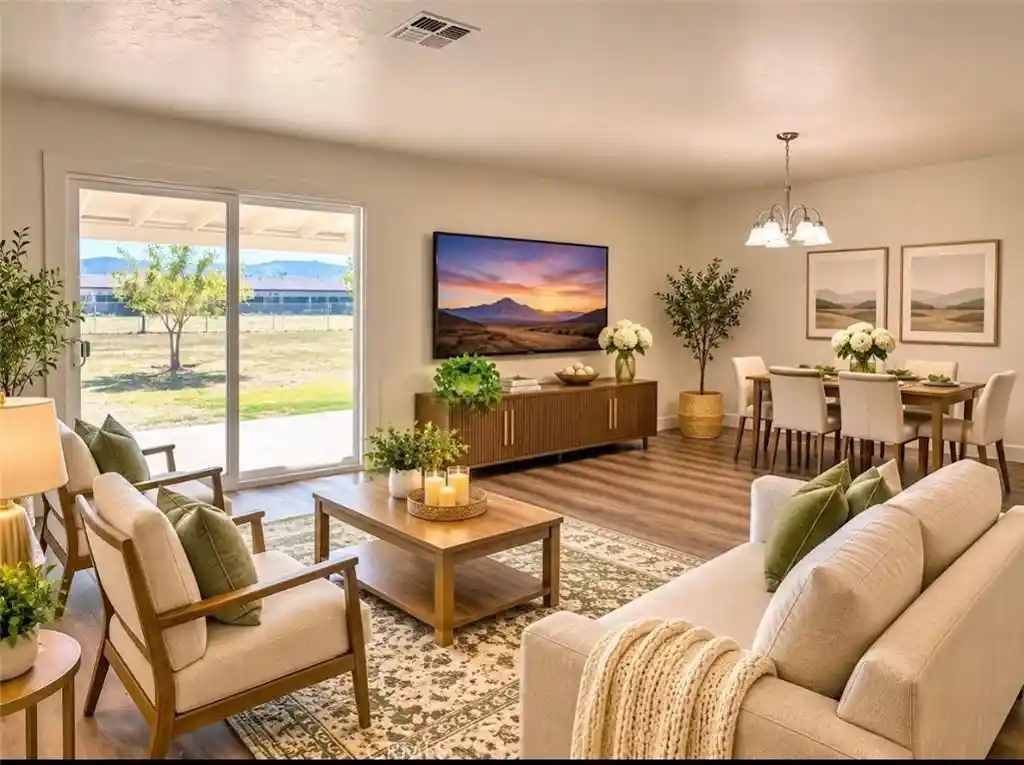
Welcome to this beautifully appointed 3-bedroom, 3-bathroom home featuring the highly sought-after Gathering floor plan, offering 2,422 SF of thoughtfully designed living space in the desirable 55 & better guard-gated community of Solera/Sun City by Del Webb in Apple Valley. Built in 2016, this home combines comfort, functionality, and inviting spaces designed for everyday living and entertaining on a nice cul-de-sac. The spacious kitchen serves as the heart of the home, showcasing granite countertops, an oversized island, KitchenAid stainless steel appliances, including a gas 5 burner cooktop, and a walk-in pantry, all opening seamlessly to the family room. A charming breakfast nook provides access to the covered backyard patio. The formal living and dining areas offer additional flexibility, with a wet bar that makes the space ideal for entertaining or transforming into a game room. The private primary suite features tray ceiling, and direct patio access, while the luxurious ensuite bath includes dual vanities with granite counter tops, a soaking tub, walk-in shower, private water closet, linen storage, and an expansive walk-in closet. A second primary suite offers its own walk-in closet and private bathroom with walk-in shower, while the third bedroom is conveniently located near a full guest bath. Additional highlights include plantation shutters, ceiling fans throughout, indoor laundry with sink, tankless water heater, tile roof, rain gutters, and an extended, finished 2-car garage with automatic opener. Outside, enjoy low-maintenance landscaping and raised garden beds in the fully fenced back yard. Residents enjoy an exceptional lifestyle with a state-of-the-art gym, two clubhouses, indoor and outdoor pools and spas, tennis, bocce ball, pickleball, numerous clubs, entertainment, and access to the 27-hole Ashwood Golf Course for an additional fee. Conveniently close to shopping, dining, banking, medical facilities, and a movie theater, this home offers the perfect blend of comfort, convenience, and community living. Come experience a home and community designed to make every day more enjoyable!
- Houzeo last checked: 3 minutes ago
- Listing updated: November 20, 2026 at 2:19 pm
- Source: California Regional MLS-CA | MLS#:

Property Details
Status
Active
Type
Single Family Residence
No. of Stories
1
County
City
Neighborhood
Year Built
2016
HOA Fees
$268/mo
Finished Area
2,422 sqft
Lot Size
6,737 sqft lot
Basement Area
- sqft
MLS Name
California Regional MLS
MLS Number
HD26244535
MLS Status
Active
Days on Market
2
Cumulative Days on Market
1
Continue Your Journey in App
Find your dream home, receive real-time updates, and many more!
Location
HOA Management
Solera
HOA Fees
$268/ Monthly
Amenities
 Amenities and services may be covered by one or multiple associations and service providers.
Pool
 Pool
Security Guard
 Security Guard
Gym
 Gym
Tennis
 Tennis
Club House
 Club House
Spa
 Spa
Sports Court
 Sports Court
Meeting Room
BilliardRoom
CallForRules
PetsAllowed
Disclaimer: Amenities are based on third-party information and may vary; buyers must independently verify all amenities, as information is deemed reliable but not guaranteed.
Facts & Features
Rooms
Bedrooms & bathrooms
Bedrooms: 3
Bathrooms: 3
Interior
Heating
Central, Natural Gas
Sewer
Public Sewer
Exterior Features
Rain Gutters
Cooling
Central Air, Electric
Flooring
Carpet, Tile
Appliances
Dishwasher, Gas Cooktop, Disposal, Gas Oven, Gas Water Heater, Microwave, Range Hood, Tankless Water Heater, Water To Refrigerator
Window Features
Double Pane Windows, Plantation Shutters, Screens
Interior Features
Wet Bar, Breakfast Bar, Built In Features, Tray Ceilings, Ceiling Fans, Separate Formal Dining Room, Granite Counters, High Ceilings, Open Floorplan, Pantry, Recessed Lighting, All Bedrooms Down, Multiple Primary Suites, Walk In Pantry, Walk In Closets
Construction
Year Built
Year Built: 2016
Home type
Single Family Residence
Roof
Tile
Architectural Style
Modern
Construction Materials
Drywall, Frame, Stucco
Foundation Details
Slab
Utilities & Energy
Security Features
Security System, Carbon Monoxide Detectors, Gated With Guard, Gated Community, Smoke Detectors
Laundry Features
Washer Hookup, Gas Dryer Hookup, Inside, Laundry Room
Association Amenities
Bocce Court, Billiard Room, Call For Rules, Clubhouse, Fitness Center, Meeting Banquet Party Room, Paddle Tennis, Pickleball, Pool, Pets Allowed, Guard, Sauna, Spa Hot Tub, Security, Tennis Courts
Water Source
Private
Parking Features
Concrete, Door Multi, Direct Access, Driveway, Garage Faces Front, Garage, Garage Door Opener, Oversized
Fireplace Features
None
Electric
Standard
Pool Features
Heated, Indoor, In Ground, Lap, Association
Utilities
Cable Connected, Electricity Connected, Natural Gas Connected, Phone Connected, Sewer Connected, Underground Utilities, Water Connected
Other Features
Lot Features
Back Yard, Close To Clubhouse, Cul De Sac, Drip Irrigation Bubblers, Front Yard, Garden, Landscaped, Level, Rectangular Lot, Rocks, Sprinklers Timer, Street Level, Yard
Community Features
Curbs, Golf, Suburban, Sidewalks, Gated
Disclosures
Covenants Restrictions Disclosure, Hoa Disclosure
Patio And Porch Features
Covered, Front Porch, Patio
Price History
| Date | Event | Price |
|---|---|---|
11/19/2026 Source: | Listed for Sale | $479,000 +36.90% $198/sqft |
11/02/2018 Source: | Price Increased | $349,900 +1.42% $144/sqft |
11/02/2018 Source: | Price Increased | $345,000 +15.00% $142/sqft |
10/31/2018 Source: | Sold | $299,990 $124/sqft |

Jess Ranch Ranks # in Apple Valley, CA

Homes

Rental Prices

Median Home Price
Find Homes by Property Features in Apple Valley, CA
Nearby New Homes For Sale


Based on information from California Regional Multiple Listing Service, Inc. as of Nov 22, 2026, 01:15PM and /or other sources. All data, including all measurements and calculations of area, is obtained from various sources and has not been, and will not be, verified by broker or MLS. All information should be independently reviewed and verified for accuracy. Properties may or may not be listed by the office/agent presenting the information. Information being provided is for consumers’ personal, non-commercial use and may not be used for any purpose other than to identify prospective properties consumers may be interested in purchasing. This website may not include listings or property addresses of sellers who have directed their listing brokers to withhold their listing or their property address from display on the Internet. © 2026 California Regional Multiple Listing Service. All Rights Reserved.
 Advertising Broker: William Johnson DRE #01463271 | William Johnson Brokerage