- Overview
- Description
- Property Details
- Location
- Facts & Features
- Getting Around
- Nearby Homes





$349,900
Monthly Est:$1,742
 3 Beds
 2 Baths
2 full baths
 1,888sqft
1901 Alexander Ave, Arabi, LA 70032
$349,900
$1,742/moEst:
Get Pre-Approved
Single Family Residence
Built in 2023
$-- HOA
11,417.08 sqft lot
$185/sq.ft
Description
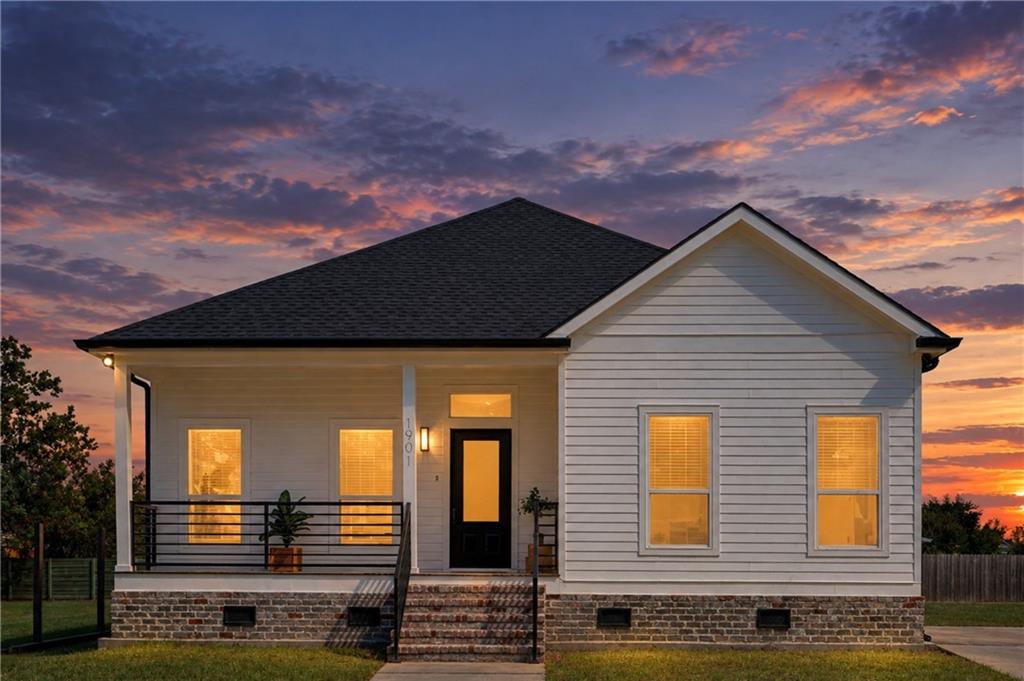
Undeniable Value in Arabi! The Space. The Double Lot. The Location. Welcome to 1901 Alexander Avenue, where nearly 1,900 square feet of living space, soaring ceilings in the main living areas, thoughtful design, and an oversized double lot come together just minutes from Downtown New Orleans and the French Quarter, creating a level of value that immediately stands out in today’s market.
Built in 2023, this 3-bedroom, 2-bath home offers a bright, open-concept, split-bedroom floor plan filled with natural light, no carpet, and an elevated sense of space from the moment you walk in. The living, dining, and kitchen areas flow seamlessly together, creating an ideal setup for everyday living and entertaining. The kitchen makes a statement with an oversized island with seating, stone countertops, generous cabinetry, farmhouse-style sink, and stainless appliances including a double oven.
The oversized primary suite continues to impress with a finished walk-in closet and a spa-inspired bath with dual vanities and a beautifully finished wet area combining a freestanding soaking tub and tiled shower. Two additional spacious bedrooms and a full guest bath with dual vanities complete the interior.
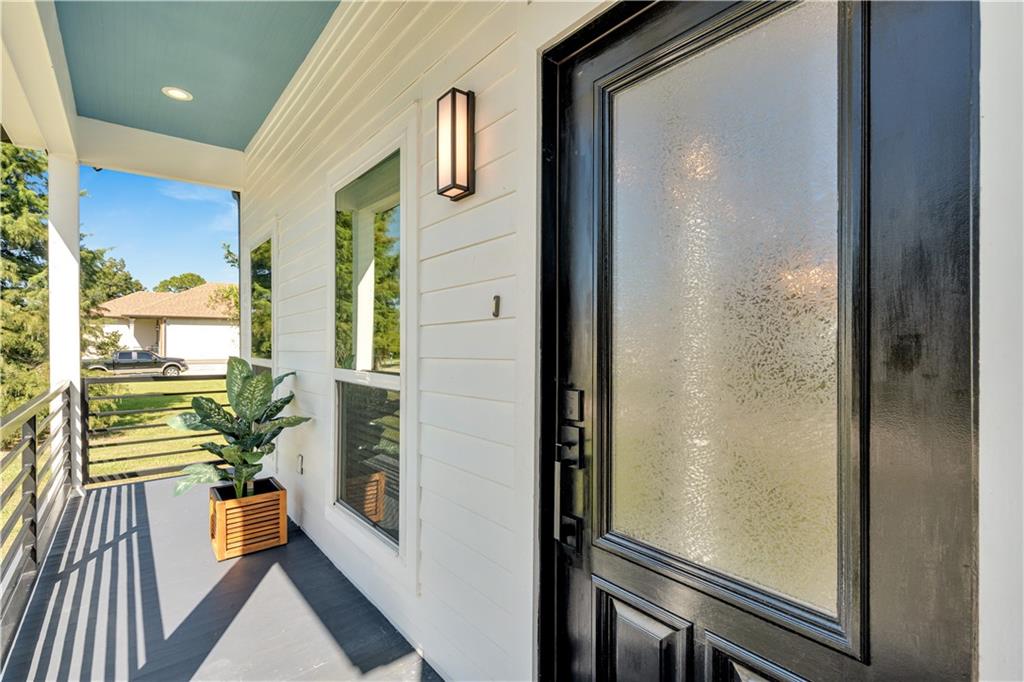
Outside is where Alexander separates itself. Situated on a double lot totaling approximately 0.26 acres, the property offers rear-yard access, substantial off-street parking, and plenty of room for boats or RVs. Yet the expansive backyard still offers room for a future garage or workshop, pool, additional outdoor living, and more. Covered front and rear porches extend the living space outdoors, while the 40 Arpent Trail and pavilion are just a few houses away, putting walking, biking, and green space practically at your doorstep.
Additional highlights include Flood Zone X, no HOA, a tankless water heater, and a solid concrete foundation. 1901 Alexander combines newer construction, impressive interior scale, exceptional outdoor flexibility, and easy access to both neighborhood green space and the city. For buyers looking for more space, more yard, and more possibilities, this may just be “The One.”
- Houzeo last checked: 2 hours ago
- Listing updated: October 9, 2026 at 1:00 pm
- Listing Provided by: Michael Stawski (504) 669-2298 , Cathy Nunez | United Real Estate Partners LLC (504) 305-4930
- Source: New Orleans Metropolitan AOR (NOMAR) MLS-LA | MLS#: 2578391

Property Details
Status
Active
Type
Single Family Residence
No. of Stories
1
County
City
Neighborhood
--
Year Built
2023
HOA Fees
-
Finished Area
1,888 sqft
Lot Size
11,417.08 sqft lot
Basement Area
- sqft
MLS Name
New Orleans Metropolitan AOR (NOMAR) MLS
MLS Number
2578391
MLS Status
Active
Days on Market
15
Open House

Continue Your Journey in App
Find your dream home, receive real-time updates, and many more!
Download App
Continue Your Journey in App
Find your dream home, receive real-time updates, and many more!
Location
Facts & Features
Rooms
Bedrooms & bathrooms
Bedrooms: 3
Bathrooms: 2
Patio
Level: Lower
Area: 150.00 Square Feet
Dimensions: 15'6" x 10'
Laundry
Level: Lower
Area: 40.00 Square Feet
Dimensions: 8'11" x 5'6"
Bathroom
Level: Lower
Area: 60.00 Square Feet
Dimensions: 10'11" x 6'9"
Bedroom
Level: Lower
Area: 154.00 Square Feet
Dimensions: 14'8" x 11'2"
Bedroom
Level: Lower
Area: 154.00 Square Feet
Dimensions: 14'8" x 11'8"
PrimaryBathroom
Level: Lower
Area: 90.00 Square Feet
Dimensions: 10' x 9'6"
PrimaryBedroom
Level: Lower
Area: 252.00 Square Feet
Dimensions: 18'9 x 14'5"
DiningRoom
Level: Lower
Area: 180.00 Square Feet
Dimensions: 15'2" x 12'2"
Kitchen
Level: Lower
Area: 209.00 Square Feet
Dimensions: 19'4" x 11'
LivingRoom
Level: Lower
Area: 380.00 Square Feet
Dimensions: 20'4" x 19'4"
Porch
Level: Lower
Area: 76.00 Square Feet
Dimensions: 19'8" x 4'6"
Interior
Heating
Central
Interior Features
Attic, Ceiling Fans, Pantry, Pull Down Attic Stairs, Stone Counters, Stainless Steel Appliances, Vaulted Ceilings
Sewer
Public Sewer
Cooling
Central Air, One Unit
Window Features
Screens
Exterior Features
Porch
Appliances
Cooktop, Double Oven, Dishwasher, Disposal, Microwave, Refrigerator, Energy Star Qualified Appliances
Construction
Year Built
Year Built: 2023
Home type
Single Family Residence
Foundation Details
Raised
Roof
Shingle
Construction Materials
Hardiplank Type
Architectural Style
Traditional
Property Condition
Excellent
Utilities & Energy
Water Source
Public
Laundry Features
Washer Hookup, Dryer Hookup
Fireplace Features
None
Parking Features
Driveway, Off Street, Parking Lot, Boat, Rv Access Parking
Other Features
Subdivision Name
The Heights
Patio And Porch Features
Covered, Other, Porch
Lot Features
City Lot, Oversized Lot
Price History
| Date | Event | Price |
|---|---|---|
10/09/2026 Source: | Listed for Sale | $349,900 -2.78% $185/sqft |
10/15/2024 Source: | Off Market | $359,900 +619.80% $191/sqft |
06/29/2023 Source: | Sold | $50,000 $26/sqft |

Nearby Homes




Find Homes by Property Features in Arabi, LA


Based on information from the ROAM MLS through Oct 09, 2026, 02:30PM. IDX information is provided exclusively for consumers' personal, non-commercial use. It may not be used for any purpose other than to identify prospective properties consumers may be interested in purchasing. Data is deemed reliable but is not guaranteed accurate by the MLS. This website may not include listings or property addresses of sellers who have directed their listing brokers to withhold their listing or their property address from display on the Internet. © 2026 ROAM MLS. All Rights Reserved.
 Advertising Broker: Jared Andrew English | Congress Realty, Inc