- Overview
- Description
- Property Details
- Location
- Facts & Features
- Getting Around
- Nearby Homes




$140,000
Monthly Est:$697
 2 Beds
 2 Baths
2 full baths
 960sqft
1901 Andover Way #37, Sun City Center, FL 33573
$140,000
$697/moEst:
Get Pre-Approved
Condominium
Built in 1973
$-- HOA
886 sqft lot
$146/sq.ft
Description
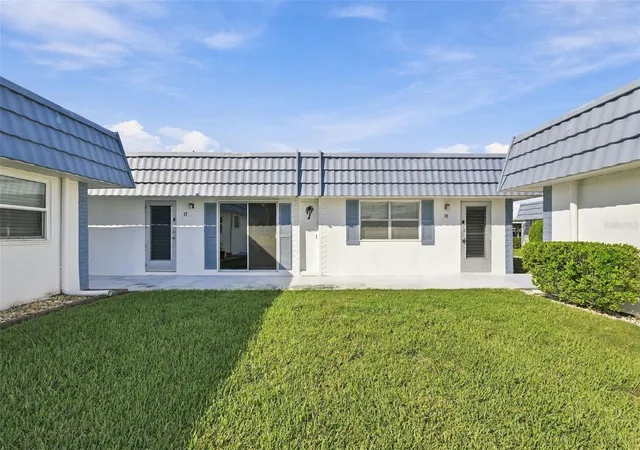
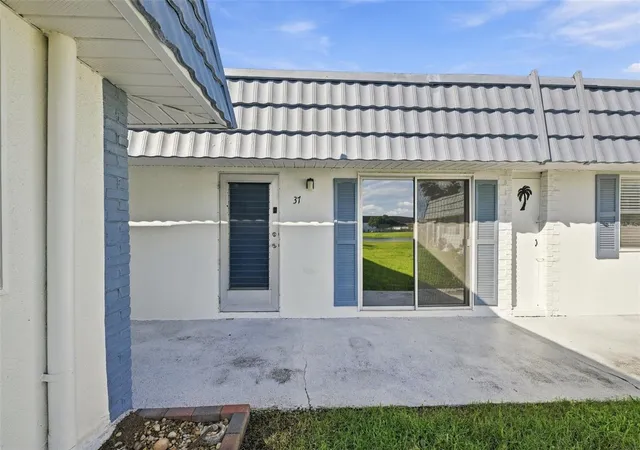
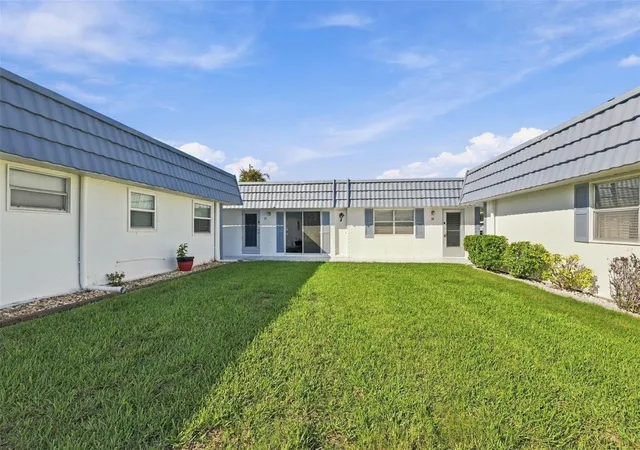
Welcome to 1901 Andover Way, Unit 37, in the sought-after 55+ community of Kings Point in Sun City Center! This beautifully updated and furnished condo offers an exceptional combination of thoughtful improvements, comfortable living, and a spectacular view that truly must be seen in person. The photos simply cannot capture how beautiful the vinyl flooring looks throughout the home!
The home has been lovingly updated by the current owners, with numerous improvements inside and out. The interior features beautiful new vinyl flooring and baseboards installed in July 2021, new light fixtures, freshly painted walls, and updated electrical plates. The home is being offered furnished, with only a few personal items excluded, making it an easy option for a move-in-ready Florida lifestyle. Furniture updates in 2021 included the bed, lamps, sofa, and loveseat.
The bathrooms were refurbished in August 2025, including cabinets, toilets, showers, and tub. Major mechanical and electrical improvements include a new A/C system installed by Marvel in March 2026, with the system transferable to the new owner, new GFI outlets, and an updated electrical panel, all completed in March 2026. The enclosed lanai features new indoor/outdoor marine-grade carpet installed in April 2026—an inviting space to relax and enjoy the beautiful surroundings.
The HOA has also completed significant improvements, including a new roof in 2024, exterior and lanai painting in 2024, and paving under the carports and visitor parking areas in 2024. Two new front shutters were added in 2025.
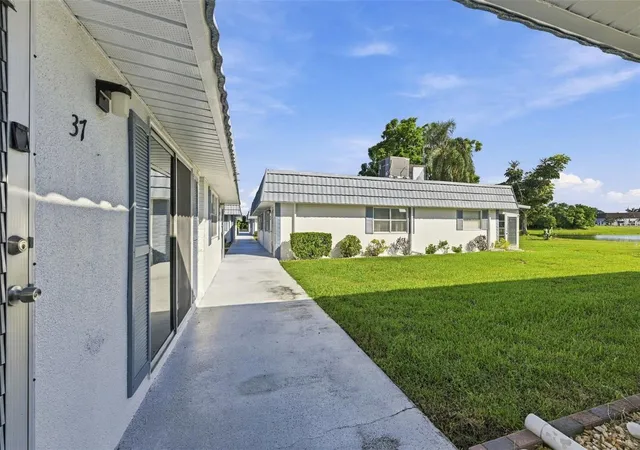
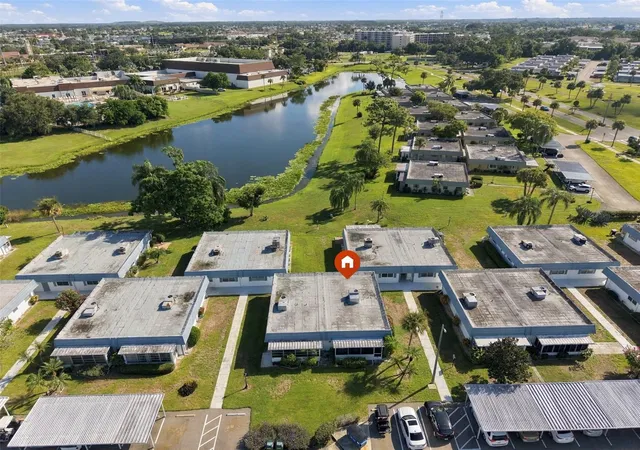
This home is conveniently located near the mailboxes and dumpster, while also offering a beautiful view and abundant Florida wildlife right outside your door. It is also conveniently located near the North Clubhouse, making it easy to enjoy the many amenities within Kings Point.
Kings Point is a vibrant 55+ gated community known for its resort-style amenities, social activities, clubs, and active Florida lifestyle. Residents enjoy access to multiple clubhouses, swimming pools, fitness facilities, tennis and pickleball, lawn bowling, an auditorium, dining options, golf-cart-friendly streets, and hundreds of clubs and activities catering to a wide variety of interests.
MANY updates, newer major systems, furnishings included, beautiful views, abundant wildlife, and a location close to the North Clubhouse—this is a special Kings Point home that truly needs to be seen in person to be appreciated.
- Houzeo last checked: 12 hours ago
- Listing updated: October 15, 2026 at 3:41 pm
- Listing Provided by: Anita Frank (717) 503-7710 | REAL BROKER, LLC (855) 450-0442
- Source: Stellar MLS-FL | MLS#: TB8550924

This condo is in:
 Golf Course / Putting Green
 Pickleball Court
 Racquetball Court
 Tennis Court
 Hot Tub / Spa
 Sauna / Steam Room
 Clubhouse
 Basketball Court
 Fitness Center
 Recreation Facilities
Property Details
Status
Active
Type
Condominium
No. of Stories
1
County
City
Neighborhood
--
Year Built
1973
HOA Fees
-
Finished Area
960 sqft
Lot Size
886 sqft lot
Basement Area
- sqft
MLS Name
Stellar MLS
MLS Number
TB8550924
MLS Status
Active
Days on Market
29
Cumulative Days on Market
21

Continue Your Journey in App
Find your dream home, receive real-time updates, and many more!
Download App
Continue Your Journey in App
Find your dream home, receive real-time updates, and many more!
Location
Facts & Features
Rooms
Bedrooms & bathrooms
Bedrooms: 2
Bathrooms: 2
Living Room
Level: First
Area: 238.00 Square Feet
Dimensions: 17x14
Kitchen
Level: First
Area: 72.00 Square Feet
Dimensions: 9x8
Dining Room
Level: First
Area: 72.00 Square Feet
Dimensions: 9x8
Balcony/Porch/Lanai
Level: First
Area: 108.00 Square Feet
Dimensions: 18x6
Primary Bedroom
Level: First
Area: 48.00 Square Feet
Dimensions: 8x6
Primary Bathroom
Level: First
Area: 40.00 Square Feet
Dimensions: 8x5
Bedroom 2
Level: First
Area: 143.00 Square Feet
Dimensions: 13x11
Bathroom 2
Level: First
Area: 56.00 Square Feet
Dimensions: 8x7
Interior
Cooling
Central Air
Exterior Features
Sidewalk, Storage
Appliances
Dishwasher, Dryer, Electric Water Heater, Range, Refrigerator, Washer
Sewer
Public Sewer
Flooring
Carpet, Luxury Vinyl
Heating
Central, Electric
Interior Features
Ceiling Fans(s), Living Room/dining Room Combo, Primary Bedroom Main Floor, Thermostat, Walk In Closet(s)
Construction
Year Built
Year Built: 1973
Home type
Condominium
Roof
Membrane
Foundation Details
Slab
Construction Materials
Metal Frame, Stucco, Frame
Utilities & Energy
Water Source
Public
Laundry Features
Inside, Laundry Closet
Utilities
Cable Connected, Electricity Connected, Public, Sewer Connected, Underground Utilities, Water Connected
Other Features
Community Features
Association Recreation Owned, Buyer Approval Required, Clubhouse, Community Mailbox, Deed Restrictions, Dog Park, Fitness Center, Gated Community Guard, Golf Carts Ok, Golf, Irrigation Reclaimed Water, Park, Pool, Restaurant, Sidewalks, Special Community Restrictions, Wheelchair Access
Subdivision Name
Andover B Condo
Price History
| Date | Event | Price |
|---|---|---|
09/24/2026 Source: | Listed for Sale | $140,000 +3.70% $146/sqft |
06/30/2022 Source: | Sold | $135,000 $141/sqft |

Getting Around 1901 Andover Way
Bike Score®

Somewhat Bikeable
34/100
Walk Score®

Car-Dependent
21/100
Data provided by Redfin
Nearby Homes

Find Homes by Property Features in Sun City Center, FL

Based on information from Stellar MLS® through Oct 23, 2026, 01:30PM as submitted to and distributed by MLS GRID. All data is obtained from various sources and may not have been verified by the broker or MLS GRID. Supplied Open House Information is subject to change without notice. All information should be independently reviewed and verified for accuracy. Properties may or may not be listed by the office/agent presenting the information. IDX information is provided exclusively for consumers’ personal non-commercial use. It may not be used for any purpose other than to identify prospective properties consumers may be interested in purchasing. The data is deemed reliable but is not guaranteed by MLS GRID. The use of the MLS GRID Data may be subject to an end-user license agreement prescribed by the Member Participant’s applicable MLS, if any, and as amended from time to time. © 2026 Stellar MLS. All Rights Reserved.
 Advertising Broker: Fred McGill | Simple Showing, Inc
