- Overview
- Description
- Property Details
- Location
- Facts & Features
- Getting Around
- Nearby Homes


$185,000
Monthly Est:$921
 3 Beds
 2 Baths
2 full baths
 1,216sqft
1901 Elm Dr, Kemp, TX 75143
$185,000
$921/moEst:
Get Pre-Approved
Manufactured Mobile Home
Built in 1993
$-- HOA
0.48 acre lot
$152/sq.ft
Description
Fully renovated 3-bedroom, 2-bath home with detached garage, workshop, second lot and separate building near Cedar Creek Lake.
This updated home features 1,216 square feet of move-in-ready living space just minutes from the lake. Situated on a fully fenced homesite and including an additional fully fenced lot, the property provides modern updates, extra space and flexibility.
Extensive renovations include new subflooring, updated faux wood flooring, new vinyl flooring in the bathrooms, new carpet, fresh paint throughout, updated wall textures, new interior and exterior doors, new hardware, modern lighting, ceiling fans, residential-style electrical outlets, smoke detectors, and a complete central heating and air conditioning system.
The remodeled kitchen includes updated cabinetry, wood countertops, a stainless-steel sink, new faucet, custom pantry with shelving, bar seating, and a vent hood over the stove. Both bathrooms have been tastefully updated with new vanities, mirrors, toilets, fixtures, and tile-surround showers extending to the ceiling. Additional improvements include updated closet shelving and storage throughout the home.
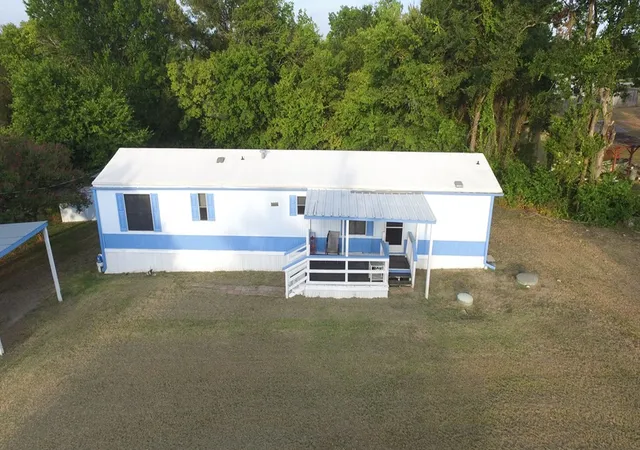
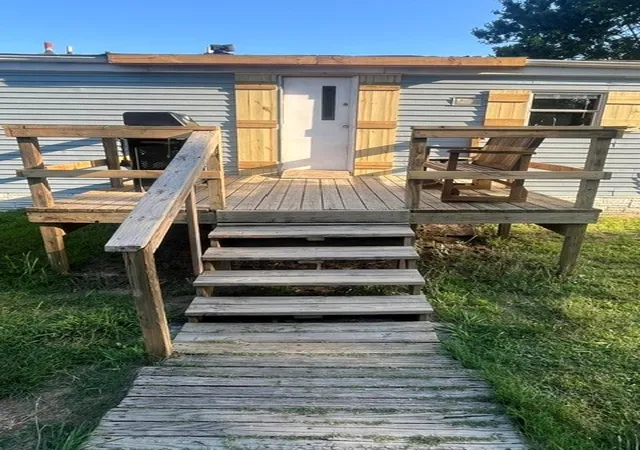
Outside, you'll find low-maintenance vinyl siding, a durable metal roof, a welcoming front deck and a large covered back patio.
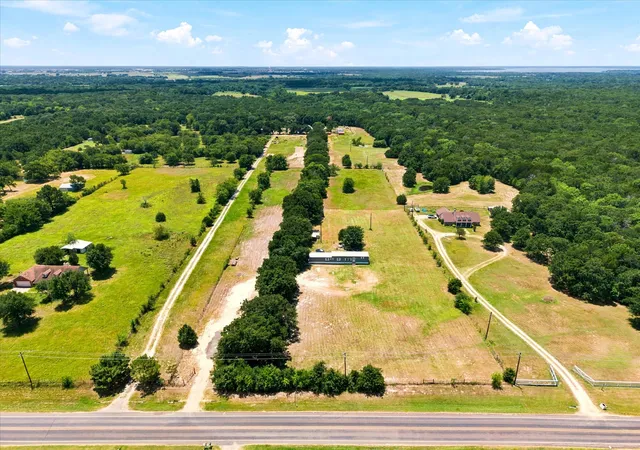
The detached approximately 20x30 garage provides ample parking, storage and workspace, along with a dedicated workshop area. The additional fully fenced lot includes a separate enclosed building that can be used for storage, hobbies, a workshop, studio, home office or future customization.
With plenty of room for boats, trailers, recreational vehicles and other outdoor equipment, this property provides space to enjoy the nearby lake lifestyle while still having room to spread out.
- Houzeo last checked: 21 minutes ago
- Listing updated: September 23, 2026 at 3:10 am
- Listing Provided by: Steve Koleno | Beycome Brokerage Realty LLC (804) 656-5007
- Source: NTREIS MLS-TX | MLS#: 21393533

Property Details
Status
Active
Type
Manufactured Mobile Home
No. of Stories
1
County
City
Neighborhood
--
Year Built
1993
HOA Fees
-
Finished Area
1,216 sqft
Lot Size
0.48 acre lot
Basement Area
- sqft
MLS Name
NTREIS MLS
MLS Number
21393533
MLS Status
Active

Continue Your Journey in App
Find your dream home, receive real-time updates, and many more!
Download App
Continue Your Journey in App
Find your dream home, receive real-time updates, and many more!
Location
Facts & Features
Rooms
Bedrooms & bathrooms
Bedrooms: 3
Bathrooms: 2
Workshop
Level: First
Area: 6.00 Square Feet
Dimensions: 3 x 2
FullBath
Level: First
Area: 65.00 Square Feet
Dimensions: 5 x 13
Bedroom
Level: First
Area: 117.00 Square Feet
Dimensions: 9 x 13
PrimaryBedroom
Level: First
Area: 180.00 Square Feet
Dimensions: 12 x 15
PrimaryBathroom
Level: First
Area: 72.00 Square Feet
Dimensions: 6 x 12
PrimaryBedroom
Level: First
Area: 238.00 Square Feet
Dimensions: 14 x 17
Kitchen
Level: First
Area: 357.00 Square Feet
Dimensions: 21 x 17
LivingRoom
Level: First
Area: 306.00 Square Feet
Dimensions: 18 x 17
Interior
Cooling
Central Air, Ceiling Fans
Flooring
Carpet, Luxury Vinyl Plank, Vinyl
Exterior Features
Private Yard, Storage
Interior Features
Decorative Designer Lighting Fixtures, Kitchen Island, Open Floorplan, Pantry, Walk In Closets
Heating
Central
Appliances
Electric Range, Electric Water Heater
Construction
Year Built
Year Built: 1993
Home type
Manufactured Mobile Home
Construction Materials
Vinyl Siding
Foundation Details
Pillar Post Pier, Stone
Roof
Composition, Metal, Shingle
Utilities & Energy
Pool Features
None
Parking Features
Additional Parking, Detached Carport, Driveway, Garage, Workshop In Garage
Utilities
Electricity Available, Electricity Connected
Other Features
Patio And Porch Features
Covered
Subdivision Name
Cedar Knolls Sub
Disclosures
Municipal Utility District Disclosure
Price History
| Date | Event | Price |
|---|---|---|
09/22/2026 Source: | Listed for Sale | $185,000 $152/sqft |

Nearby Homes


Find Homes by Property Features in Kemp, TX
Nearby New Homes For Sale

Based on information from the North Texas Real Estate Information Systems, Inc., through Oct 08, 2026, 11:00AM. Information is provided exclusively for consumers’ personal, non-commercial use. It may not be used for any purpose other than to identify prospective properties consumers may be interested in purchasing. Data is deemed reliable but is not guaranteed accurate. This website may not include listings or property addresses of sellers who have directed their listing brokers to withhold their listing or their property address from display on the Internet. ©2026 North Texas Real Estate Information Systems, Inc. All Rights Reserved.
 Advertising Broker: Michelle Brecker | Pathway To Home Realty