- Overview
- Description
- Property Details
- Location
- Facts & Features
- Getting Around
- Nearby Homes


$595,000
Monthly Est:$2,962
 4 Beds
 3 Baths
2 full baths + 1 half bath
 2,290sqft
1901 Saw Tooth Ct, Haslet, TX 76052
$595,000
$2,962/moEst:
Get Pre-Approved
Single Family Residence
Built in 2000
$-- HOA
1.03 acres lot
$260/sq.ft
Description
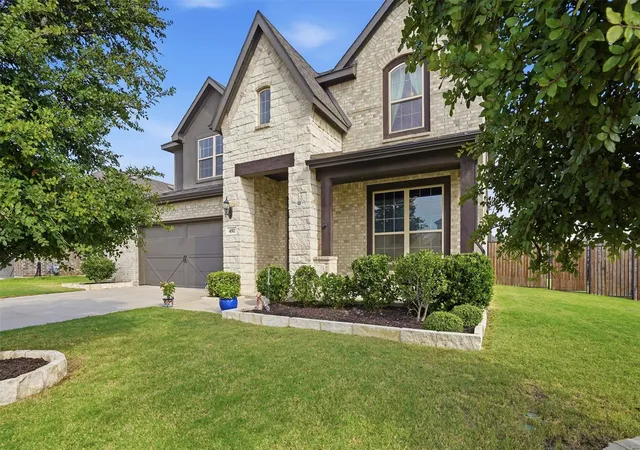
Perfectly situated on over one acre corner lot in the highly sought after community of Sun Valley Estates, this meticulously maintained property has it all. A stunning, elevated homesite framed by extensive manicured landscaping & a classic wrought iron fence. The expansive green space, gardens, & serene sunset views offer the perfect backdrop for outdoor living and show pride of ownership. Main home features 3 generously sized bedrooms, a lovely secondary bath & wonderful storage. The Spacious primary suite features warm wood flooring, vaulted ceilings, & abundant natural light. Spa-inspired primary bathroom featuring dual vanities, a relaxing jetted soaking tub, glass-enclosed shower, & oversized walk-in closet. Beautifully updated kitchen showcases custom-painted cabinetry, rich granite countertops, and a modern mosaic backsplash. The thoughtfully designed layout offers a center island, abundant storage, and seamless connectivity to the main living space—perfect for both everyday living and effortless entertaining. The living room is anchored by a warm brick fireplace and expansive windows that fill the room with natural light. The open-concept design flows effortlessly into the dining area, while durable tile flooring and neutral tones create a timeless, comfortable setting for both relaxing and entertaining. A secondary living space is a wonderful option for a formal den or home office. Impressive, oversized shop measuring approximately 30x52, offering exceptional space for a workshop, storage, or hobby use. The shop includes a private half bath for added convenience and functionality, a 12-foot door, & two 50 Amp plugs for RV & hot tub. Attached is an expansive covered patio overhang, creating the perfect setup for outdoor workspace, equipment coverage, or shaded entertaining. This property offers ideal country living while still having easy access to shopping, dining, & entertainment. Zoned to Award Winning Northwest ISD Schools this home is truly a must see.
- Houzeo last checked: 7 minutes ago
- Listing updated: October 11, 2026 at 6:30 pm
- Listing Provided by: Breann Pelkey (817) 764-1302 | Jlux Homes & Co (817) 823-7761
- Source: NTREIS MLS-TX | MLS#: 21391712

Property Details
Status
Active
Type
Single Family Residence
No. of Stories
1
County
City
Neighborhood
--
Year Built
2000
HOA Fees
-
Finished Area
2,290 sqft
Lot Size
1.03 acres lot
Basement Area
- sqft
MLS Name
NTREIS MLS
MLS Number
21391712
MLS Status
Active
Cumulative Days on Market
181

Continue Your Journey in App
Find your dream home, receive real-time updates, and many more!
Download App
Continue Your Journey in App
Find your dream home, receive real-time updates, and many more!
Location
Facts & Features
Rooms
Bedrooms & bathrooms
Bedrooms: 4
Bathrooms: 3
HalfBath
Level: First
Area: 20.00 Square Feet
Dimensions: 5 x 4
UtilityRoom
Level: First
Area: 54.00 Square Feet
Dimensions: 9 x 6
Bedroom
Level: First
Area: 132.00 Square Feet
Dimensions: 11 x 12
FullBath
Level: First
Area: 64.00 Square Feet
Dimensions: 8 x 8
Bedroom
Level: First
Area: 187.00 Square Feet
Dimensions: 11 x 17
Bedroom
Level: First
Area: 160.00 Square Feet
Dimensions: 10 x 16
PrimaryBathroom
Level: First
Area: 168.00 Square Feet
Dimensions: 12 x 14
PrimaryBedroom
Level: First
Area: 285.00 Square Feet
Dimensions: 15 x 19
DiningRoom
Level: First
Area: 165.00 Square Feet
Dimensions: 11 x 15
Kitchen
Level: First
Area: 195.00 Square Feet
Dimensions: 13 x 15
LivingRoom
Level: First
Area: 400.00 Square Feet
Dimensions: 20 x 20
Interior
Flooring
Ceramic Tile, Hardwood, Tile
Sewer
Aerobic Septic
Appliances
Some Gas Appliances, Dishwasher, Electric Oven, Gas Cooktop, Disposal, Microwave, Plumbed For Gas
Exterior Features
Private Yard, Storage
Interior Features
Decorative Designer Lighting Fixtures, Eat In Kitchen, Granite Counters, High Speed Internet, Kitchen Island, Pantry, Cable Tv, Walk In Closets
Cooling
Central Air, Ceiling Fans, Electric, Zoned
Heating
Central, Natural Gas, Zoned
Construction
Year Built
Year Built: 2000
Home type
Single Family Residence
Architectural Style
Traditional, Detached
Roof
Composition
Property Condition
Resale
Foundation Details
Slab
Construction Materials
Brick
Utilities & Energy
Pool Features
None
Parking Features
Door Multi, Garage, Lighted, Garage Faces Side
Fireplace Features
Masonry
Utilities
Electricity Connected, Septic Available, Separate Meters, Underground Utilities, Water Available, Cable Available
Security Features
Smoke Detectors
Water Source
Well
Other Features
Vegetation
Grassed
Lot Features
Acreage, Back Yard, Lawn, Landscaped, Subdivision, Few Trees
Patio And Porch Features
Covered
Subdivision Name
Sun Valley Estates Add
Community Features
Curbs
Price History
| Date | Event | Price |
|---|---|---|
10/11/2026 Source: | Listed for Sale | $595,000 $260/sqft |
09/21/2026 Source: | Off Market | $595,000 -0.67% $260/sqft |
07/16/2026 Source: | Off Market | $599,000 -4.16% $262/sqft |
05/14/2026 Source: | Listed for Sale | $625,000 -3.85% $273/sqft |
04/09/2026 Source: | Price Increased | $650,000 +4.00% $284/sqft |

Show more
Nearby Homes




Find Homes by Property Features in Haslet, TX
Nearby New Homes For Sale

Based on information from the North Texas Real Estate Information Systems, Inc., through Oct 11, 2026, 07:45PM. Information is provided exclusively for consumers’ personal, non-commercial use. It may not be used for any purpose other than to identify prospective properties consumers may be interested in purchasing. Data is deemed reliable but is not guaranteed accurate. This website may not include listings or property addresses of sellers who have directed their listing brokers to withhold their listing or their property address from display on the Internet. ©2026 North Texas Real Estate Information Systems, Inc. All Rights Reserved.
 Advertising Broker: Michelle Brecker | Pathway To Home Realty