- Overview
- Description
- Property Details
- Location
- Facts & Features
- Getting Around
- Nearby Homes



$329,000
Monthly Est:$1,638
 3 Beds
 2 Baths
2 full baths
 1,931sqft
1901 Sterling Dr, Tyler, TX 75701
$329,000
$1,638/moEst:
Get Pre-Approved
Single Family Residence
Built in 1965
$-- HOA
0.24 acre lot
$170/sq.ft
Description
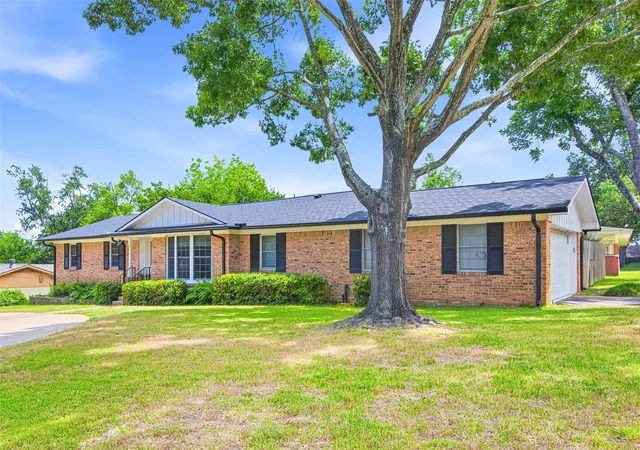
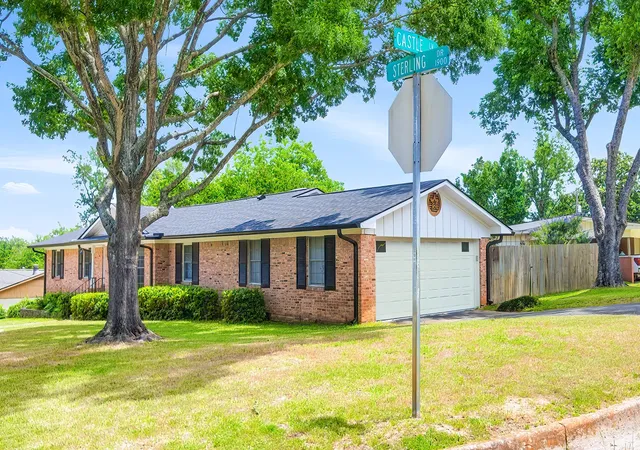
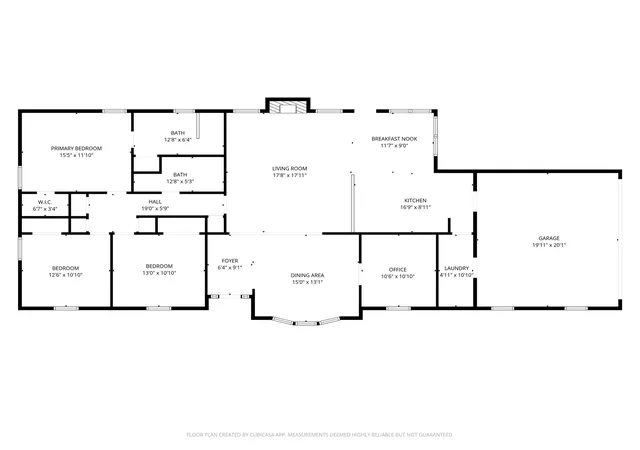
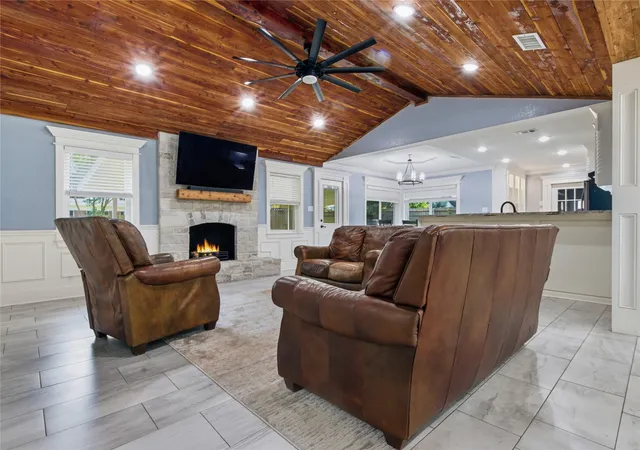
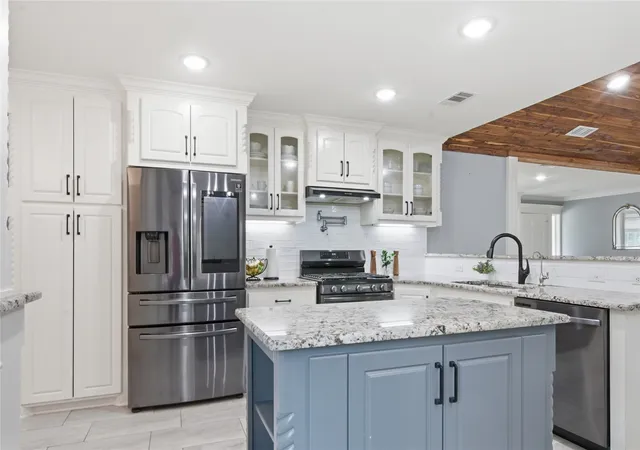
Come see this beautifully remodeled home in the heart of Tyler - near Green Acres Church - with 3 possibly 4 bedrooms on a corner lot. It was thoughtfully renovated by its owners in 2022 with too many upgrades to mention here, but we'll try. Living room features a dramatic vaulted cedar ceiling, stone fireplace with wood mantel, custom lighting, custom window framing, woodwork and blinds and an oversized fan. Gorgeous gray ceramic tiles flow seamlessly into the formal dining room with new light fixtures, wainscoting, bay window, and a dedicated home office (or 4th bedroom) with sliding barn door. The Chef’s Kitchen shows off with its white shaker cabinetry (custom made) with glass uppers, a contrasting blue island with granite countertops, Samsung stainless steel appliances, a gas range with a pot filler, and a butler’s pantry with a custom built-in china hutch. And the breakfast nook offers a casual dining space with a large corner window, tray ceiling and candelabra lighting. Laundry room features a mudroom or catch-all space, new cabinetry and a farm sink. Even the garage was touched with a new door and motor, epoxy flooring and a whole-home water filtration system.The primary suite boasts a tiered cedar ceiling, walk-in closet, and enter the sliding barn door to find a spa-style bath with marble counters, walk-in shower, ceramic tile & custom made cabinets. The covered back patio overlooks a fenced backyard with mature trees, a stone outdoor fireplace, and storage shed. Minutes from Loop 323, US-69, close to TJC, and Tyler's medical corridor including CHRISTUS Mother Frances Hospital and UT Health East Texas — with easy access to Bergfeld Park, the Tyler Rose Garden, Caldwell Zoo, and downtown Tyler dining and entertainment. Spray foam insulation added in the attic, circle drive in the front added in 2023, entire home repainted, fresh wood trim - almost every surface has been touched...Better hurry as this astonishing home will not be available for long.
- Houzeo last checked: 6 minutes ago
- Listing updated: July 3, 2026 at 11:11 pm
- Listing Provided by: Pamela Walters | The Pamela Walters Group (903) 581-3900
- Source: NTREIS MLS-TX | MLS#: 21276868

Property Details
Status
Active
Type
Single Family Residence
No. of Stories
1
County
City
Neighborhood
Year Built
1965
HOA Fees
-
Finished Area
1,931 sqft
Lot Size
0.24 acre lot
Basement Area
- sqft
MLS Name
NTREIS MLS
MLS Number
21276868
MLS Status
Active
Cumulative Days on Market
43

Continue Your Journey in App
Find your dream home, receive real-time updates, and many more!
Download App
Continue Your Journey in App
Find your dream home, receive real-time updates, and many more!
Location
Facts & Features
Rooms
Bedrooms & bathrooms
Bedrooms: 3
Bathrooms: 2
Office
Level: First
Area: 100.00 Square Feet
Dimensions: 10 x 10
DiningRoom
Level: First
Area: 195.00 Square Feet
Dimensions: 15 x 13
BreakfastRoomNook
Level: First
Area: 99.00 Square Feet
Dimensions: 11 x 9
Bedroom
Level: First
Area: 130.00 Square Feet
Dimensions: 13 x 10
Bedroom
Level: First
Area: 120.00 Square Feet
Dimensions: 12 x 10
PrimaryBedroom
Level: First
Area: 165.00 Square Feet
Dimensions: 15 x 11
LivingRoom
Level: First
Area: 289.00 Square Feet
Dimensions: 17 x 17
Interior
Interior Features
Eat In Kitchen, Vaulted Ceilings
Exterior Features
Built In Barbecue, Barbecue
Cooling
Central Air, Electric
Heating
Central, Gas
Sewer
Public Sewer
Flooring
Carpet, Engineered Hardwood, Tile
Appliances
Dishwasher, Disposal, Gas Oven, Gas Range
Construction
Year Built
Year Built: 1965
Home type
Single Family Residence
Foundation Details
Slab
Construction Materials
Brick
Roof
Composition
Architectural Style
Traditional, Detached
Utilities & Energy
Utilities
Electricity Connected, Natural Gas Available, Sewer Available, Separate Meters, Water Available
Pool Features
None
Water Source
Public
Parking Features
Driveway, Garage, Garage Door Opener, Garage Faces Side
Fireplace Features
Stone, Wood Burning
Laundry Features
Washer Hookup, Dryer Hookup, Laundry In Utility Room
Other Features
Patio And Porch Features
Covered
Subdivision Name
Highland Terrace
Price History
| Date | Event | Price |
|---|---|---|
07/03/2026 Source: | Contingent (Active Under Contract) | $329,000 $170/sqft |
07/03/2026 Source: | Listed for Sale | $329,000 $170/sqft |
06/10/2026 Source: | Price Decreased | $329,000 -2.95% $170/sqft |
05/21/2026 Source: | Listed for Sale | $339,000 $176/sqft |

Nearby Homes




Find Homes by Property Features in Tyler, TX

Based on information from the North Texas Real Estate Information Systems, Inc., through Oct 09, 2026, 06:15AM. Information is provided exclusively for consumers’ personal, non-commercial use. It may not be used for any purpose other than to identify prospective properties consumers may be interested in purchasing. Data is deemed reliable but is not guaranteed accurate. This website may not include listings or property addresses of sellers who have directed their listing brokers to withhold their listing or their property address from display on the Internet. ©2026 North Texas Real Estate Information Systems, Inc. All Rights Reserved.
 Advertising Broker: Michelle Brecker | Pathway To Home Realty