- Overview
- Description
- Property Details
- Location
- HOA Management
- Facts & Features
- Getting Around
- Nearby Homes
 New Construction
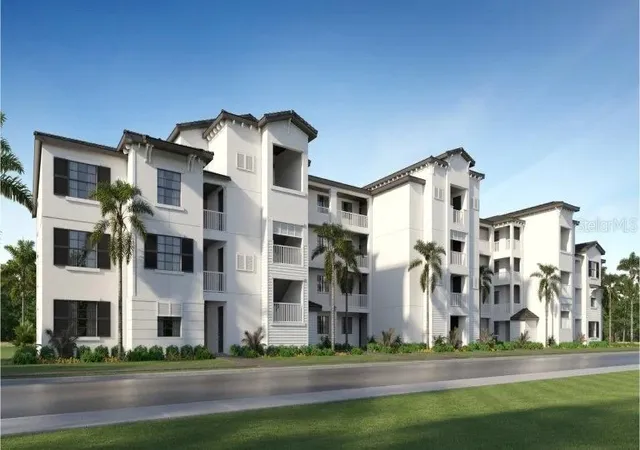

Street View
$299,320
Monthly Est:$1,490
 2 Beds
 2 Baths
2 full baths
 1,154sqft
19014 Scallop Loop #203, Bradenton, FL 34211
$299,320
$1,490/moEst:
Get Pre-Approved
Condominium
Built in 2026
$379.33/mo HOA
-- sqft lot
$259/sq.ft
Description
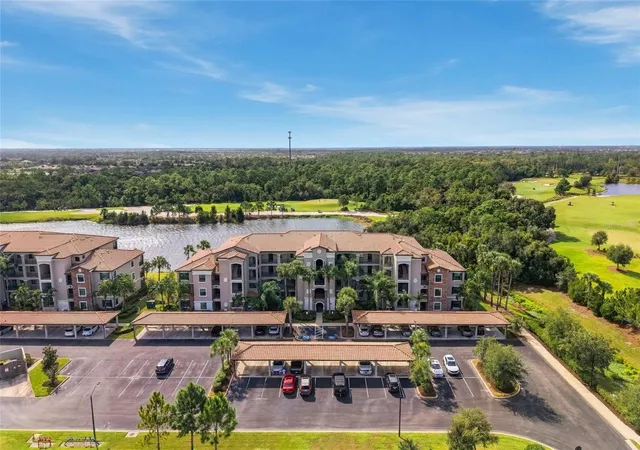
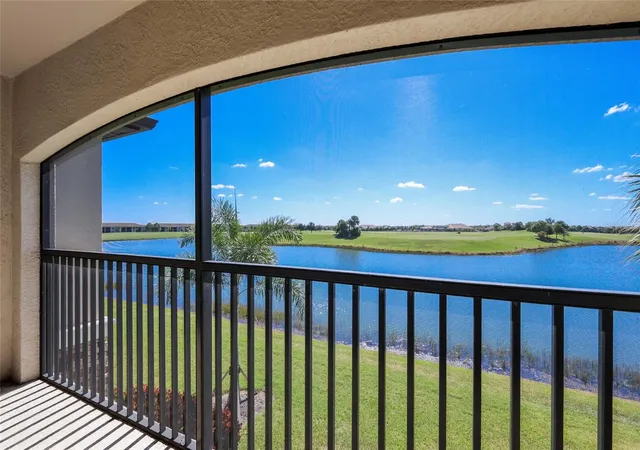
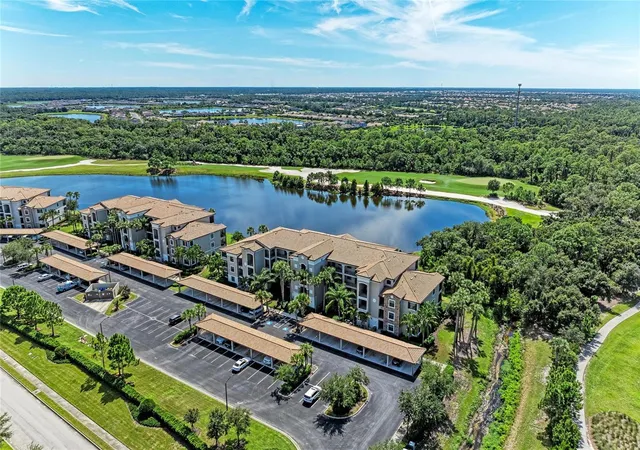
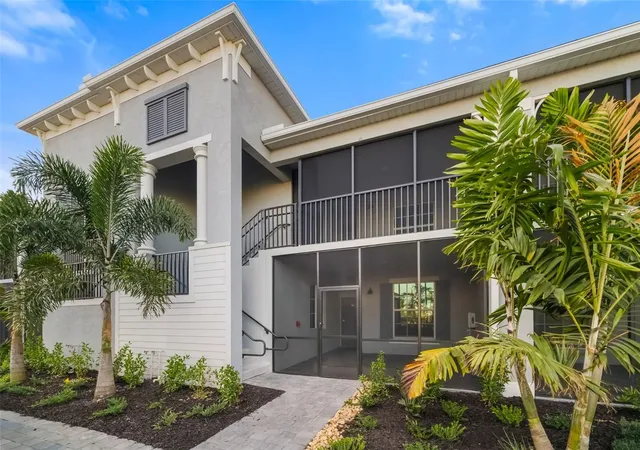
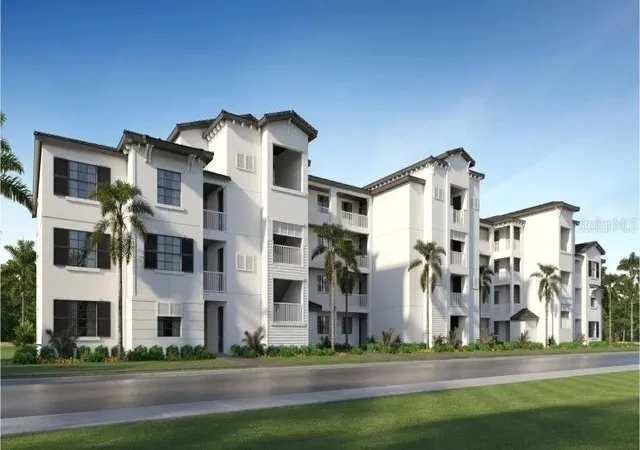
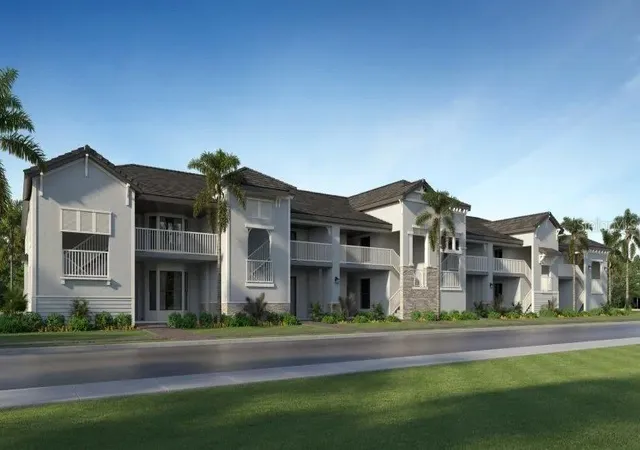
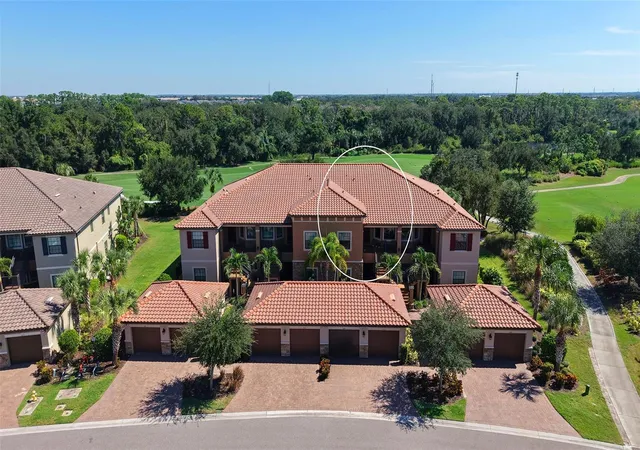
Under Construction. Own a stunning slice of paradise at our premier golf and resort community—where vibrant social moments, effortless activity and laid back relaxation are thoughtfully woven into every day. This single-level condominium features an open kitchen, dining room and living room, with lanai access for outdoor living. Near the foyer is the luxe owner’s suite and a comfortable spare bedroom perfect for younger residents or guests. Prices, dimensions and features may vary and are subject to change. Photos are for illustrative purposes only. Estimated delivery date is Nov/Dec 2026.
- Houzeo last checked: 12 minutes ago
- Listing updated: October 17, 2026 at 10:48 am
- Listing Provided by: Jessica Martin (239) 910-2814 | LENNAR REALTY INC (239) 225-6202
- Source: Stellar MLS-FL as distributed by MLS GRID | MLS#: A4709876

Property Details
Status
Active
Type
Condominium
No. of Stories
4
County
City
Neighborhood
--
Year Built
2026
HOA Fees
$379.33/mo
Finished Area
1,154 sqft
Lot Size
-- sqft lot
Basement Area
- sqft
MLS Name
Stellar MLS
MLS Number
A4709876
MLS Status
Active
Days on Market
18
Cumulative Days on Market
1

Continue Your Journey in App
Find your dream home, receive real-time updates, and many more!
Continue Your Journey in App
Find your dream home, receive real-time updates, and many more!
Location
HOA Management
ICON Management
HOA Fees
$738/ Quarterly
Calusa Country Club, Inc.
HOA Fees
$400/ Quarterly
Amenities
 Amenities and services may be covered by one or multiple associations and service providers.
 Gym
 Tennis
 Pool
 Internet
 Elevator
 Club House
 Spa
 Maintenance
 Golf
 Security Gate
 Security Guard
 Sports Court
Recreation Facilities
Recreational Facilities
Management
Common Area Taxes
Disclaimer: Amenities are based on third-party information and may vary; buyers must independently verify all amenities, as information is deemed reliable but not guaranteed.
Facts & Features
Rooms
Bedrooms & bathrooms
Bedrooms: 2
Bathrooms: 2
Primary Bedroom
Level: First
Kitchen
Level: First
Living Room
Level: First
Interior
Flooring
Carpet, Tile
Appliances
Dishwasher, Disposal, Dryer, Electric Water Heater, Exhaust Fan, Freezer, Ice Maker, Microwave, Range, Refrigerator, Washer
Interior Features
Eat In Kitchen, Kitchen/family Room Combo, Living Room/dining Room Combo, Primary Bedroom Main Floor, Split Bedroom, Thermostat, Walk In Closet(s), Window Treatments
Sewer
Public Sewer
Window Features
Blinds, Storm Window(s)
Cooling
Central Air
Heating
Central, Electric
Exterior Features
Sidewalk, Storage
Construction
Year Built
Year Built: 2026
Home type
Condominium
Architectural Style
Traditional
Construction Materials
Block, Concrete, Stucco
Foundation Details
Slab
Property Condition
Under Construction
Roof
Tile
Utilities & Energy
Water Source
Public
Laundry Features
Inside, Laundry Closet
Association Amenities
Clubhouse, Elevators, Fitness Center, Gated, Golf Course, Maintenance, Pickleball Court(s), Pool, Recreation Facilities, Sauna, Spa/hot Tub, Tennis Court(s)
Utilities
Bb/hs Internet Available, Electricity Available, Electricity Connected, Sewer Available, Sewer Connected, Underground Utilities, Water Available, Water Connected
Other Features
Patio And Porch Features
Rear Porch, Screened
Community Features
Clubhouse, Community Mailbox, Deed Restrictions, Fitness Center, Gated Community Guard, Golf, Irrigation Reclaimed Water, Restaurant, Sidewalks, Tennis Court(s), Street Lights
Subdivision Name
Calusa Country Club
Vegetation
Trees/landscaped
Price History
| Date | Event | Price |
|---|---|---|
10/16/2026 Source: | Listed for Sale | $299,320 $259/sqft |

Nearby Homes
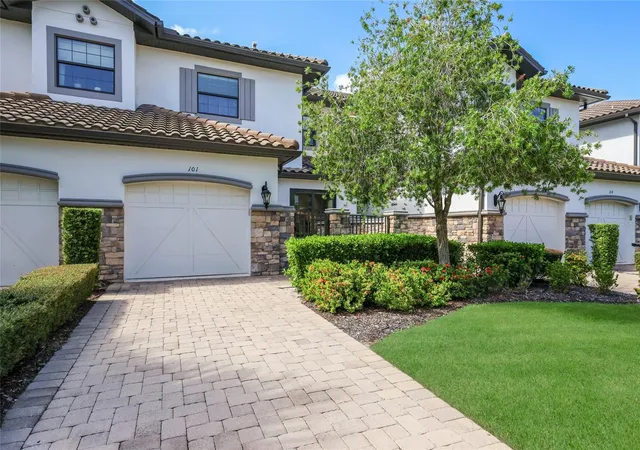
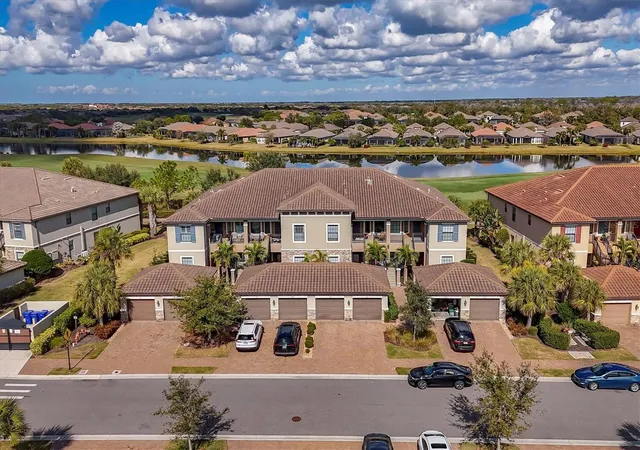
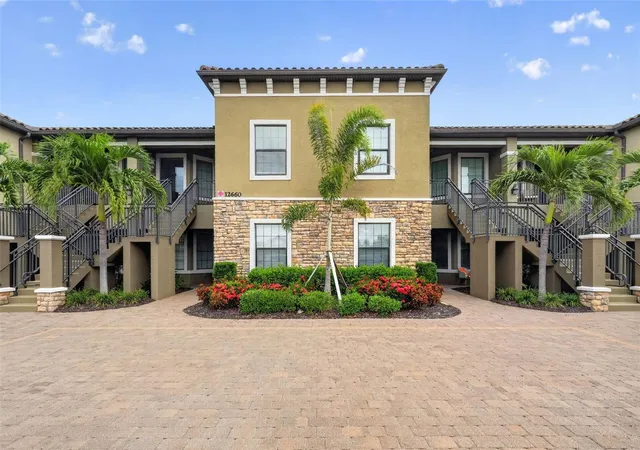
Find Homes by Property Features in Bradenton, FL
Nearby New Homes For Sale

Based on information from Stellar MLS® through Nov 04, 2026, 07:00AM as submitted to and distributed by MLS GRID. All data is obtained from various sources and may not have been verified by the broker or MLS GRID. Supplied Open House Information is subject to change without notice. All information should be independently reviewed and verified for accuracy. Properties may or may not be listed by the office/agent presenting the information. IDX information is provided exclusively for consumers’ personal non-commercial use. It may not be used for any purpose other than to identify prospective properties consumers may be interested in purchasing. The data is deemed reliable but is not guaranteed by MLS GRID. The use of the MLS GRID Data may be subject to an end-user license agreement prescribed by the Member Participant’s applicable MLS, if any, and as amended from time to time. © 2026 Stellar MLS. All Rights Reserved.
 Advertising Broker: Fred McGill | Simple Showing, Inc
