- Overview
- Description
- Property Details
- Location
- HOA Management
- Facts & Features
- Getting Around
- Nearby Homes
 Hot


Street View
$339,900
Monthly Est:$1,692
 3 Beds
 3 Baths
1 full bath + 1 half bath
 1,800sqft
1902 Park St, La Porte, IN 46350
$339,900
$1,692/moEst:
Get Pre-Approved
Townhouse
Built in 2026
$75/mo HOA
3,484 sqft lot
$189/sq.ft
Description
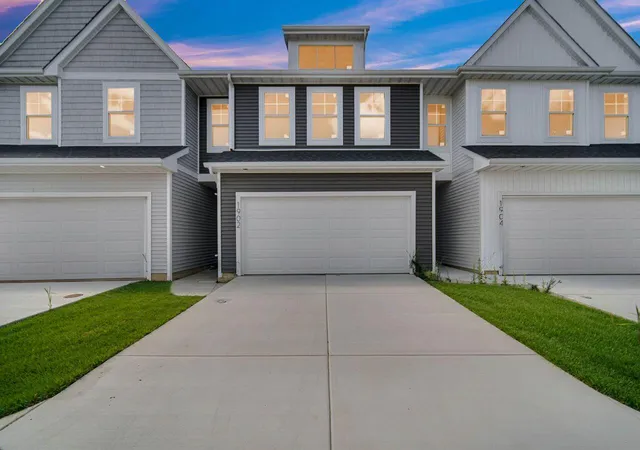
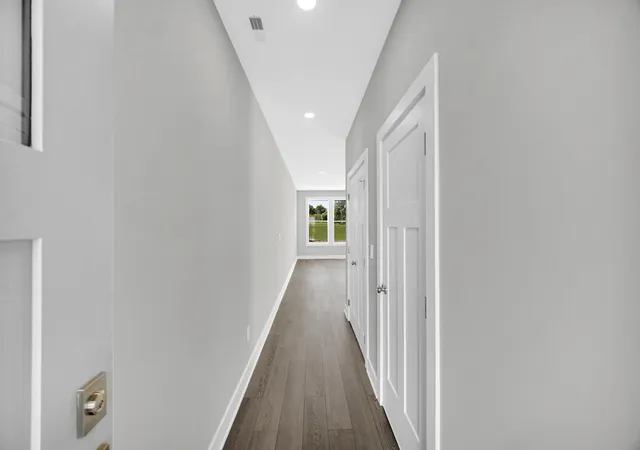
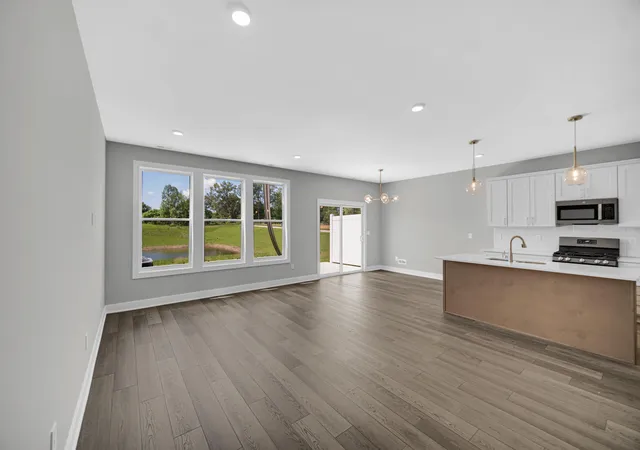
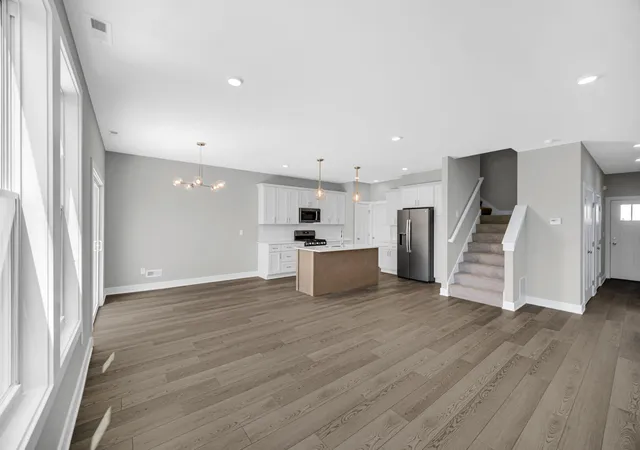
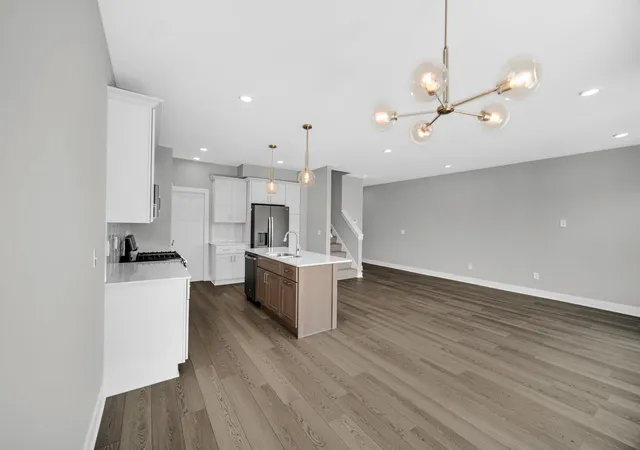
Stop settling for standard and step into something extraordinary. The builder is offering incredible incentives to make this home your own!!! Close by November 1st to receive 5,000 toward custom upgrades of your choice, such as an electric fireplace or upgraded lighting fixtures. Additional financing incentives of up to 6,500 are also available if you use the builder's preferred lender. This is your rare opportunity to own a brand-new, high-end townhome in La Porte's premier community, Hunter Woods. Why settle for a pre-owned home when you can step into pristine, turn-key luxury at a price point that feels like a steal? Forget the basic builder-grade finishes seen in typical new construction--this 1,800-square-foot middle unit is custom-curated with designer-level style from top to bottom. The main level showcases stunning luxury vinyl plank flooring that connects an open, airy living area to a true chef's kitchen. Outfitted with premium quartz countertops, a custom tile backsplash, and an upgraded stainless steel appliance package, every detail has been elevated far above standard builder specs. Just off the dining area, sliding glass doors lead out to your private patio, perfect for morning coffee or outdoor relaxation. Upstairs, the layout is thoughtfully designed for modern living, offering three spacious bedrooms, two full bathrooms, and a dedicated laundry room complete with extra storage space. Please note that photos represent the model unit; this home is currently under construction. The correct unit is featured in the outside pictures and will be done by September 8th.
- Houzeo last checked: 11 minutes ago
- Listing updated: October 30, 2026 at 12:26 am
- Listing Provided by: Meghan Maddox (219) 877-5795 , Molly Yettaw | MTM Realty Group (219) 874-5209
- Source: Northwest Indiana REALTORS® Association MLS-IN as distributed by MLS GRID | MLS#: 844337

Property Details
Status
Active
Type
Townhouse
No. of Stories
-
County
City
Neighborhood
--
Year Built
2026
HOA Fees
$75/mo
Finished Area
1,800 sqft
Lot Size
3,484 sqft lot
Basement Area
- sqft
MLS Name
Northwest Indiana REALTORS® Association MLS
MLS Number
844337
MLS Status
Active
Days on Market
75
Open House

Continue Your Journey in App
Find your dream home, receive real-time updates, and many more!
Continue Your Journey in App
Find your dream home, receive real-time updates, and many more!
Location
HOA Management
Hunter Woods Homeowner's Association, Inc
HOA Fees
$75/ Monthly
Amenities
 Amenities and services may be covered by one or multiple associations and service providers.
 Maintenance
Disclaimer: Amenities are based on third-party information and may vary; buyers must independently verify all amenities, as information is deemed reliable but not guaranteed.
Facts & Features
Rooms
Bedrooms & bathrooms
Bedrooms: 3
Bathrooms: 3
Interior
Heating
Forced Air, Natural Gas
Interior Features
Kitchen Island, Walk In Closet(s), Stone Counters, Recessed Lighting, Open Floorplan
Appliances
Dishwasher, Stainless Steel Appliance(s), Refrigerator, Microwave, Gas Range
Sewer
Public Sewer
Utilities & Energy
Water Source
Public
Laundry Features
Upper Level
Association Amenities
Maintenance Grounds
Parking Features
Attached, Driveway
Other Features
Lot Features
Other
Subdivision Name
Hunter Woods
Price History
| Date | Event | Price |
|---|---|---|
10/30/2026 Source: | Listed for Sale | $339,900 $189/sqft |

Nearby Homes




Find Homes by Property Features in La Porte, IN
Nearby New Homes For Sale
Nearby Pre-Owned Homes For Sale

Based on information provided by the Northwest Indiana REALTORS® Association, Inc. Multiple Listing Service through Nov 08, 2026, 05:15AM as submitted to and distributed by MLS GRID. All data is obtained from various sources and may not have been verified by the broker or MLS GRID. Supplied Open House Information is subject to change without notice. All information should be independently reviewed and verified for accuracy. Properties may or may not be listed by the office/agent presenting the information. IDX information is provided exclusively for consumers personal non-commercial use. It may not be used for any purpose other than to identify prospective properties consumers may be interested in purchasing. The data is deemed reliable but is not guaranteed by MLS GRID. The use of the MLS GRID Data may be subject to an end-user license agreement prescribed by the Member Participant’s applicable MLS, if any, and as amended from time to time. © 2026 Northwest Indiana REALTORS® Association, Inc. Multiple Listing Service. All rights reserved.
 Advertising Broker: Donna Mink | Mink Realty
