- Overview
- Description
- Property Details
- Location
- Facts & Features
- Getting Around
- Nearby Homes
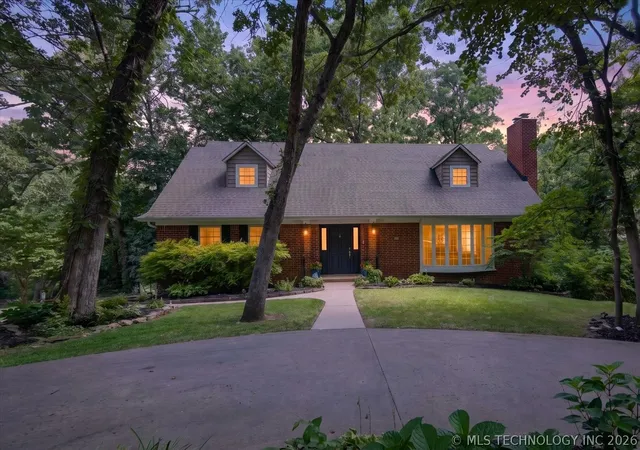
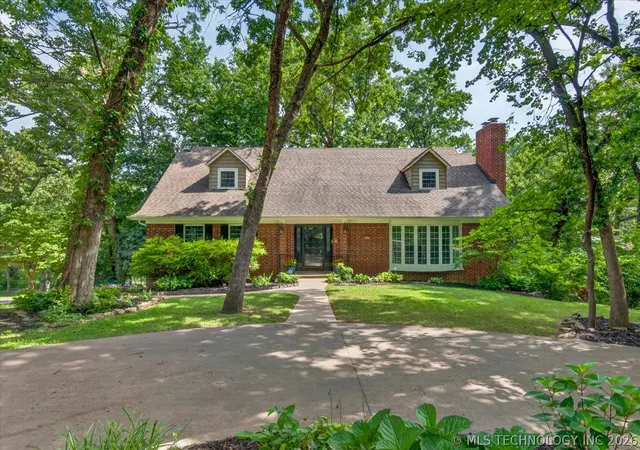
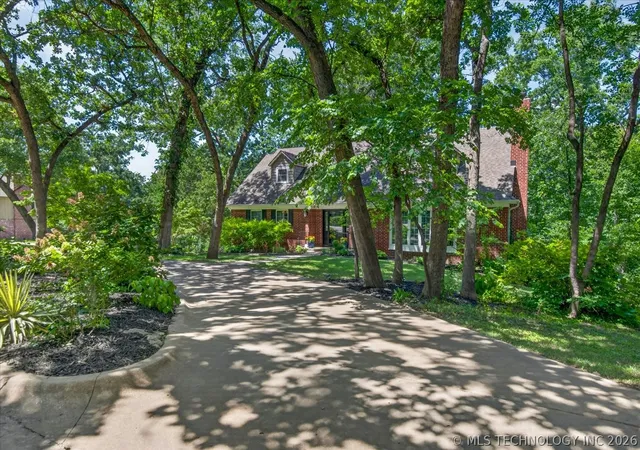
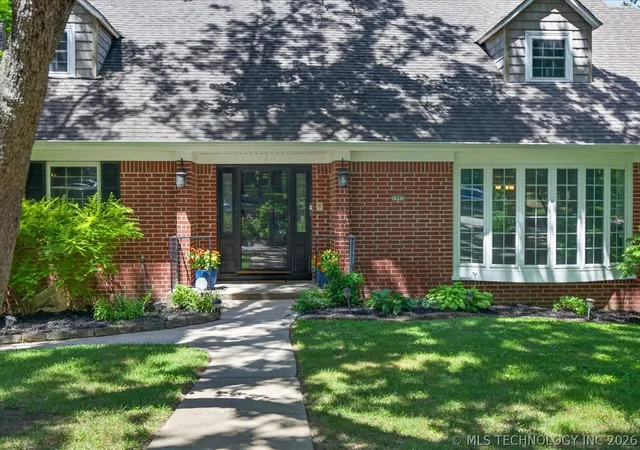
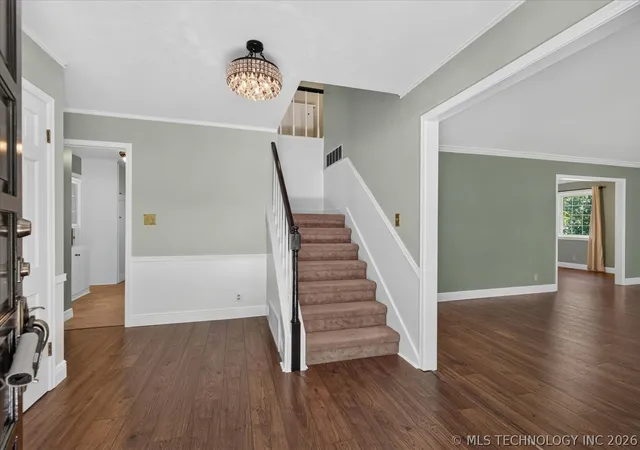

Street View
$315,000
Monthly Est:$1,568
 3 Beds
 4 Baths
3 full baths + 1 half bath
 3,490sqft
1902 Skyline Pl, Bartlesville, OK 74006
$315,000
$1,568/moEst:
Get Pre-Approved
Single Family Residence
Built in 1965
$-- HOA
0.54 acre lot
$90/sq.ft
Description
Welcome to 1902 Skyline Place! With 3,490 square feet (per CH) of living space, this spacious three-level home offers 3 bedrooms, 3 full bathrooms, and 1 half bath on a beautifully maintained half-acre lot in the desirable Wayside School District. The main level features an updated kitchen with granite countertops, a formal dining room, a spacious living room with a fireplace, and a private primary suite. Upstairs, you'll find two oversized bedrooms, each with its own walk-in closet, along with a full bathroom. The walkout basement offers incredible versatility with a second living area featuring a fireplace, a full bathroom, laundry room, and a stunning all-brick
sunroom with a beautiful pine ceiling, walls of windows, and scenic views. Whether you're looking for multigenerational living, an incredible home office, a media room, game room, or a private guest retreat, this flexible space is ready to fit your lifestyle. You'll love the abundant storage throughout the home, including an oversized two-car garage with an additional walk-in storage room, plus a backyard storage shed. Large windows throughout the home fill every level with natural light, creating a bright, warm, and inviting atmosphere.
Additional updates include: a brand-new HVAC unit (July 2026), vinyl windows (2015), new siding (2015), new flooring by Cliff's Flooring, fresh paint throughout most of the home, updated light fixtures, and professionally cleaned carpet. Homes with this much space, storage, natural light, and flexibility at this price point are hard to find. Clean, well maintained, and priced to sell, this is an opportunity you won't want to miss. A secondary washer and dryer hookup is located on the main level behind the built-in cabinets next to the kitchen. Installed by the original owner, it provides the option for convenient main-level laundry without the need to use the stairs.
- Houzeo last checked: 3 minutes ago
- Listing updated: September 14, 2026 at 5:31 am
- Listing Provided by: Riley Puckett (918) 290-8182 DRE #213397 | Chinowth & Cohen (918) 333-2222
- Source: MLS Technology-OK | MLS#: 2625812

Property Details
Status
Active
Type
Single Family Residence
No. of Stories
3
County
City
Neighborhood
--
Year Built
1965
HOA Fees
-
Finished Area
3,490 sqft
Lot Size
0.54 acre lot
Basement Area
- sqft
MLS Name
MLS Technology
MLS Number
2625812
MLS Status
Active
Days on Market
83
Cumulative Days on Market
60

Continue Your Journey in App
Find your dream home, receive real-time updates, and many more!
Download App
Continue Your Journey in App
Find your dream home, receive real-time updates, and many more!
Location
Facts & Features
Rooms
Bedrooms & bathrooms
Bedrooms: 3
Bathrooms: 4
Bathroom
Level: Second
PrimaryBathroom
Level: First
Bedroom
Level: Second
Bedroom
Level: Second
PrimaryBedroom
Level: First
Den
Level: Basement
UtilityRoom
Level: Basement
LivingRoom
Level: First
DiningRoom
Level: First
Kitchen
Level: First
Interior
Flooring
Carpet, Tile, Vinyl, Wood Veneer
Heating
Central, Gas
Appliances
Dishwasher, Disposal, Gas Water Heater, Microwave, Oven, Range
Cooling
Central Air
Window Features
Vinyl, Insulated Windows
Exterior Features
Concrete Driveway, Dog Run, Sprinkler Irrigation, Rain Gutters
Interior Features
Attic, Granite Counters, Intercom, Ceiling Fans, Programmable Thermostat
Sewer
Public Sewer
Construction
Year Built
Year Built: 1965
Home type
Single Family Residence
Construction Materials
Brick, Wood Frame
Foundation Details
Basement
Architectural Style
Other
Roof
Asphalt, Fiberglass
Utilities & Energy
Security Features
No Safety Shelter, Security System Owned, Smoke Detectors
Water Source
Public
Fireplace Features
Gas Log, Gas Starter
Basement
Finished, Walk Out Access, Full
Parking Features
Attached, Garage, Garage Faces Side, Storage, Workshop In Garage
Utilities
Electricity Available, Natural Gas Available, Water Available
Pool Features
None
Other Features
Community Features
Gutters
Patio And Porch Features
Deck
Lot Features
Corner Lot, Mature Trees, Wooded
Subdivision Name
Hillcrest Heights Iii
Price History
| Date | Event | Price |
|---|---|---|
07/17/2026 Source: | Price Decreased | $315,000 -1.53% $90/sqft |
07/17/2026 Source: | Listed for Sale | $319,900 $92/sqft |

Getting Around 1902 Skyline Pl
Bike Score®

Somewhat Bikeable
16/100
Walk Score®

Car-Dependent
6/100
Data provided by Redfin
Nearby Homes


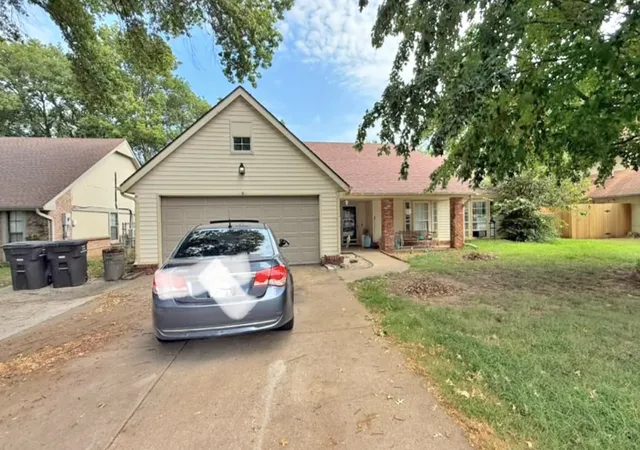
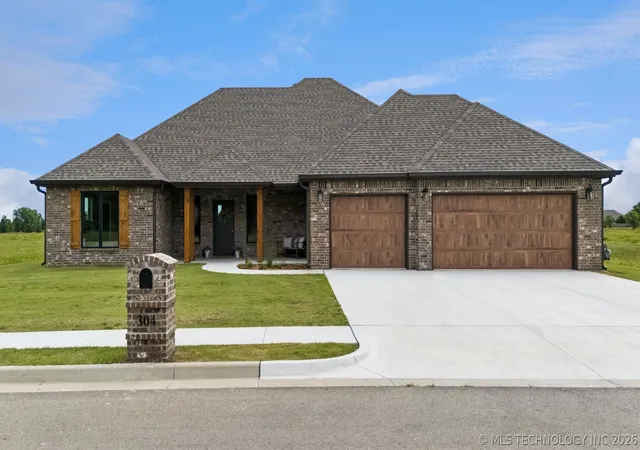
Find Homes by Property Features in Bartlesville, OK
Nearby New Homes For Sale

Based on information from MLS Technology, Inc. through Oct 09, 2026, 12:15AM. Information is provided exclusively for consumers’ personal, non-commercial use, that it may not be used for any purpose other than to identify prospective properties consumers may be interested in purchasing. Listing Information displayed on the IDX is deemed reliable but is not guaranteed accurate by the MLS. ©2026 MLS Technology, Inc. All Rights Reserved.
 Advertising Broker: Tomas Barrientos | Home Smart Stellar Realty