Realty Solution
Powered by 
- 0
- 8
- Overview
- Description
- Property Details
- Location
- HOA Management
- Facts & Features
- Getting Around
- Nearby Homes
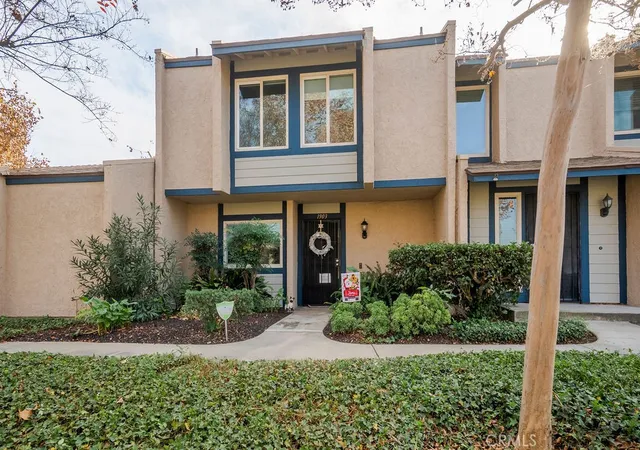

Street View
Listed by: Carol Facciponti DRE #00894777 | CAROUSEL REALTY (626) 806-1400
$570,950
Monthly Est:$2,842
 3 Beds
 3 Baths
1 full bath + 1 half bath
 1,176sqft
1903 S Summerplace #15, West Covina, CA 91792
$570,950
$2,842/moEst:
Get Pre-Approved
Condominium
Built in 1974
$450/mo HOA
4.29 acres lot
$486/sq.ft
Description
OPEN HOUSE Saturday 4/18 1 to 4***Fell out of ESCROW* SELLER has found their dream Home*Look no further, this Immaculate well maintained Home showing the true pride of Ownership offering so many upgrades , we invite you to read the comments with these amazing upgrades* Nestled in beautiful Summerplace Village Community with Inviting walking trails* playground for the children* Large pool with picnic area*tennis and basketball court * Your clients can close escrow in the morning and entertain that evening*This open floor plan offers 3-bedrooms 1.5plus Vanity Sink *bathrooms* An Oversized amazing Patio that brings the outside in* 2 car detached garage, close to Schools* transportation and shopping.Property Features
Main Bedroom: A Large spacious bedroom with a pretty view and amazing walk-in closet, vanity and sink*Master Bathroom: Newly remodeled with porcelain tiles, newer vanity, and sink, whirlpool Kohler bathtub, updated mirror and lighting, luxury faucets and knobs.*Downstairs Powder Room Half Bath: Remodeled with newer tile, wallpaper, glass sink, new lighting, luxury faucets and knobs with Kohler toilet
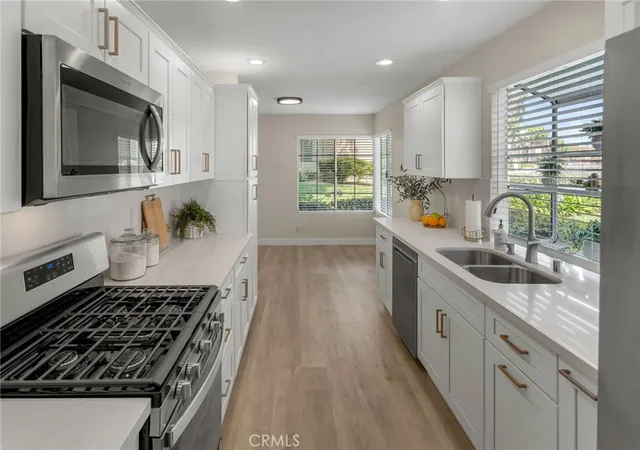
Kitchen:
• Updated appliances, newer cabinetry, quartz countertops, under cabinet lighting, floating shelves making an inviting coffee bar,
• Remodeled in 2022 with 25-year warranty on cabinets
• Kitchen offers lazy Susans, pot drawers, some glass door cabinets
• Extended into living room offering large pantry and extra storage
• Large island with waterfall effect for sitting and enjoying the view of living room and patio
Dining Room/Living Room with Double sliding glass patio doors gives you almost a complete wall of glass with a true California setting, and for your fur babies, a built in pet door to the Patio* Large ,17/20 Patio with lighted Pergola with sunscreen with Ample outdoor living space. Beautiful Custom Screen Door, leads to garage access *Secondary bedroom 1*Newly remodeled with wardrobe system and loads of storage, *Secondary Bedroom 2* has a great view with built-in closet*
Well Maintained Heating and Air:
UV light air scrubber
• HEPA filters replaced per code
Floors & Interior
• Aquaguard laminate flooring throughout
• Wood frame of Home and Garage treated with BoraCare**
Water & Plumbing
• • Newer Water heater installed April /2026
Garage & Utilities
• 2 Car Garage
• Level 2* EV charging outlet (2022)
• Washer Dryer hook-up Utility Sink
Security:
Audible Alarm System
Ring doorbell camera
RV Parking
- Houzeo last checked: 5 minutes ago
- Listing updated: May 20, 2026 at 3:53 pm
- Source: California Regional MLS-CA | MLS#: CV25281176

Part of

Property Details
Status
Pending
Type
Condominium
No. of Stories
2
County
City
Neighborhood
--
Year Built
1974
HOA Fees
$450/mo
Finished Area
1,176 sqft
Lot Size
4.29 acres lot
Basement Area
- sqft
MLS Name
California Regional MLS
MLS Number
CV25281176
MLS Status
Pending
Days on Market
283
Cumulative Days on Market
142

Continue Your Journey in App
Find your dream home, receive real-time updates, and many more!
Download App
Continue Your Journey in App
Find your dream home, receive real-time updates, and many more!
Location
HOA Management
Summerplace
HOA Fees
$450/ Monthly
Amenities
 Amenities and services may be covered by one or multiple associations and service providers.
 Pool
Pool
 Park Playground
 Tennis
 Sports Court
PicnicArea
Disclaimer: Amenities are based on third-party information and may vary; buyers must independently verify all amenities, as information is deemed reliable but not guaranteed.
Facts & Features
Rooms
Bedrooms & bathrooms
Bedrooms: 3
Bathrooms: 3
Interior
Sewer
Sewer Tap Paid
Interior Features
Breakfast Bar, Chair Rail, Ceiling Fans, High Ceilings, Multiple Staircases, Open Floorplan, Pantry, Quartz Counters, See Remarks, Storage, All Bedrooms Up, Attic
Heating
Central
Flooring
Laminate
Appliances
Dishwasher, Energy Star Qualified Appliances, Gas Oven, Gas Range
Cooling
Central Air, Dual, See Remarks
Construction
Year Built
Year Built: 1974
Home type
Condominium
Property Condition
Turnkey
Roof
See Remarks
Construction Materials
Stucco
Utilities & Energy
Association Amenities
Other Courts, Picnic Area, Playground, Pool, Tennis Courts
Water Source
Public
Laundry Features
In Garage
Fireplace Features
None
Parking Features
Door Multi, Garage, Paved
Pool Features
Community, Fenced, In Ground, Association
Other Features
Community Features
Curbs, Park, Pool
Patio And Porch Features
Concrete, See Remarks
Price History
| Date | Event | Price |
|---|---|---|
05/20/2026 Source: | Pending | $570,950 $486/sqft |
04/16/2026 Source: | Price Decreased | $570,950 -4.03% $486/sqft |
04/06/2026 Source: | Price Decreased | $594,950 -0.01% $506/sqft |
02/26/2026 Source: | Price Decreased | $595,000 -4.78% $506/sqft |
01/10/2026 Source: | Price Decreased | $624,900 -0.01% $531/sqft |

Show more
Nearby Homes




Find Homes by Property Features in West Covina, CA


Based on information from California Regional Multiple Listing Service, Inc. as of Oct 08, 2026, 11:45PM and /or other sources. All data, including all measurements and calculations of area, is obtained from various sources and has not been, and will not be, verified by broker or MLS. All information should be independently reviewed and verified for accuracy. Properties may or may not be listed by the office/agent presenting the information. Information being provided is for consumers’ personal, non-commercial use and may not be used for any purpose other than to identify prospective properties consumers may be interested in purchasing. This website may not include listings or property addresses of sellers who have directed their listing brokers to withhold their listing or their property address from display on the Internet. © 2026 California Regional Multiple Listing Service. All Rights Reserved.
 Advertising Broker: William Johnson DRE #01463271 | William Johnson Brokerage