- Overview
- Description
- Property Details
- Location
- HOA Management
- Facts & Features
- Getting Around
- Nearby Homes


$719,900
Monthly Est:$3,583
 3 Beds
 4 Baths
3 full baths + 1 half bath
 2,198sqft
1903 Waters End Rd, Walland, TN 37886
$719,900
$3,583/moEst:
Get Pre-Approved
Single Family Residence
Built in 2001
$120/mo HOA
5.05 acres lot
$328/sq.ft
Description
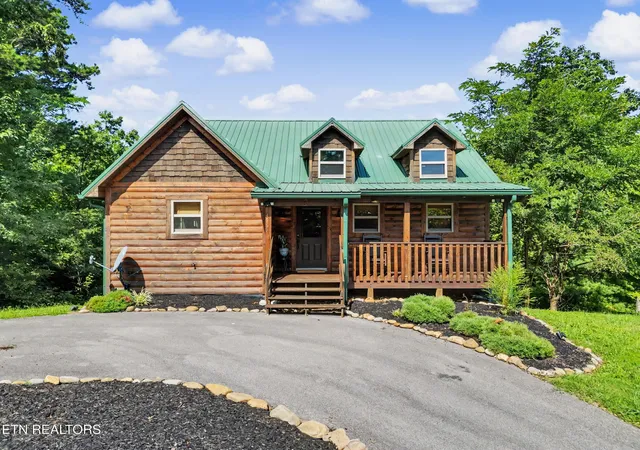
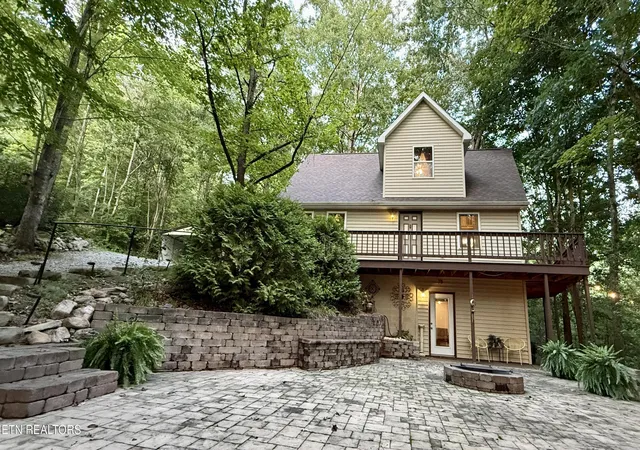
Impeccably maintained log home featuring a stunning, brand-new 2026 exterior finish.Enjoy morning coffee on your newly painted front porch or host summer barbecues on the beautifully revitalized back deck and matching stairs.This 3 bedroom, 3.5 bathroom log cabin, nearly 2,200 sq ft in size, situated on a private 5-acre parcel, in peaceful Walland, offers a perfect mix of rustic charm and modern amenitiesConveniently close to the Great Smoky Mountains National Park, Townsend, Wears Valley, along with many other attractions, making it ideal for a permanent home, or second home. Recent upgrades have been made to enhance both its functionality and appeal. Oversized bronze gutters, along with a new, durable roof. Inside, the living room boasts high, vaulted ceilings, exposed beams, and a large fireplace. This open space leads into a kitchen/dining area, equipped with new appliances and tile flooring. The bedrooms upstairs feature solid Acacia wood floors. All bathrooms have been remodeled, featuring custom showers, unique vanities, and new fittings. The cabin has also been equipped with a new high-efficiency HVAC system, full home Generac generator, a new water heater, and an upgraded water filtration system. Additional laundry hookup available on the main level . Outdoor living is a highlight here, with a newly stained deck overlooking a peaceful mountain setting. The property includes about 1 mile of private hiking trails, flagstone paths, and well-maintained planting areas. Inside, new paint and stained walls, along with updated electrical fixtures, add to the cabin's welcoming atmosphere. Storage has been thoughtfully addressed with a dehumidified and encapsulated basement, along with clever use of space, including an outdoor storage area under the hot tub. The community offers a central area for garbage pick up and a community pond. With its blend of natural beauty and thoughtful upgrades, this cabin is a cozy, yet luxurious mountain retreat. This home and property is a dream come true!
- Houzeo last checked: 2 hours ago
- Listing updated: August 27, 2026 at 2:23 pm
- Listing Provided by: Jason White , Stephanie Huskey | Century 21 Legacy (865) 436-7121
- Source: East Tennessee REALTORS® MLS-TN | MLS#: 1353275

Property Details
Status
Active
Type
Single Family Residence
No. of Stories
-
County
City
Neighborhood
--
Year Built
2001
HOA Fees
$120/mo
Finished Area
2,198 sqft
Lot Size
5.05 acres lot
Basement Area
- sqft
MLS Name
East Tennessee REALTORS® MLS
MLS Number
1353275
MLS Status
Active
Days on Market
43

Continue Your Journey in App
Find your dream home, receive real-time updates, and many more!
Download App
Continue Your Journey in App
Find your dream home, receive real-time updates, and many more!
Location
HOA Management
N/A
HOA Fees
$120/ Monthly
Amenities
 Amenities and services may be covered by one or multiple associations and service providers.
 Other
Other
Disclaimer: Amenities are based on third-party information and may vary; buyers must independently verify all amenities, as information is deemed reliable but not guaranteed.
Facts & Features
Rooms
Bedrooms & bathrooms
Bedrooms: 3
Bathrooms: 4
Interior
Sewer
Septic Tank
Interior Features
Walk In Closet(s), Cathedral Ceiling(s), Eat In Kitchen
Appliances
Dishwasher, Dryer, Microwave, Range, Refrigerator, Self Cleaning Oven, Washer
Flooring
Hardwood, Tile
Cooling
Ceiling Fan(s), Zoned
Heating
Heat Pump, Propane, Electric
Construction
Year Built
Year Built: 2001
Home type
Single Family Residence
Architectural Style
Cabin, Log
Construction Materials
Stone, Log
Utilities & Energy
Security Features
Security Alarm, Smoke Detector
Water Source
Well
Fireplace Features
Pre Fab, Insert, Wood Burning
Association Amenities
Other
Basement
Walkout, Crawl Space
Parking Features
Off Street Parking, Main Level
Other Features
Patio And Porch Features
Porch Covered, Deck
Lot Features
Private, Wooded, Irregular Lot, Rolling Slope
Subdivision Name
Saddle Ridge Sec 1 C
Price History
| Date | Event | Price |
|---|---|---|
08/27/2026 Source: | Price Decreased | $719,900 -5.26% $328/sqft |
04/23/2026 Source: | Listed for Sale | $759,900 -5.00% $346/sqft |
01/09/2026 Source: | Price Increased | $799,900 +5.26% $364/sqft |
01/09/2026 Source: | Off Market | $759,900 -15.56% $346/sqft |
05/07/2024 Source: | Listing Removed | $899,900 +143.28% $409/sqft |

Show more
Nearby Homes




Find Homes by Property Features in Walland, TN

Based on information from the Knoxville Area Association of REALTORS MLS through Oct 09, 2026, 02:30PM. Information is provided exclusively for consumers’ personal, non-commercial use. It may not be used for any purpose other than to identify prospective properties that consumers may be interested in purchasing. The data is deemed reliable but is not guaranteed accurate by the MLS. This website may not include listings or property addresses of sellers who have directed their listing brokers to withhold their listing or their property address from display on the Internet. © 2026 Knoxville Area Association of REALTORS® MLS. All Rights Reserved. Angela Fowler Real Estate, LLC | 423.320.4620 | afowler@catt.com Mailing Address: 452 Kailors Cove Cir, Ringgold, GA 30736
 Advertising Broker: Angela Fowler | Angela Fowler Real Estate, LLC.