
- Overview
- Description
- Property Details
- Location
- HOA Management
- Facts & Features
- Getting Around
- Nearby Homes
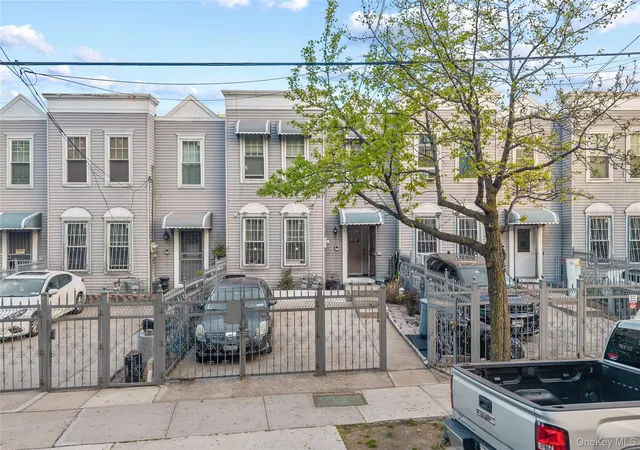
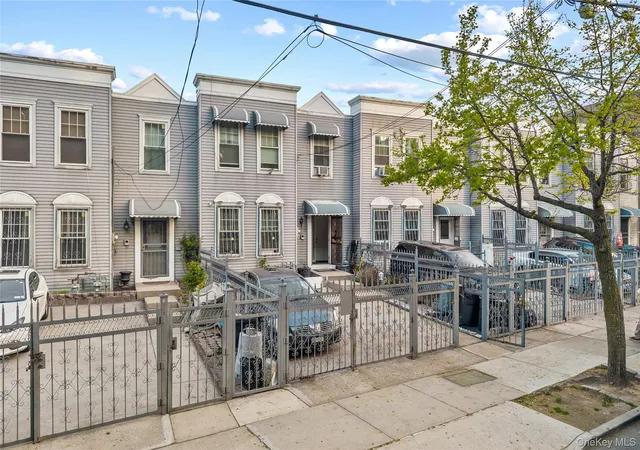
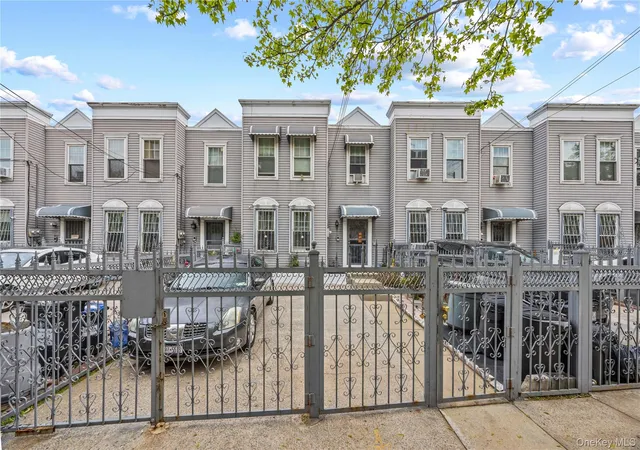
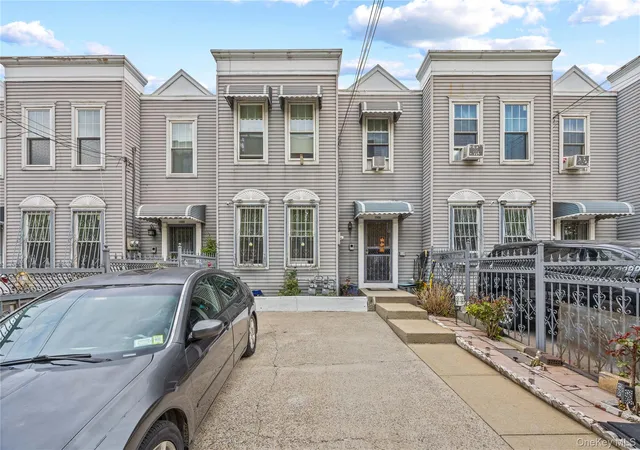
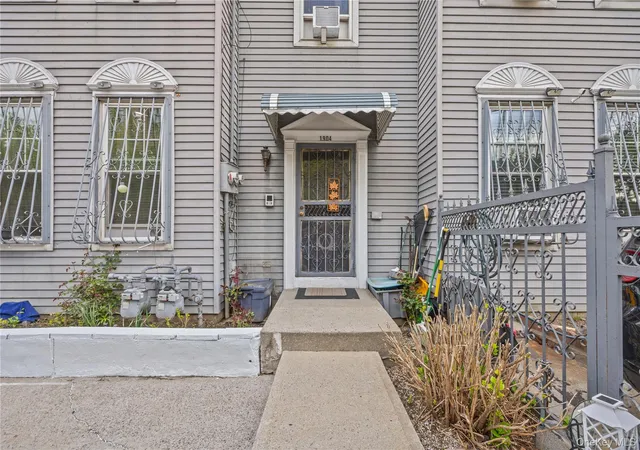

Street View
$189,000
Monthly Est:$941
 2 Beds
 1 Bath
1 full bath
 850sqft
1904 Daly Ave #A, Bronx, NY 10460
$189,000
$941/moEst:
Get Pre-Approved
Stock Cooperative
Built in 1993
$791/mo HOA
-- sqft lot
$222/sq.ft
Description
Welcome to this well-maintained 2-bedroom cooperative in the Bronx, a practical home offering straightforward living in an established residential neighborhood. The layout efficiently combines comfortable living spaces with functional amenities.
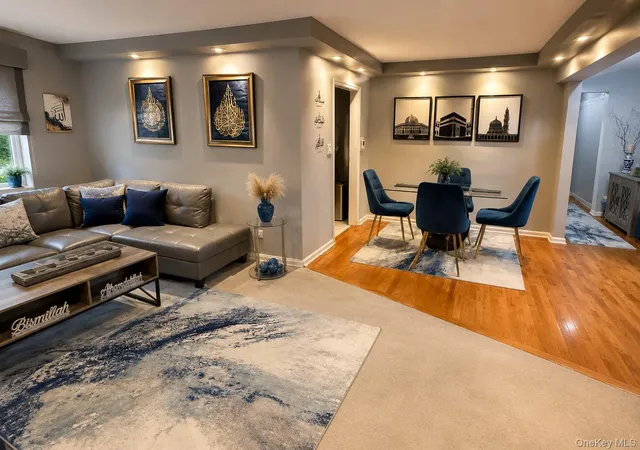
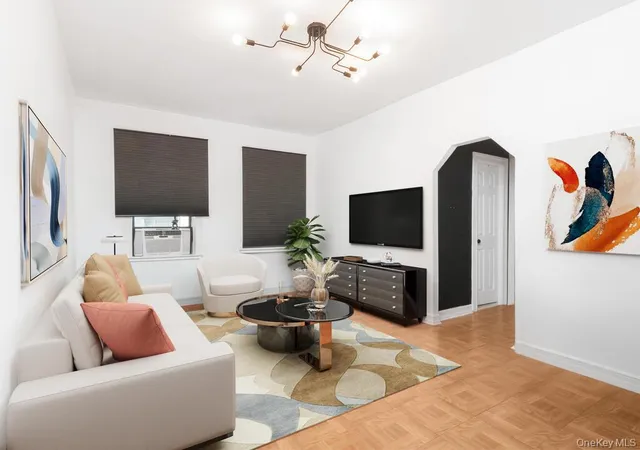
The open living and dining area flows naturally, anchored by hardwood flooring and large windows that flood the space with natural light. The kitchen is equipped with white cabinetry, stainless steel appliances, and a tiled backsplash, making meal preparation straightforward and efficient. A pantry provides additional storage, and a dedicated laundry area with a washer eliminates the need for off-site facilities—a genuine convenience in an urban setting.
Two generously proportioned bedrooms offer flexibility, whether needed for sleep, work, or guest space. The primary bedroom is notably spacious, while the second bedroom accommodates standard furnishings comfortably. A full bathroom serves the home with modern fixtures and practical storage.
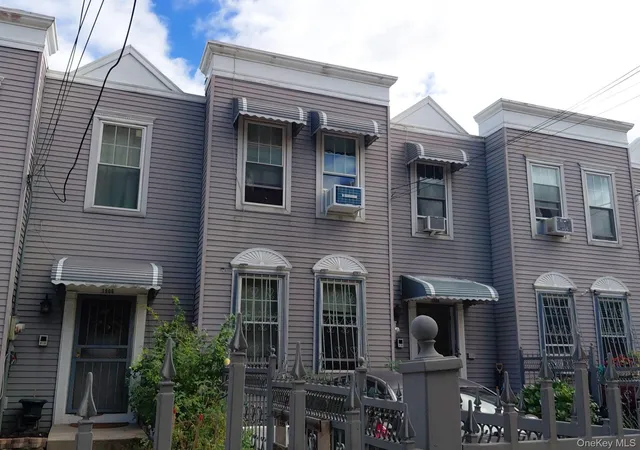
The property showcases solid construction with gray siding, decorative window grilles, and a secured entrance gate. The driveway provides dedicated off-street parking, a valuable feature in an urban area. The backyard features synthetic turf and white fencing, creating a low-maintenance outdoor space suitable for relaxation or entertaining, complete with a grill for outdoor cooking.
The Daly Avenue corridor offers convenient access to neighborhood services and transit options. The tree-lined street reflects the area's residential character, with nearby amenities supporting daily life. The cooperative ownership structure provides cost-predictability through shared building maintenance and operation.
This property appeals to buyers seeking straightforward, move-in-ready living without unnecessary complexity. The combination of dedicated parking, in-unit laundry, and outdoor space represents solid value in the current market. The functional design and well-maintained condition make this an efficient choice for those prioritizing practicality and neighborhood stability. Buyer(s) must not exceed HDFC income guidelines based on 130% AMI - 1 person: $147,420: 2 people - $168,480: 3 people - $189,540: 4 people -$210,600. Don't miss the chance to make this cooperative your home—schedule a viewing today!
- Houzeo last checked: 2 minutes ago
- Listing updated: May 18, 2026 at 8:10 pm
- Listing Provided by: Al Morrobel (917) 282-2030 | Locqube New York, Inc. (347) 657-1114
- Source: OneKey MLS-NY as distributed by MLS GRID | MLS#: 991980

This condo is in:
Property Details
Status
Pending
Type
Condominium
No. of Stories
2
County
City
Neighborhood
Year Built
1993
HOA Fees
$791/mo
Finished Area
850 sqft
Lot Size
-- sqft lot
Basement Area
- sqft
MLS Name
OneKey MLS
MLS Number
991980
MLS Status
Pending
Days on Market
186
Cumulative Days on Market
14

Continue Your Journey in App
Find your dream home, receive real-time updates, and many more!
Continue Your Journey in App
Find your dream home, receive real-time updates, and many more!
Location
HOA Management
Tremont Vyse HDFC
HOA Fees
$791/ Monthly
Amenities
 Amenities and services may be covered by one or multiple associations and service providers.
 Water
 Trash Pickup
 Sewer
 Common Area Maintenance
Exterior Maintenance
Disclaimer: Amenities are based on third-party information and may vary; buyers must independently verify all amenities, as information is deemed reliable but not guaranteed.
Facts & Features
Rooms
Bedrooms & bathrooms
Bedrooms: 2
Bathroom: 1
Interior
Appliances
Exhaust Fan, Gas Cooktop, Gas Range, Microwave, Refrigerator, Washer
Heating
Baseboard, Natural Gas
Window Features
Double Pane Windows
Flooring
Vinyl
Cooling
Wall/window Unit(s)
Interior Features
First Floor Bedroom, Breakfast Bar, Ceiling Fan(s), High Speed Internet, Open Floorplan, Open Kitchen
Exterior Features
Awning(s), Balcony, Courtyard, Gas Grill, Roof Deck
Sewer
Public Sewer
Construction
Year Built
Year Built: 1993
Home type
Stock Cooperative
Construction Materials
Frame
Architectural Style
Garden
Utilities & Energy
Parking Features
Covered, Driveway
Basement
None
Laundry Features
Gas Dryer Hookup, In Unit, Washer Hookup
Water Source
Public
Utilities
Cable Available, Electricity Connected, Natural Gas Connected, Phone Available, Sewer Connected, Trash Collection Public, Water Connected
Other Features
Disclosures
Other Disclosures
Patio And Porch Features
Deck, Patio
Price History
| Date | Event | Price |
|---|---|---|
05/18/2026 Source: | Pending | $189,000 $222/sqft |
05/15/2026 Source: | Listing Removed | $189,000 $222/sqft |
05/01/2026 Source: | Listed for Sale | $189,000 $222/sqft |
04/28/2026 Source: | Coming Soon | $189,000 $222/sqft |

Nearby Homes



Find Homes by Property Features in New York, NY


Based on information from OneKey MLS® through Nov 01, 2026, 07:31PM as submitted to and distributed by MLS GRID. All data is obtained from various sources and may not have been verified by broker or MLS GRID. Supplied Open House Information is subject to change without notice. All information should be independently reviewed and verified for accuracy. Properties may or may not be listed by the office/agent presenting the information. IDX information is provided exclusively for consumers’ personal non-commercial use. It may not be used for any purpose other than to identify prospective properties consumers may be interested in purchasing. The data is deemed reliable but is not guaranteed by MLS GRID. The use of the MLS GRID Data may be subject to an end-user license agreement prescribed by the Member Participant’s applicable MLS, if any, and as amended from time to time. © 2026 OneKey MLS. All rights reserved.
 Advertising Broker: Derek Greene | The Greene Realty Group
