Savvy Avenue
Powered by 
- 0
- 3
- Overview
- Description
- Property Details
- Location
- HOA Management
- Facts & Features
- Getting Around
- Nearby Homes




$745,000
Monthly Est:$3,708
 3 Beds
 4 Baths
2 full baths + 2 half baths
 2,772sqft
1904 Drew Ave S, Minneapolis, MN 55416
$745,000
$3,708/moEst:
Get Pre-Approved
Single Family Residence
Built in 1994
$800/mo HOA
0.59 acre lot
$269/sq.ft
Description
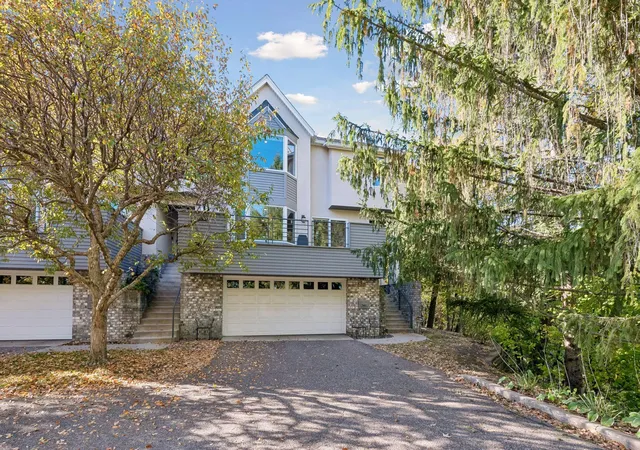
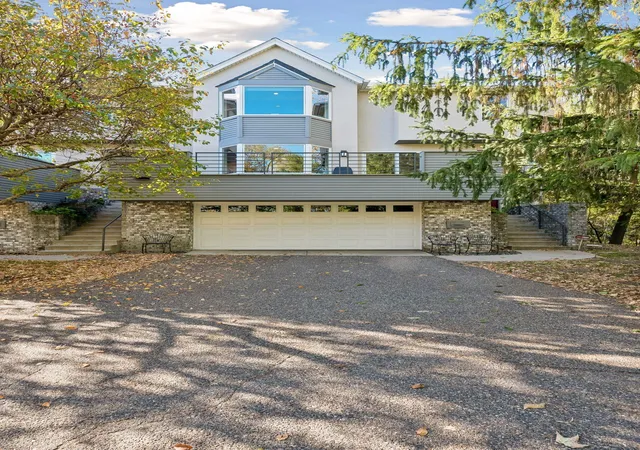
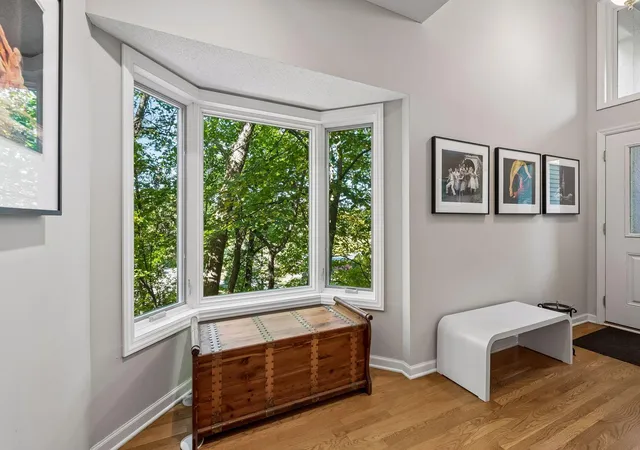
Rarely available end-unit townhome with wooded and skyline views! One of only three units in the development, this spacious three-level retreat offers a wonderful blend of privacy, natural light, and comfortable living. Vaulted ceilings and walls of windows create an airy, open feel, complemented by hardwood floors and newly added wool carpeting throughout the upper levels. The bright kitchen is a gourmet chef's delight, featuring abundant cabinetry, generous counter space, a large pantry, and a quaint dining nook perfect for casual meals. The spacious primary suite features an ensuite bath with two walk-in closets, a spa bathtub, and a separate shower. Enjoy multiple gathering spaces, including a lower-level family room with built-in media cabinetry and walkout access to the backyard. Two decks offer perfect spots to relax and take in the peaceful, wooded surroundings. Recent updates include a new roof, windows, and a newer tub in the primary bath. Ideally located just a short walk from Cedar and Brownie Lakes, with direct access to the Cedar Lake Regional Trail and convenient access to Highways, plus downtown Minneapolis. A special opportunity to enjoy nature, privacy, and city convenience!
- Houzeo last checked: 11 hours ago
- Listing updated: October 21, 2026 at 6:39 pm
- Listing Provided by: Marcy L Libby (612) 920-5605 | Coldwell Banker Realty - Lakes (612) 920-5605
- Source: Northstar MLS-MN | MLS#: 7157331

Property Details
Status
Active
Type
Single Family Residence
No. of Stories
-
County
City
Neighborhood
Year Built
1994
HOA Fees
$800/mo
Finished Area
2,772 sqft
Lot Size
0.59 acre lot
Basement Area
- sqft
MLS Name
Northstar MLS
MLS Number
7157331
Days on Market
2

Continue Your Journey in App
Find your dream home, receive real-time updates, and many more!
Download App
Continue Your Journey in App
Find your dream home, receive real-time updates, and many more!
Location
HOA Management
Private
HOA Fees
$800/ Monthly
Amenities
 Amenities and services may be covered by one or multiple associations and service providers.
 Snow Removal
 Sewer
 Maintenance
 Lawn Care
 Water
 Hazard Insurance
Sanitation
Building Exterior
Disclaimer: Amenities are based on third-party information and may vary; buyers must independently verify all amenities, as information is deemed reliable but not guaranteed.
Facts & Features
Rooms
Bedrooms & bathrooms
Bedrooms: 3
Bathrooms: 4
Interior
Appliances
Cooktop, Dishwasher, Disposal, Dryer, Freezer, Gas Water Heater, Microwave, Refrigerator, Wall Oven, Washer
Exterior Features
Stone, Stucco, Wood
Sewer
City Sewer/connected
Heating
Forced Air
Cooling
Central Air
Construction
Year Built
Year Built: 1994
Home type
Single Family Residence
Roof
Age 8 Years Or Less, Asphalt
Foundation Details
Block
Utilities & Energy
Laundry Features
Gas Dryer Hookup, Lower Level, Laundry Room, Washer Hookup
Parking Features
Attached Garage, Asphalt, Shared Driveway, Garage Door Opener, Storage, Tuckunder Garage
Water Source
City Water/connected
Pool Features
None
Basement
Daylight/lookout Windows, Finished, Full, Storage Space, Walkout
Electric
Circuit Breakers, 100 Amp Service
Fireplace Features
Gas, Living Room
Other Features
Subdivision Name
Cic 0728 Drew Place Twnhs
Lot Features
Public Transit (w/in 6 Blks), Tree Coverage Medium
Price History
| Date | Event | Price |
|---|---|---|
10/21/2026 Source: | Listed for Sale | $745,000 +241.74% $269/sqft |
08/05/2024 Source: | Sold | $218,000 -16.15% $79/sqft |
10/24/2022 Source: | Listing Removed | $260,000 $94/sqft |

Getting Around 1904 Drew Ave S
Bike Score®

Bikeable
52/100
Walk Score®

Car-Dependent
23/100
Transit Score®

Some Transit
29/100
Data provided by Redfin
Nearby Homes
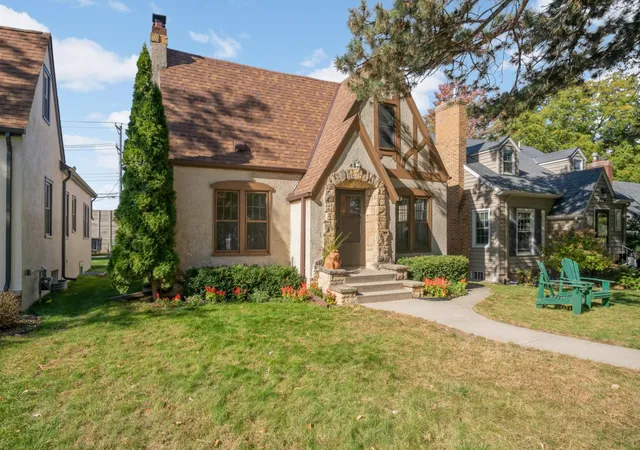
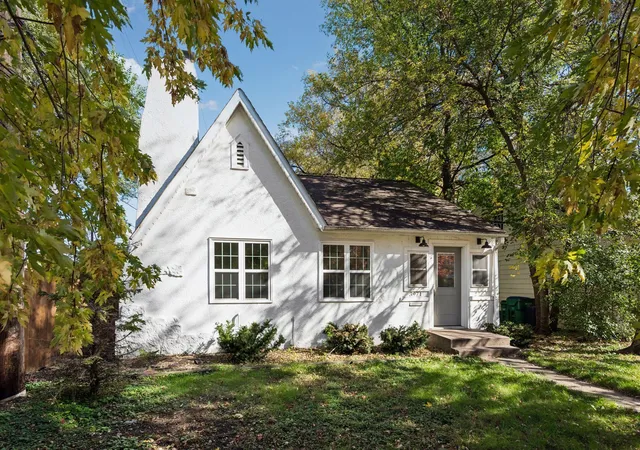
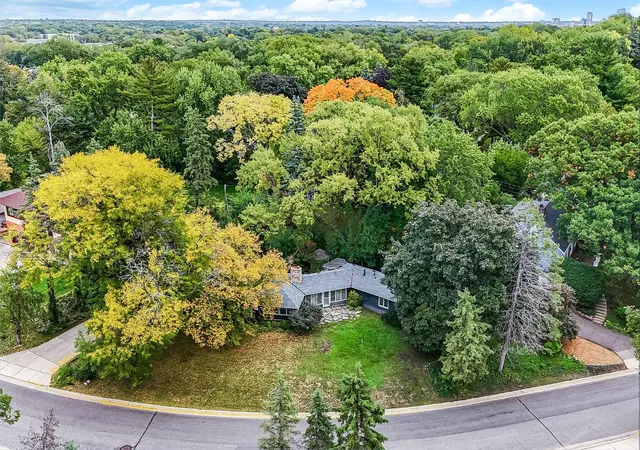
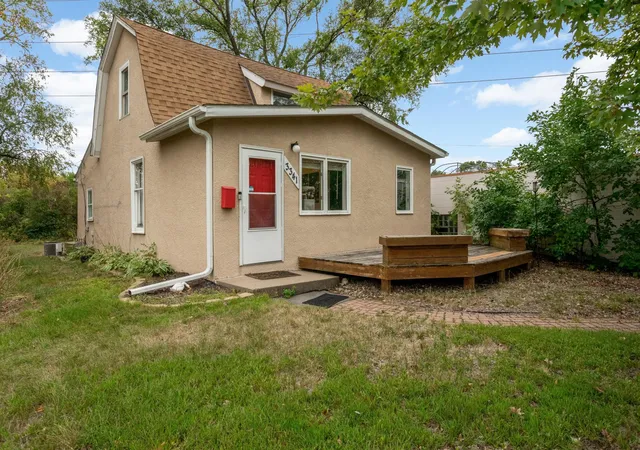
Find Homes by Property Features in Minneapolis, MN

Based on information submitted to the MLS GRID from the REGIONAL MULTIPLE LISTING SERVICE OF MINNESOTA, INC through Oct 23, 2026, 01:31PM. IDX information is provided exclusively for consumers’ personal, non-commercial use. It may not be used for any purpose other than to identify prospective properties consumers may be interested in purchasing. The data is deemed reliable but is not guaranteed by MLS GRID. The use of the MLS GRID Data may be subject to an end-user license agreement prescribed by the Member Participant’s applicable MLS, if any and as amended from time to time. All data is obtained from various sources and may not have been verified by the broker or MLS GRID. Supplied Open House Information is subject to change without notice. All information should be independently reviewed and verified for accuracy. Properties may or may not be listed by the office/agent presenting the information.
Information deemed reliable but not guaranteed. The property data presented reflects information otherwise available from public records. The real estate broker participating in MLS and providing this information may not have represented the buyer or seller in some or all of the transactions. Listings courtesy of Northstar MLS as distributed by MLS GRID. © 2026 Regional Multiple Listing Service of Minnesota, Inc. All Rights Reserved.
 Advertising Broker: Moe Mossa (Savvy Avenue) (612) 490-1268 | Savvy Avenue, LLC
