The Greene Realty
Powered by 
- 4
- Overview
- Description
- Property Details
- Location
- HOA Management
- Facts & Features
- Getting Around
- Nearby Homes
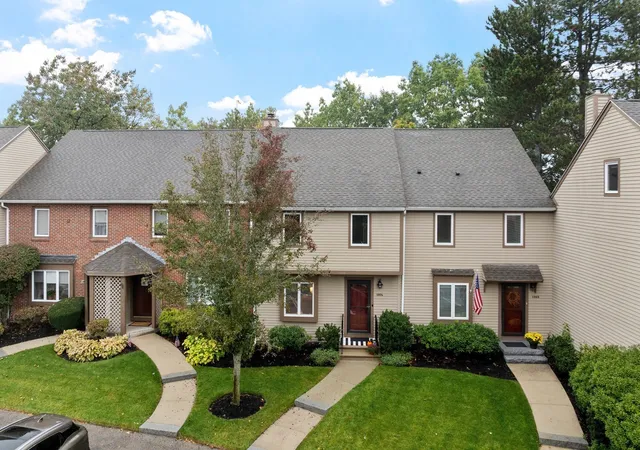
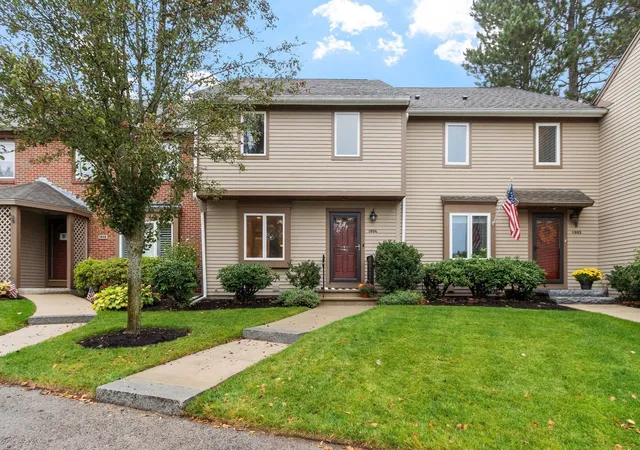
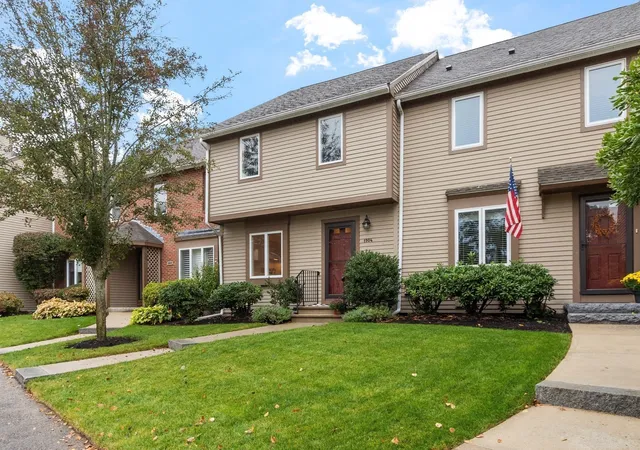
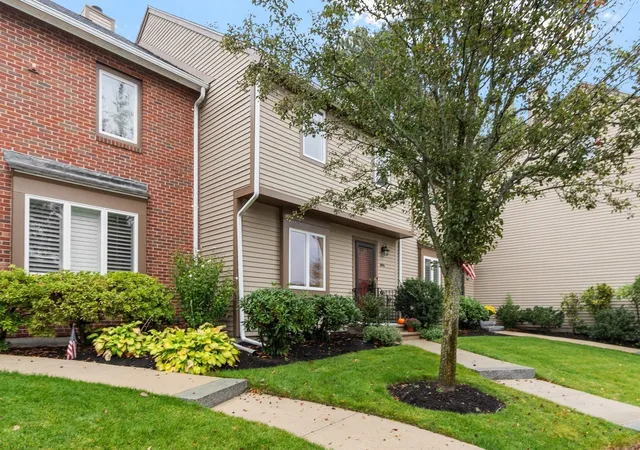
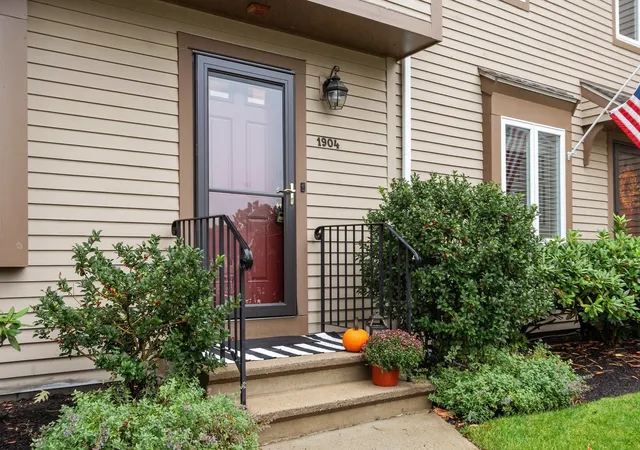

Street View
$585,000
Monthly Est:$2,912
 2 Beds
 4 Baths
2 full baths + 2 half baths
 2,804sqft
1904 Lewis O Gray Dr #1904, Saugus, MA 01906
$585,000
$2,912/moEst:
Get Pre-Approved
Condominium
Built in 1984
$616/mo HOA
-- sqft lot
$209/sq.ft
Description
Freshly updated and ready to enjoy, this spacious four-level townhouse at Sheffield Heights offers a wonderful combination of comfort, flexibility and low-maintenance living. Fresh interior paint, new carpeting and freshly painted kitchen and bathroom cabinetry create a bright, refreshed feel throughout. Additional improvements include a replaced heating and cooling system, replacement windows throughout most of the home, a hot water heater and front entry door. Tucked into a peaceful setting with wooded views, the open living and dining area invites everyday gatherings and easy entertaining, with access to a private balcony overlooking the trees. Upstairs, the primary suite offers its own bath, while a second generously sized bedroom and full bath complete the level. The finished third floor provides a versatile retreat for a home office, guest space, fitness area or whatever suits your lifestyle. A finished lower-level family room with a wet bar and cabinetry offers another inviting place to relax or entertain, opening to a private patio with views of the surrounding woods. Enjoy the swimming pool, tennis courts and clubhouse at Sheffield Heights, along with nearby Breakheart Reservation and convenient access to shopping, dining and major routes. With multiple living areas, private outdoor spaces and thoughtful updates, this home offers room to make it your own.
- Houzeo last checked: 5 minutes ago
- Listing updated: October 19, 2026 at 7:05 am
- Listing Provided by: Laurie Casey (978) 337-3959 | Leading Edge Real Estate (978) 289-5860
- Source: MLS Property Information Network-MA | MLS#: 73591609

This condo is in:
 Tennis Court
 Swimming Pool
Property Details
Status
Active
Type
Condominium
No. of Stories
4
County
City
Neighborhood
--
Year Built
1984
HOA Fees
$616/mo
Finished Area
2,804 sqft
Lot Size
-- sqft lot
Basement Area
- sqft
MLS Name
MLS Property Information Network
MLS Number
73591609
MLS Status
Active
Days on Market
20

Continue Your Journey in App
Find your dream home, receive real-time updates, and many more!
Continue Your Journey in App
Find your dream home, receive real-time updates, and many more!
Location
HOA Management
N/A
HOA Fees
$616/ Monthly
Amenities
 Amenities and services may be covered by one or multiple associations and service providers.
 Insurance
 Maintenance
 Tennis
 Pool
 Road Maintenance
 Trash Pickup
 Snow Removal
Disclaimer: Amenities are based on third-party information and may vary; buyers must independently verify all amenities, as information is deemed reliable but not guaranteed.
Facts & Features
Rooms
Bedrooms & bathrooms
Bedrooms: 2
Bathrooms: 4
Interior
Flooring
Flooring Wall To Wall Carpet, Flooring Stone/ceramic Tile
Sewer
Public Sewer
Interior Features
Bathroom Half, Bonus Room, Bathroom
Appliances
Range, Dishwasher, Refrigerator, Washer, Dryer
Cooling
Central Air
Exterior Features
Deck, Patio
Heating
Central
Construction
Year Built
Year Built: 1984
Home type
Condominium
Construction Materials
Frame
Roof
Shingle
Utilities & Energy
Utilities
For Electric Range, For Electric Dryer
Water Source
Public
Association Amenities
Pool, Tennis Court(s)
Electric
Circuit Breakers
Basement
Y
Laundry Features
Flooring Stone/ceramic Tile, In Basement, Electric Dryer Hookup
Parking Features
Off Street, Assigned
Pool Features
Association, In Ground
Other Features
Community Features
Public Transportation, Shopping, Pool, Tennis Court(s), Park, Walk/jog Trails, Golf, Medical Facility, Highway Access, House Of Worship, Private School, Public School
Patio And Porch Features
Deck, Patio
Price History
| Date | Event | Price |
|---|---|---|
10/16/2026 Source: | Listed for Sale | $585,000 $209/sqft |

Nearby Homes

Find Homes by Property Features in Saugus, MA

Based on information provided to and compiled by MLS Property Information Network, Inc. covering through Nov 05, 2026, 05:45AM. The property listing data and information, or the Images, set forth herein were provided to MLS Property Information Network, Inc. from third-party sources, including sellers, lessors and public records, and were compiled by MLS Property Information Network, Inc. The property listing data and information, and the Images, are for the personal, non-commercial use of consumers having a good faith interest in purchasing or leasing listed properties of the type displayed to them and may not be used for any purpose other than to identify prospective properties which such consumers may have a good faith interest in purchasing or leasing. MLS Property Information Network, Inc. and its subscribers disclaim any and all representations and warranties as to the accuracy of the property listing data and information, or as to the accuracy of any of the Images, set forth herein. All information provided is deemed reliable, but is not guaranteed to be accurate and should be independently verified. © 2026 MLS Property Information Network, Inc. All Rights Reserved.
 Advertising Broker: Derek Greene | The Greene Realty Group
