- Overview
- Description
- Property Details
- Location
- Facts & Features
- Getting Around
- Nearby Homes

Street View
$455,000
Monthly Est:$2,265
 3 Beds
 3 Baths
2 full baths + 1 half bath
 2,246sqft
1904 Oakridge Dr, Round Rock, TX 78681
$455,000
$2,265/moEst:
Get Pre-Approved
Single Family Residence
Built in 1978
$-- HOA
10,162.55 sqft lot
$203/sq.ft
Description
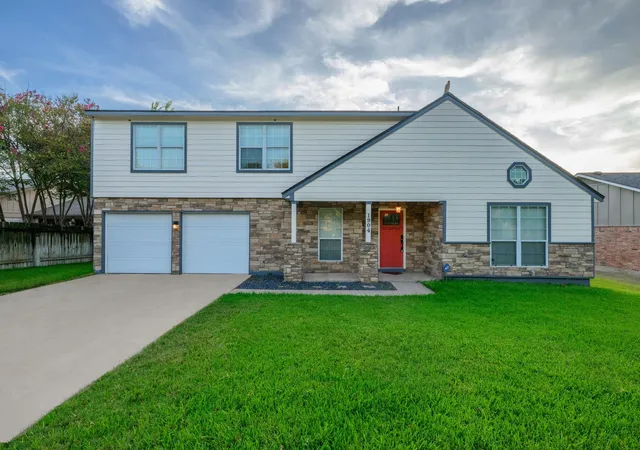
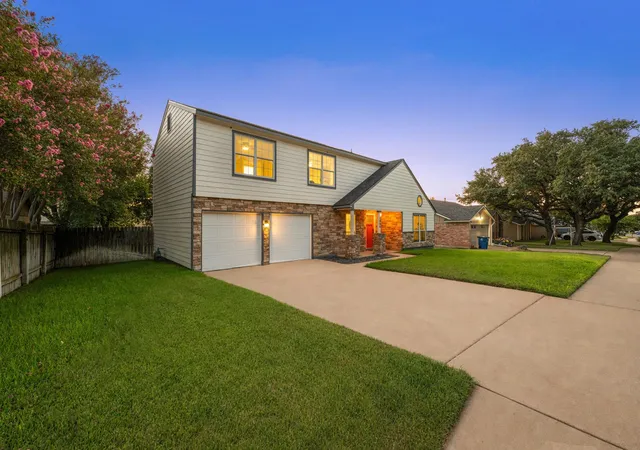
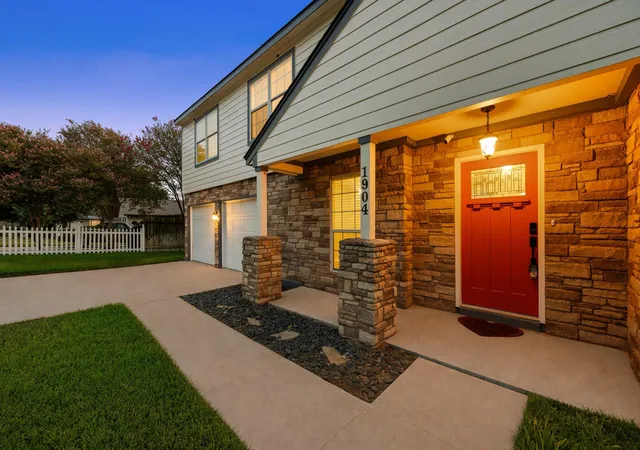
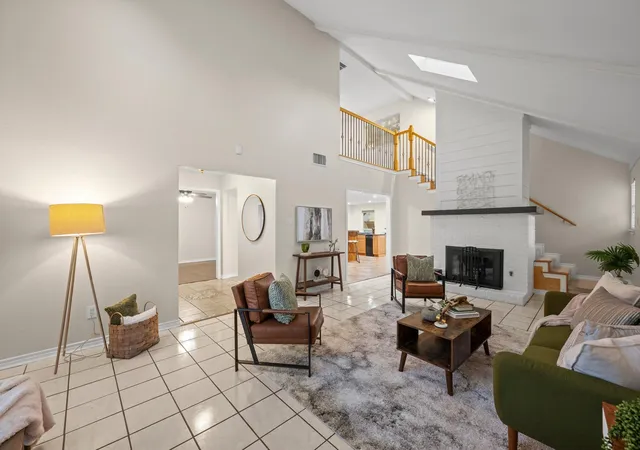
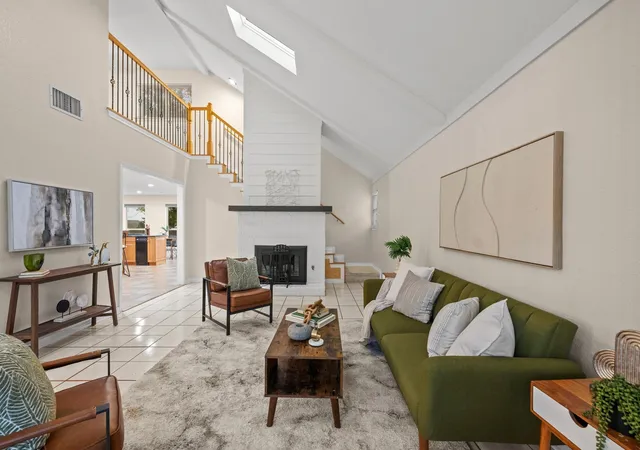
This is a home with big spaces, architectural personality, and zero interest in looking like everything else. Located in the established Cimarron neighborhood, the three-bedroom, two-and-a-half-bath layout offers flexibility in all the right places. The main living room goes vertical with a vaulted ceiling and skylights that pull natural light in from above. Positioned within the room instead of pushed against a wall, the floor-to-ceiling fireplace adds an unexpected architectural focal point and helps define the space without closing it off. The living room flows into an impressively large kitchen and dining area with cabinetry on nearly every wall, expansive counter space, a gas cooktop, and plenty of seating for the crowd that will inevitably end up in the kitchen. A flex room near the front of the home can take on office duty or formal dining. The main-level primary suite includes its own bath and walk-in closet, while two secondary bedrooms and another full bath are upstairs. An open loft overlooking the living room adds even more breathing room for a game area, second living space, or creative escape. Outside, a spacious covered patio opens to a backyard with the kind of size everyone needs, but doesn’t always get. Mature oak trees bring shade and character, a outbuilding keeps the extras organized, and the wide-open lawn leaves plenty of possibilities for a pool, garden, play space, outdoor kitchen, or a combination of all four. Cimarron offers a quieter, tree-filled setting near McNeil Road, SH-45, and I-35, with shopping, dining, parks, medical care, and major employers within easy reach. Downtown Austin and the airport are also accessible, making the location practical without giving up the personality of an established neighborhood. Even better, all of it comes without an HOA! The space is here. The character is already built in. The rest is yours to make personal.
Buyer to verify all info.
- Houzeo last checked: 1 minute ago
- Listing updated: September 30, 2026 at 4:01 pm
- Listing Provided by: Jonny Wells (512) 790-7224 , Karl Franz | eXp Realty, LLC (888) 519-7431
- Source: Unlock MLS-TX | MLS#: 9621819

Property Details
Status
Active
Type
Single Family Residence
No. of Stories
-
County
City
Neighborhood
Year Built
1978
HOA Fees
-
Finished Area
2,246 sqft
Lot Size
10,162.55 sqft lot
Basement Area
- sqft
MLS Name
Unlock MLS
MLS Number
9621819
MLS Status
Active
Days on Market
56

Continue Your Journey in App
Find your dream home, receive real-time updates, and many more!
Download App
Continue Your Journey in App
Find your dream home, receive real-time updates, and many more!
Location
Facts & Features
Rooms
Bedrooms & bathrooms
Bedrooms: 3
Bathrooms: 3
Living Room
Level: Main
Kitchen
Level: Main
Dining Room
Level: Main
Primary Bedroom
Level: Main
Primary Bathroom
Level: Main
Game Room
Level: Second
Office
Level: Main
Bedroom
Level: Second
Bathroom
Level: Second
Bedroom
Level: Second
Bathroom
Level: Main
Interior
Appliances
Built In Oven(s), Dishwasher, Gas Cooktop, Microwave
Heating
Central, Fireplace(s)
Window Features
Blinds, Skylight(s)
Exterior Features
Private Yard
Cooling
Ceiling Fan(s), Central Air
Interior Features
Breakfast Bar, Ceiling Fan(s), Ceiling High, Ceiling Vaulted, Granite Counters, Eat In Kitchen, Entrance Foyer, Interior Steps, Kitchen Island, Multiple Living Areas, Open Floorplan, Pantry, Primary Bedroom On Main, Recessed Lighting, Study/home Office, Walk In Closet(s)
Sewer
Public Sewer
Flooring
No Carpet, Tile, Wood
Construction
Year Built
Year Built: 1978
Home type
Single Family Residence
Property Condition
Resale
Construction Materials
Hardi Plank Type, Stone Veneer
Roof
Composition
Foundation Details
Slab
Utilities & Energy
Parking Features
Attached, Door Multi, Driveway, Garage, Garage Door Opener, Garage Faces Front, Inside Entrance, Kitchen Level, Side By Side
Utilities
Electricity Available, High Speed Internet, Natural Gas Available, Sewer Connected, Water Connected
Security Features
Smoke Detector(s)
Pool Features
None
Water Source
Public
Fireplace Features
Living Room, Raised Hearth, Stone
Other Features
Patio And Porch Features
Rear Porch
Disclosures
None
Lot Features
Back Yard, Curbs, Front Yard, Interior Lot, Private
Community Features
None
Subdivision Name
Cimarron Sec 04
Price History
| Date | Event | Price |
|---|---|---|
09/30/2026 Source: | Listed for Sale | $455,000 $203/sqft |

Nearby Homes
Find Homes by Property Features in Round Rock, TX
Nearby New Homes For Sale

Based on information submitted to the MLS GRID from Unlock MLS through Oct 11, 2026, 12:30AM. All information provided is deemed reliable but is not guaranteed and should be independently verified. Unlock MLS and its affiliates provide the MLS and all content therein “AS IS” and without any warranty, express or implied. All data is obtained from various sources and may not have been verified by broker or MLS GRID. Supplied Open House Information is subject to change without notice. All information should be independently reviewed and verified for accuracy. Properties may or may not be listed by the office/agent presenting the information. The information being provided is for consumers’ personal, non-commercial use. It may not be used for any purpose other than to identify prospective properties consumers may be interested in purchasing. © 2026 Unlock MLS. All Rights Reserved.
 Advertising Broker: Michelle Brecker | Pathway To Home Realty