- Overview
- Description
- Property Details
- Location
- Facts & Features
- Getting Around
- Nearby Homes


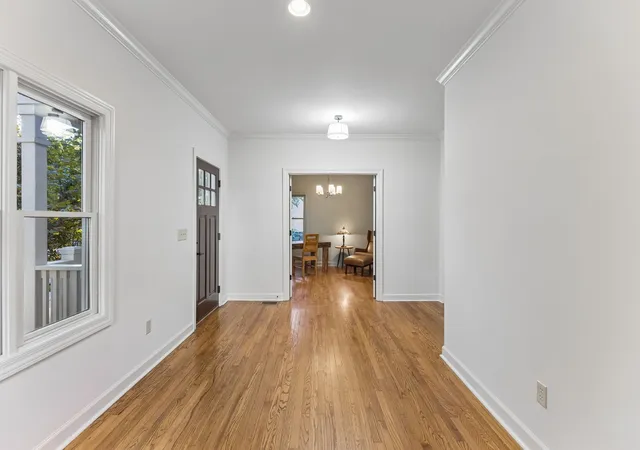

Street View
$1,500,000
Monthly Est:$7,466
 4 Beds
 3 Baths
2 full baths + 1 half bath
 2,981sqft
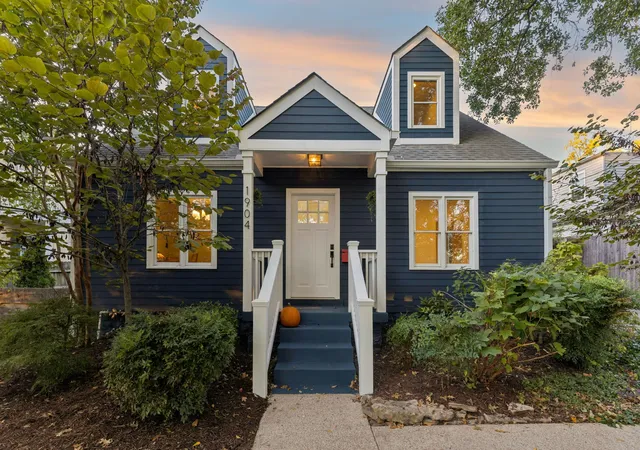
1904 Sweetbriar Ave, Nashville, TN 37212
$1,500,000
$7,466/moEst:
Get Pre-Approved
Single Family Residence
Built in 1935
$-- HOA
0.26 acre lot
$503/sq.ft
Description
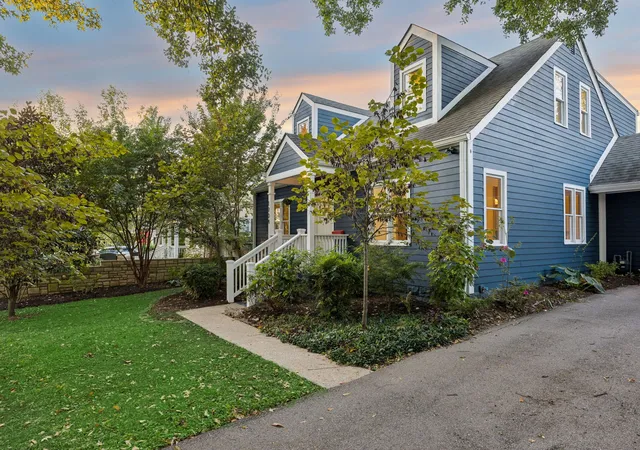
Experience the best of Nashville living in the heart of Belmont, perfectly positioned between 21st Avenue and 12 South! This beautifully renovated 1935 home pairs timeless character with modern comfort, offering 4 bedrooms, 2.5 baths, nearly 3,000 square feet and an incredible combination of indoor and outdoor living—all surrounded by some of the city's best shopping, dining and entertainment.
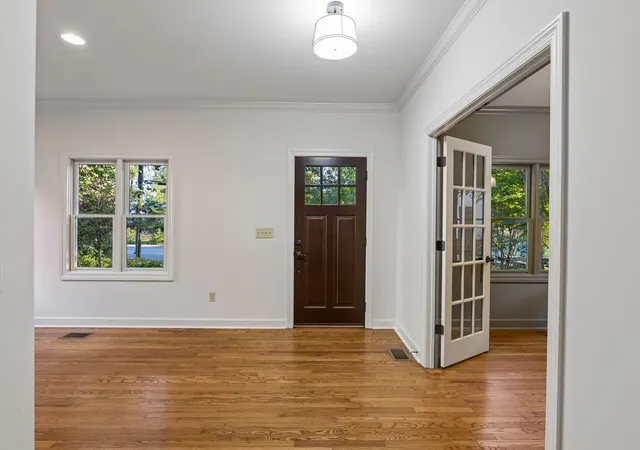
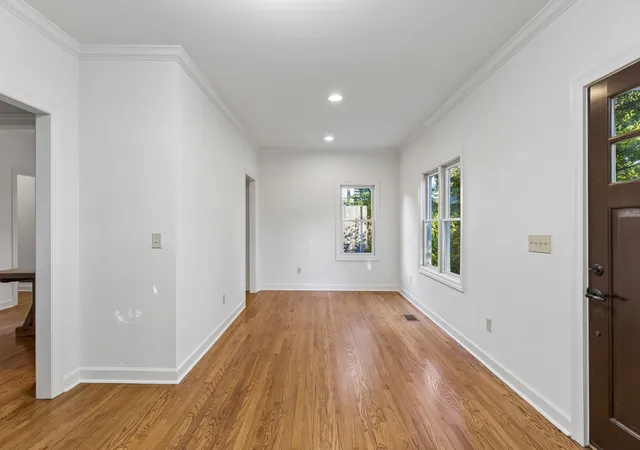
Inside, beautiful trim and molding showcase the home's original character, while thoughtful updates complement today's lifestyle. A dedicated office with French doors and formal dining room add flexibility, while the kitchen opens to the living area and overlooks the backyard. The main-level primary suite enjoys serene views and a beautifully designed bath with standalone soaking tub and walk-in tile shower. Additional bedrooms and versatile loft space await upstairs.
The backyard is where this home truly shines! Designed as a private oasis, the outdoor space features beautiful stonework, a pergola, outdoor kitchen, firepit, patio and privacy fencing—an exceptional setting for entertaining, relaxing or spending evenings under the stars.
And then there's the DADU! Offering an impressive 990 square feet across two stories, this detached space is currently used as a gym and features air conditioning, electricity and water. Whether used for fitness, a studio, home office or additional flex space, it adds a level of versatility that's hard to find. A carport with storage closet provides even more functionality.
Leave the car at home and enjoy the restaurants, shops and energy of Belmont, Hillsboro Village, 21st Avenue and 12 South just minutes from your door. Historic charm, incredible outdoor living, flexible bonus space and a location that puts the best of Nashville within easy reach—this one delivers the lifestyle to match the home.
- Houzeo last checked: 3 minutes ago
- Listing updated: October 8, 2026 at 8:36 pm
- Listing Provided by: Josh Anderson (615) 509-7000 DRE #304262 | The Anderson Group Real Estate Services, LLC (615) 823-1555
- Source: Nashville (RealTracs Mid) MLS-TN | MLS#: 3615235

Property Details
Status
Active
Type
Single Family Residence
No. of Stories
2
County
City
Neighborhood
Year Built
1935
HOA Fees
-
Finished Area
2,981 sqft
Lot Size
0.26 acre lot
Basement Area
- sqft
MLS Name
Nashville (RealTracs Mid) MLS
MLS Number
3615235
MLS Status
Active
Days on Market
1
Open House

Continue Your Journey in App
Find your dream home, receive real-time updates, and many more!
Download App
Continue Your Journey in App
Find your dream home, receive real-time updates, and many more!
Location
Facts & Features
Rooms
Bedrooms & bathrooms
Bedrooms: 4
Bathrooms: 3
Interior
Sewer
Public Sewer
Flooring
Carpet, Wood, Tile
Cooling
Central Air, Electric
Heating
Central, Natural Gas
Appliances
Electric Oven, Gas Range, Dishwasher, Dryer, Microwave, Refrigerator, Washer
Construction
Year Built
Year Built: 1935
Home type
Single Family Residence
Construction Materials
Fiber Cement, Frame
Utilities & Energy
Basement
Crawl Space, None
Fireplace Features
Living Room
Parking Features
Asphalt
Water Source
Public
Utilities
Electricity Available, Natural Gas Available, Water Available
Other Features
Subdivision Name
Belmont
Patio And Porch Features
Patio, Porch
Price History
| Date | Event | Price |
|---|---|---|
10/08/2026 Source: | Listed for Sale | $1,500,000 +130.80% $503/sqft |
12/05/2016 Source: | Price Increased | $649,900 +12.07% $218/sqft |
06/18/2014 Source: | Sold | $579,900 +4.49% $195/sqft |
06/18/2014 Source: | Price Decreased | $555,000 -7.48% $186/sqft |
10/24/2013 Source: | Listing Removed | $599,900 $201/sqft |

Nearby Homes
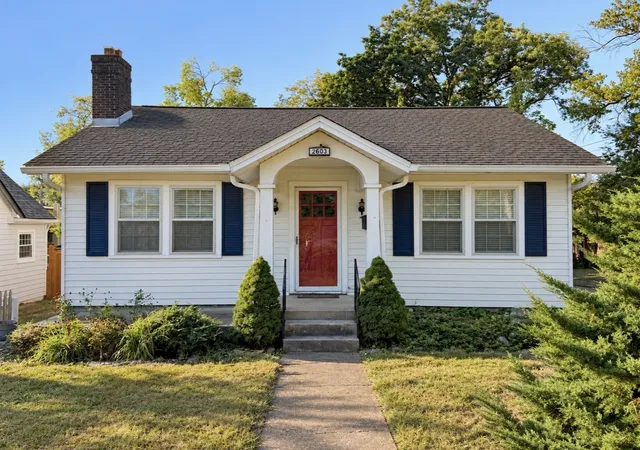
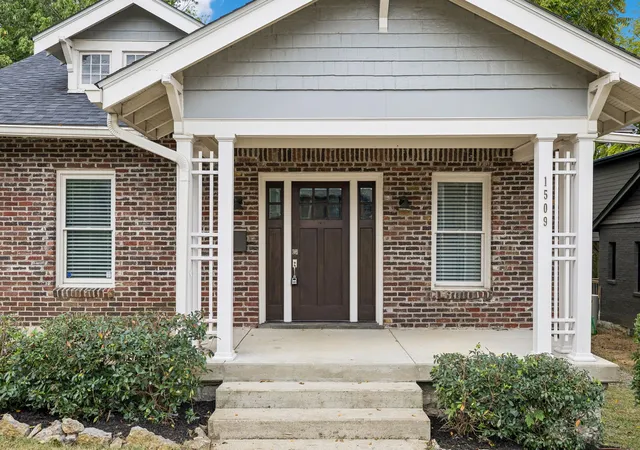
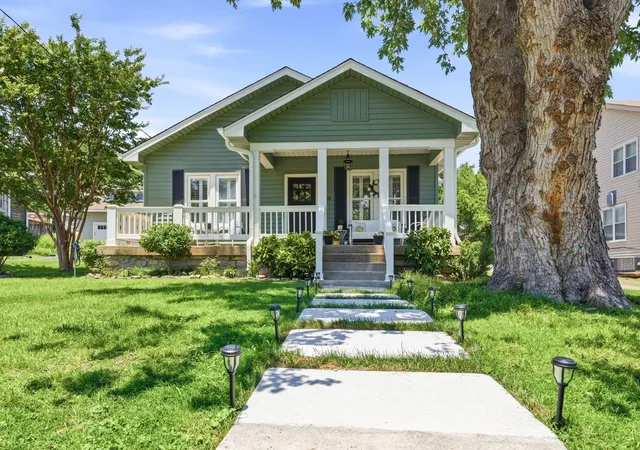
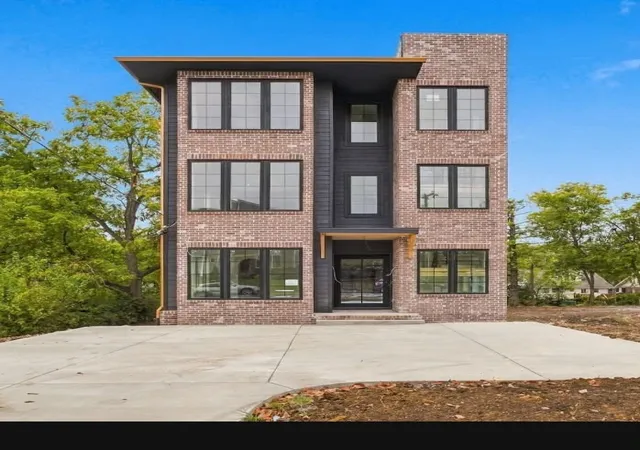
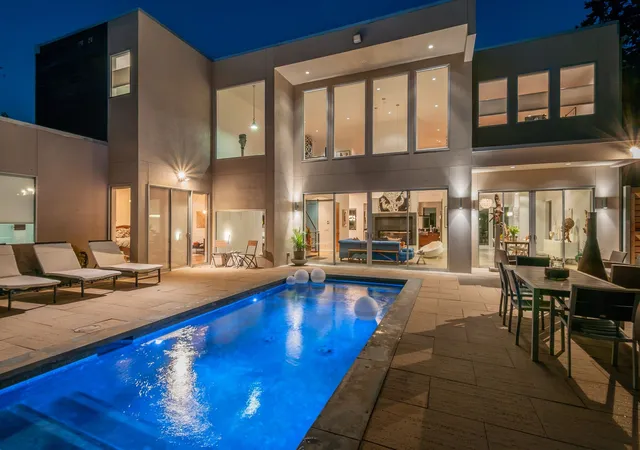
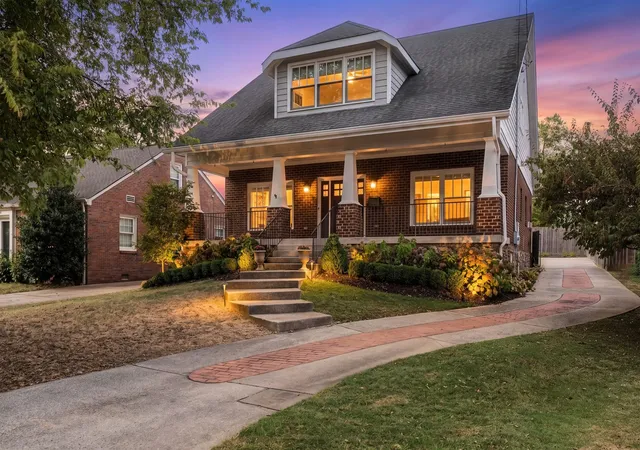
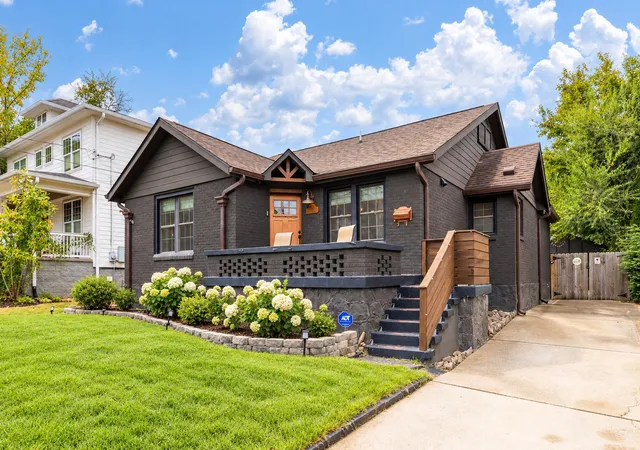
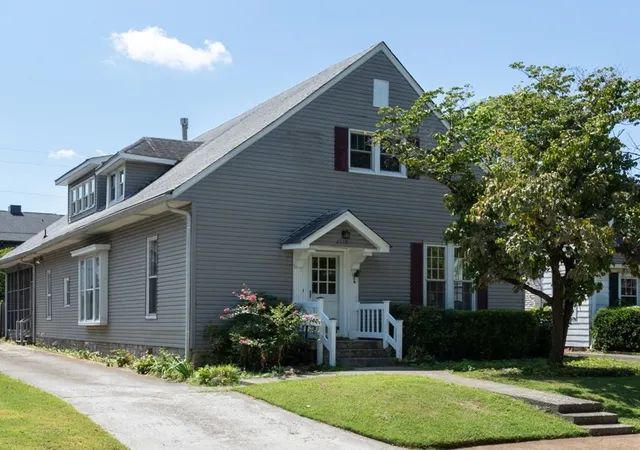
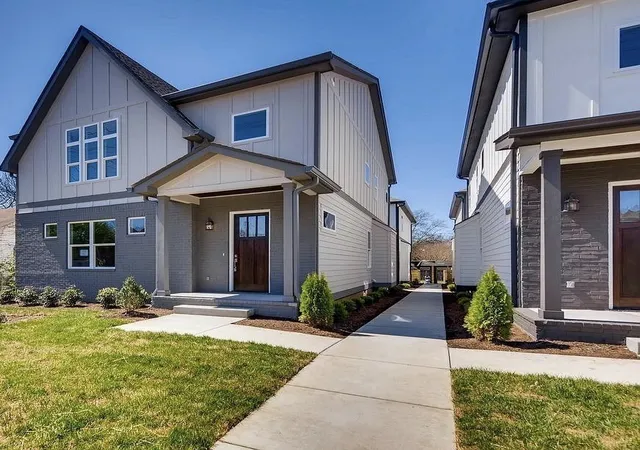
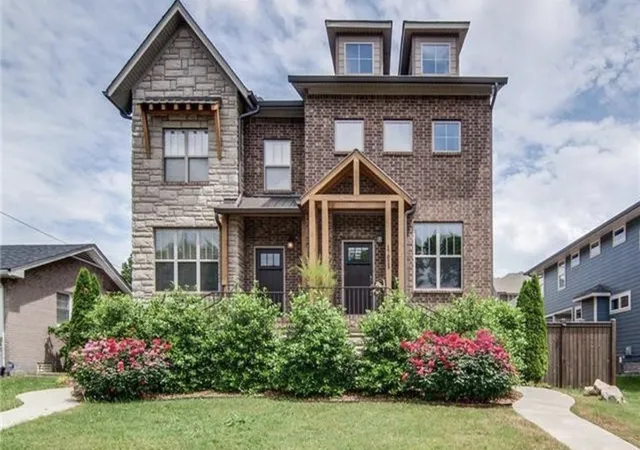
Find Homes by Property Features in Nashville, TN
Nearby New Homes For Sale

Based on information from Realtracs® through Oct 09, 2026, 05:30AM. Data courtesy of Realtracs® MLS as distributed by MLS GRID. Some IDX listings have been excluded from this website. All data is obtained from various sources and may not have been verified by the broker or MLS GRID. Supplied Open House Information is subject to change without notice. All information should be independently reviewed and verified for accuracy. Properties may or may not be listed by the office/agent presenting the information. IDX information is provided exclusively for consumers’ personal, noncommercial use. It may not be used for any purpose other than to identify prospective properties consumers may be interested in purchasing. The data is deemed reliable but is not guaranteed by MLS GRID. The use of the MLS GRID Data may be subject to an end-user license agreement prescribed by Realtracs® MLS. © 2026 RealTracs Solutions. All Rights Reserved. Angela Fowler Real Estate, LLC | 423.320.4620 | afowler@catt.com Mailing Address: 452 Kailors Cove Cir, Ringgold, GA 30736
 Advertising Broker: Angela Fowler | Angela Fowler Real Estate, LLC.