- Overview
- Description
- Property Details
- Location
- Facts & Features
- Getting Around
- Nearby Homes


$475,000
Monthly Est:$2,364
 4 Beds
 3 Baths
2 full baths + 1 half bath
 2,269sqft
1905 Country Club Dr, Plano, TX 75074
$475,000
$2,364/moEst:
Get Pre-Approved
Single Family Residence
Built in 1978
$-- HOA
0.21 acre lot
$209/sq.ft
Description
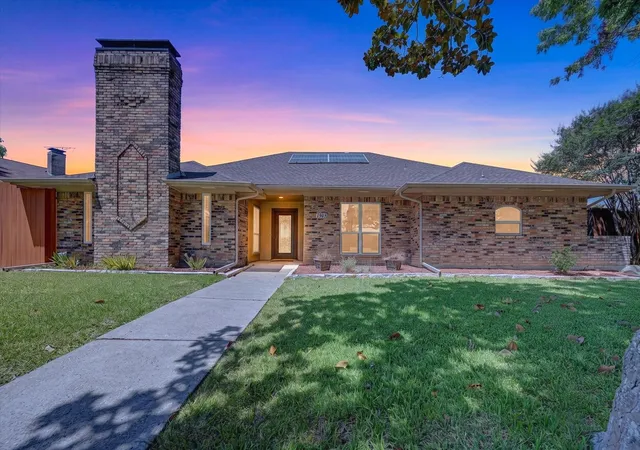
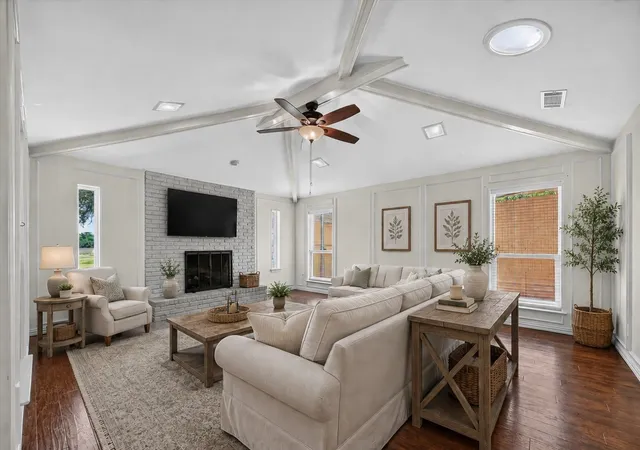
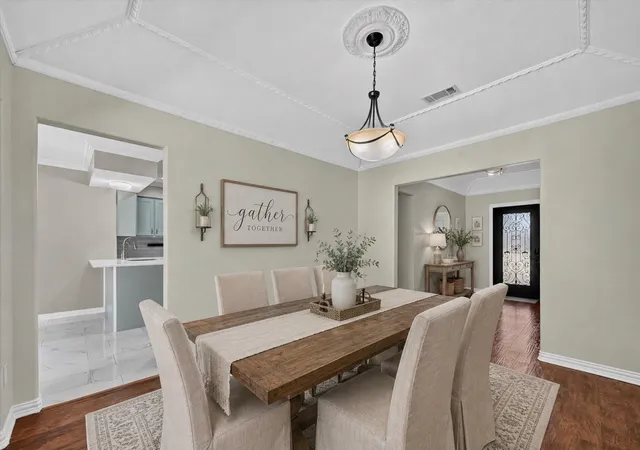
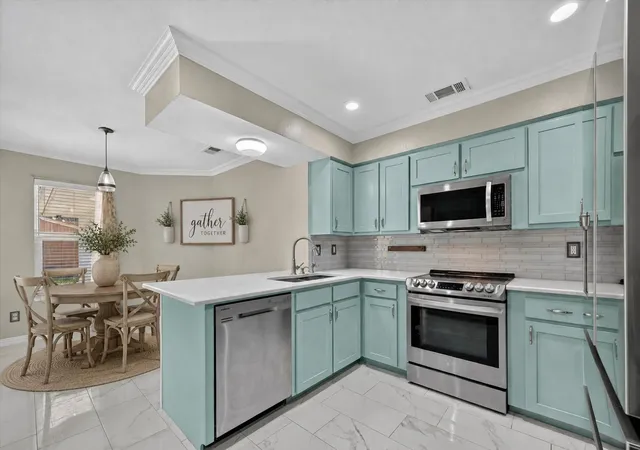
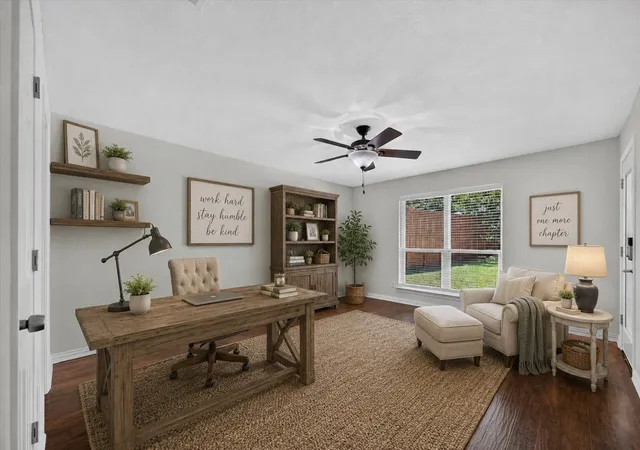
Designed for modern living, this completely remodeled single-story pairs elevated style with energy efficiency powered by a debt-free solar panel system. Warm natural light fills the bright open layout through abundant windows and a solar tube skylight, showcasing wood flooring, crown molding, and a dramatic floor-to-ceiling brick fireplace that anchors the living area. The heart of the home centers around a sleek kitchen featuring pristine quartz countertops, an upgraded backsplash, soft-close cabinetry, and stainless-steel appliances. Retreat to the primary suite featuring dual walk-in closets and a spa-inspired bath complete with a double vanity, frameless shower, and a freestanding tub. Three additional bedrooms offer exceptional versatility, including a massive fourth bedroom perfect for a dynamic home office or game room. Thoughtful upgrades continue throughout, including fully renovated secondary bathrooms, recently replaced carpet, a dedicated utility room with built-in cabinets and a folding table, a Smart Nest thermostat, and a two-car garage complete with a built-in workbench. Seamlessly transition outdoors to your private backyard boasting a covered patio equipped with a ceiling fan plus an extended open patio space, framed by a recently replaced fence. With reduced monthly energy costs, top-rated Plano ISD schools, and both Bob Woodruff Park and Cottonwood Creek Greenbelt Park just moments away, this turn-key residence delivers a truly complete package. Take a first-person look at this gorgeous home! Click the Virtual Tour link to see the 3D Tour!
- Houzeo last checked: 11 minutes ago
- Listing updated: October 2, 2026 at 9:43 pm
- Listing Provided by: Russell Rhodes | Berkshire HathawayHS PenFed TX (972) 899-5600
- Source: NTREIS MLS-TX | MLS#: 21358749

Property Details
Status
Active
Type
Single Family Residence
No. of Stories
1
County
City
Neighborhood
Year Built
1978
HOA Fees
-
Finished Area
2,269 sqft
Lot Size
0.21 acre lot
Basement Area
- sqft
MLS Name
NTREIS MLS
MLS Number
21358749
MLS Status
Active
Cumulative Days on Market
45

Continue Your Journey in App
Find your dream home, receive real-time updates, and many more!
Download App
Continue Your Journey in App
Find your dream home, receive real-time updates, and many more!
Location
Facts & Features
Rooms
Bedrooms & bathrooms
Bedrooms: 4
Bathrooms: 3
UtilityRoom
Level: First
Area: 42.00 Square Feet
Dimensions: 7 x 6
Bedroom
Level: First
Area: 132.00 Square Feet
Dimensions: 12 x 11
BreakfastRoomNook
Level: First
Area: 90.00 Square Feet
Dimensions: 10 x 9
Bedroom
Level: First
Area: 132.00 Square Feet
Dimensions: 12 x 11
Kitchen
Level: First
Area: 143.00 Square Feet
Dimensions: 13 x 11
Bedroom
Level: First
Area: 224.00 Square Feet
Dimensions: 16 x 14
DiningRoom
Level: First
Area: 143.00 Square Feet
Dimensions: 13 x 11
PrimaryBedroom
Level: First
Area: 208.00 Square Feet
Dimensions: 16 x 13
LivingRoom
Level: First
Area: 340.00 Square Feet
Dimensions: 20 x 17
Interior
Exterior Features
Lighting, Private Yard, Rain Gutters
Appliances
Dishwasher, Electric Range, Disposal, Gas Water Heater, Microwave, Vented Exhaust Fan
Flooring
Carpet, Tile, Wood
Window Features
Bay Windows, Skylights, Window Coverings
Sewer
Public Sewer
Interior Features
Double Vanity, High Speed Internet, Cable Tv, Vaulted Ceilings, Walk In Closets
Construction
Year Built
Year Built: 1978
Home type
Single Family Residence
Roof
Composition
Construction Materials
Brick
Property Condition
Resale
Foundation Details
Slab
Architectural Style
Traditional, Detached
Utilities & Energy
Fireplace Features
Family Room, Gas Starter, Masonry, Other
Pool Features
None
Laundry Features
Washer Hookup, Electric Dryer Hookup, Gas Dryer Hookup, Laundry In Utility Room
Parking Features
Driveway, Garage, Garage Door Opener, Garage Faces Rear, Workshop In Garage
Water Source
Public
Utilities
Other, Sewer Available, Water Available, Cable Available
Other Features
Patio And Porch Features
Front Porch, Patio, Covered
Subdivision Name
Los Rios Add Ph I
Lot Features
Subdivision
Price History
| Date | Event | Price |
|---|---|---|
10/02/2026 Source: | Listed for Sale | $475,000 $209/sqft |
09/30/2026 Source: | Contingent (Active Under Contract) | $475,000 $209/sqft |
08/18/2026 Source: | Price Decreased | $475,000 -4.81% $209/sqft |
06/05/2026 Source: | Off Market | $499,000 -4.04% $220/sqft |
02/10/2026 Source: | Listed for Sale | $519,999 +89.09% $229/sqft |

Show more
Nearby Homes


Find Homes by Property Features in Plano, TX
Nearby New Homes For Sale

Based on information from the North Texas Real Estate Information Systems, Inc., through Oct 11, 2026, 08:00AM. Information is provided exclusively for consumers’ personal, non-commercial use. It may not be used for any purpose other than to identify prospective properties consumers may be interested in purchasing. Data is deemed reliable but is not guaranteed accurate. This website may not include listings or property addresses of sellers who have directed their listing brokers to withhold their listing or their property address from display on the Internet. ©2026 North Texas Real Estate Information Systems, Inc. All Rights Reserved.
 Advertising Broker: Michelle Brecker | Pathway To Home Realty