- Overview
- Description
- Property Details
- Location
- Facts & Features
- Getting Around
- Nearby Homes

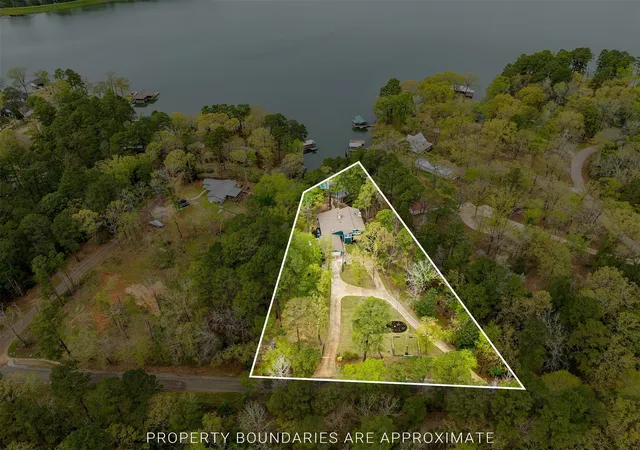


$725,000
Monthly Est:$3,609
 3 Beds
 2 Baths
2 full baths
 3,975sqft
1905 County Road 3108, Jacksonville, TX 75766
$725,000
$3,609/moEst:
Get Pre-Approved
Single Family Residence
Built in 1976
$-- HOA
1.53 acres lot
$182/sq.ft
Description
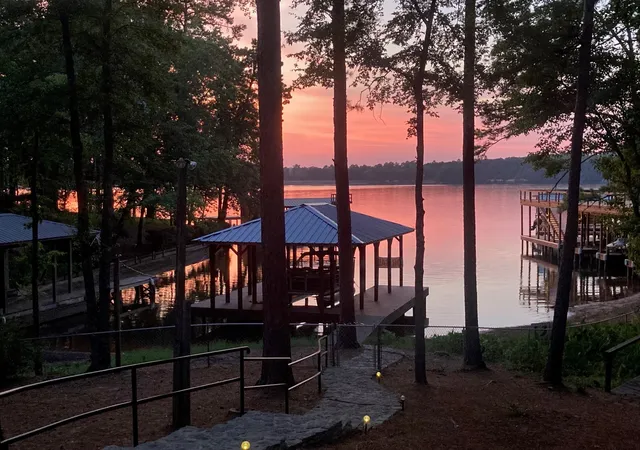
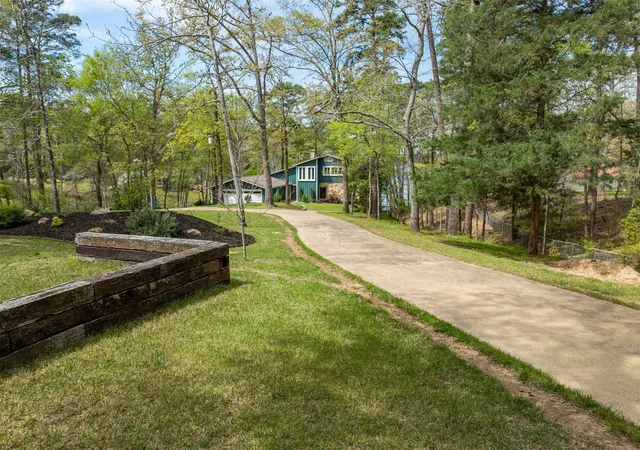
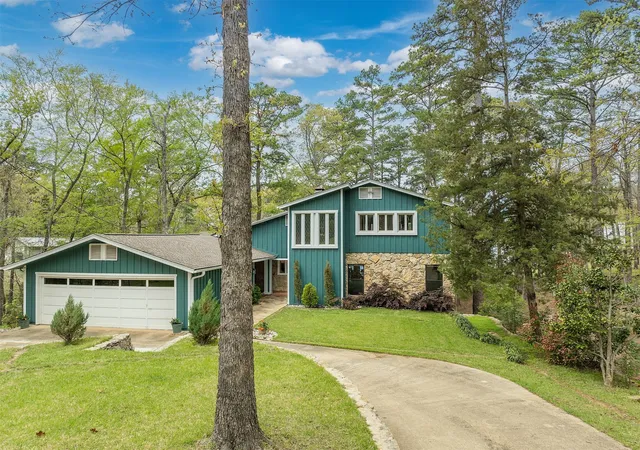
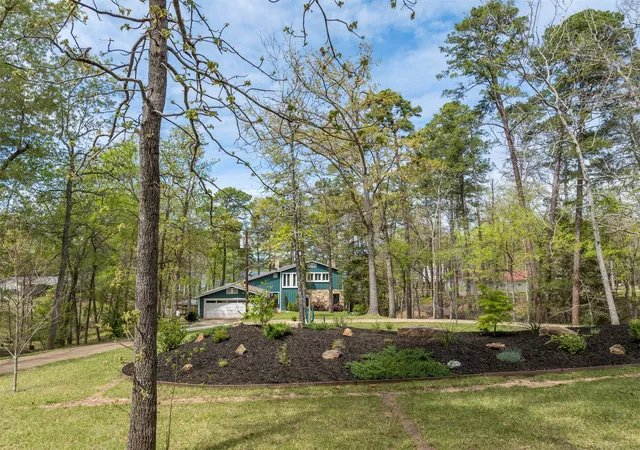
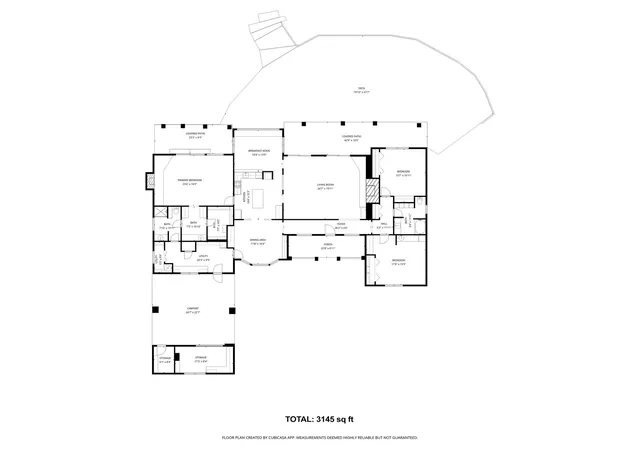
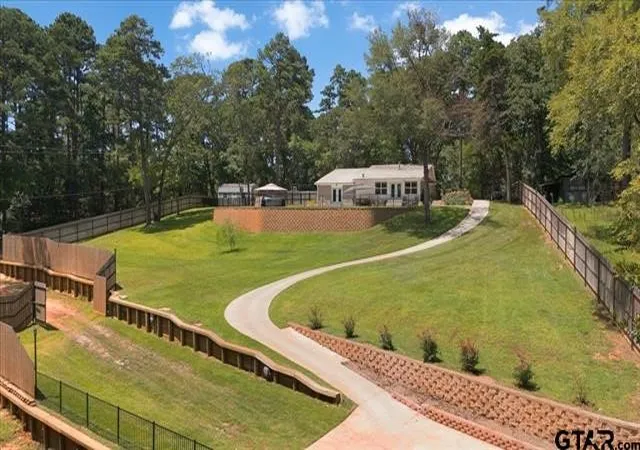
Major Price Improvement due to family relocation needs! Escape to the beauty of East Texas with this waterfront retreat onLake Jacksonville! Situated on a tree shaded lot with an impressive 183' of shoreline, this 3 bedroom, 2 bath home embodiesthe perfect blend of comfort & luxury. The property is fully fenced & secured by gated entrances, ensuring both privacy &peace of mind. A graceful concrete circle drive welcomes you, leading to the entrance of this idyllic lakeside property. The3975 sq. ft. home's recent updates include exterior & interior doors, luxury vinyl plank, windows, completely updatedbathrooms & kitchen, electric panels, light fixtures, roller shade window coverings, water heaters, fresh paint inside & out,gutter guards & new sprinkler system for beautifully landscaped yard, complete with zoysia sod! Step inside & be greeted byrestored brick floors & large great room complete with a gas log fireplace & a captivating wall of windows that showcasebreathtaking views of the serene lake. French doors open to deck lakeside, with the option of a retractable awning. Diningarea & living area are combined for ease of entertaining & enjoyment with friends & family. The beautifully updated kitchenand cozy keeping room w FP are the heart of the home. Indulge in the beauty of nature from the comfort of the sunroom,surrounded by walls of picture windows that bathe the space in natural light while offering vistas of the picturesquelandscape. HUGE master bedroom suite upstairs (can be converted to bunk room) has 3 closets & opens to private deck withamazing lake views. Tons of storage w 2 rooms off garage & walk-in attic. Rain or shine, rest assured knowing that aGenerac generator is ready to provide power, allowing you to relax and enjoy the comforts of home no matter the weather. Aboathouse built in 2021, set back from main lake wave action, provides easy access to fishing, boating, kayaking, & more!Embrace the tranquility lakeside living brings!
- Houzeo last checked: 5 minutes ago
- Listing updated: September 24, 2026 at 4:44 pm
- Listing Provided by: Dana Staples | Staples Sotheby's Internationa (903) 630-4321
- Source: NTREIS MLS-TX | MLS#: 21057601

Property Details
Status
Active
Type
Single Family Residence
No. of Stories
2
County
City
Neighborhood
--
Year Built
1976
HOA Fees
-
Finished Area
3,975 sqft
Lot Size
1.53 acres lot
Basement Area
- sqft
MLS Name
NTREIS MLS
MLS Number
21057601
MLS Status
Active
Cumulative Days on Market
378

Continue Your Journey in App
Find your dream home, receive real-time updates, and many more!
Download App
Continue Your Journey in App
Find your dream home, receive real-time updates, and many more!
Location
Facts & Features
Rooms
Bedrooms & bathrooms
Bedrooms: 3
Bathrooms: 2
PrimaryBathroom
Level: Second
Area: 0.00 Square Feet
Dimensions: 0 x 0
FullBath
Level: First
Area: 0.00 Square Feet
Dimensions: 0 x 0
LivingRoom
Level: First
Area: 0.00 Square Feet
Dimensions: 0 x 0
UtilityRoom
Level: First
Area: 0.00 Square Feet
Dimensions: 0 x 0
GreatRoom
Level: First
Area: 0.00 Square Feet
Dimensions: 0 x 0
Kitchen
Level: First
Area: 0.00 Square Feet
Dimensions: 0 x 0
FamilyRoom
Level: First
Area: 0.00 Square Feet
Dimensions: 0 x 0
Bedroom
Level: First
Area: 208.00 Square Feet
Dimensions: 16 x 13
Bedroom
Level: First
Area: 143.00 Square Feet
Dimensions: 13 x 11
PrimaryBedroom
Level: Second
Area: 744.00 Square Feet
Dimensions: 31 x 24
Interior
Sewer
Aerobic Septic
Cooling
Central Air, Ceiling Fans, Electric, Zoned
Exterior Features
Awnings, Deck, Private Entrance, Private Yard
Interior Features
Central Vacuum, Double Vanity, Eat In Kitchen, Kitchen Island, Walk In Closets
Heating
Central, Electric, Zoned
Appliances
Dishwasher, Electric Oven, Gas Cooktop, Microwave, Refrigerator, Warming Drawer
Flooring
Brick, Vinyl
Construction
Year Built
Year Built: 1976
Home type
Single Family Residence
Roof
Composition
Property Condition
Resale
Architectural Style
Other, Detached
Foundation Details
Combination
Construction Materials
Cedar, Rock, Stone
Utilities & Energy
Security Features
Security System Owned, Security System, Smoke Detectors
Parking Features
Additional Parking, Circular Driveway, Door Multi, Driveway, Electric Gate, Inside Entrance
Pool Features
None
Water Source
Public
Utilities
Electricity Connected, Propane, Other, Septic Available, See Remarks, Water Available
Fireplace Features
Family Room, Gas Log, Great Room
Other Features
Patio And Porch Features
Covered, Deck
Lot Features
Interior Lot, Irregular Lot, Many Trees, Waterfront
Disclosures
Other
Subdivision Name
South Shore
Price History
| Date | Event | Price |
|---|---|---|
08/06/2026 Source: | Listed for Sale | $725,000 -3.33% $182/sqft |
07/31/2026 Source: #21057601 | Contingent (Active Under Contract) | $750,000 -3.23% $189/sqft |
03/26/2026 Source: | Price Decreased | $775,000 -3.06% $195/sqft |
02/24/2026 Source: | Price Decreased | $799,500 -8.63% $201/sqft |
09/11/2025 Source: | Listed for Sale | $875,000 +6.06% $220/sqft |

Show more
Nearby Homes




Find Homes by Property Features in Jacksonville, TX

Based on information from the North Texas Real Estate Information Systems, Inc., through Oct 10, 2026, 12:00PM. Information is provided exclusively for consumers’ personal, non-commercial use. It may not be used for any purpose other than to identify prospective properties consumers may be interested in purchasing. Data is deemed reliable but is not guaranteed accurate. This website may not include listings or property addresses of sellers who have directed their listing brokers to withhold their listing or their property address from display on the Internet. ©2026 North Texas Real Estate Information Systems, Inc. All Rights Reserved.
 Advertising Broker: Michelle Brecker | Pathway To Home Realty