- Overview
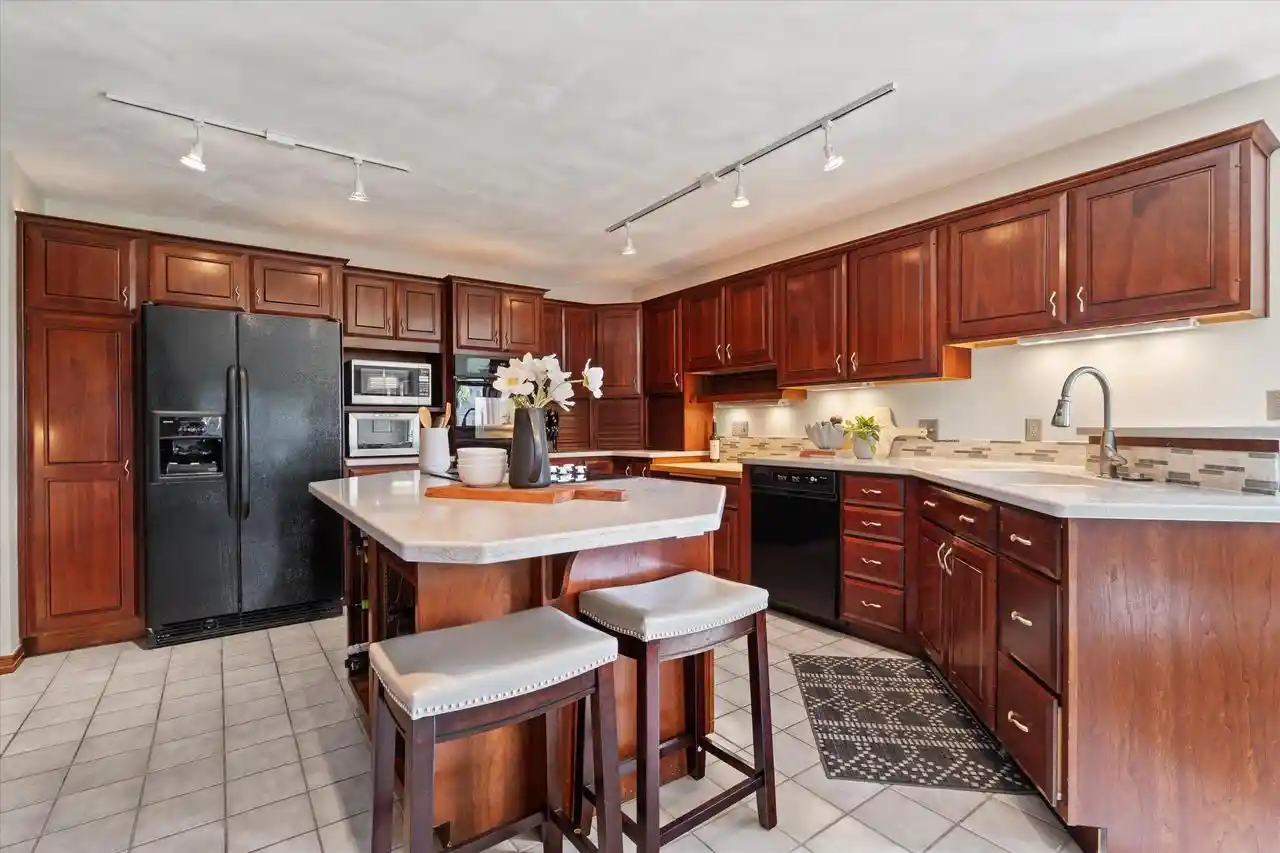
- Description
- Property Details
- Location
- Facts & Features
- Getting Around
- Nearby Homes

Street View
$750,000
Monthly Est:$3,733
 4 Beds
 4 Baths
4 full baths + 2 half baths
 3,470sqft
1905 Hickory Ln, Oshkosh, WI 54901
$750,000
$3,733/moEst:
Get Pre-Approved
Single Family Residence
Built in 1989
$-- HOA
20,908.8 sqft lot
$216/sq.ft
Description
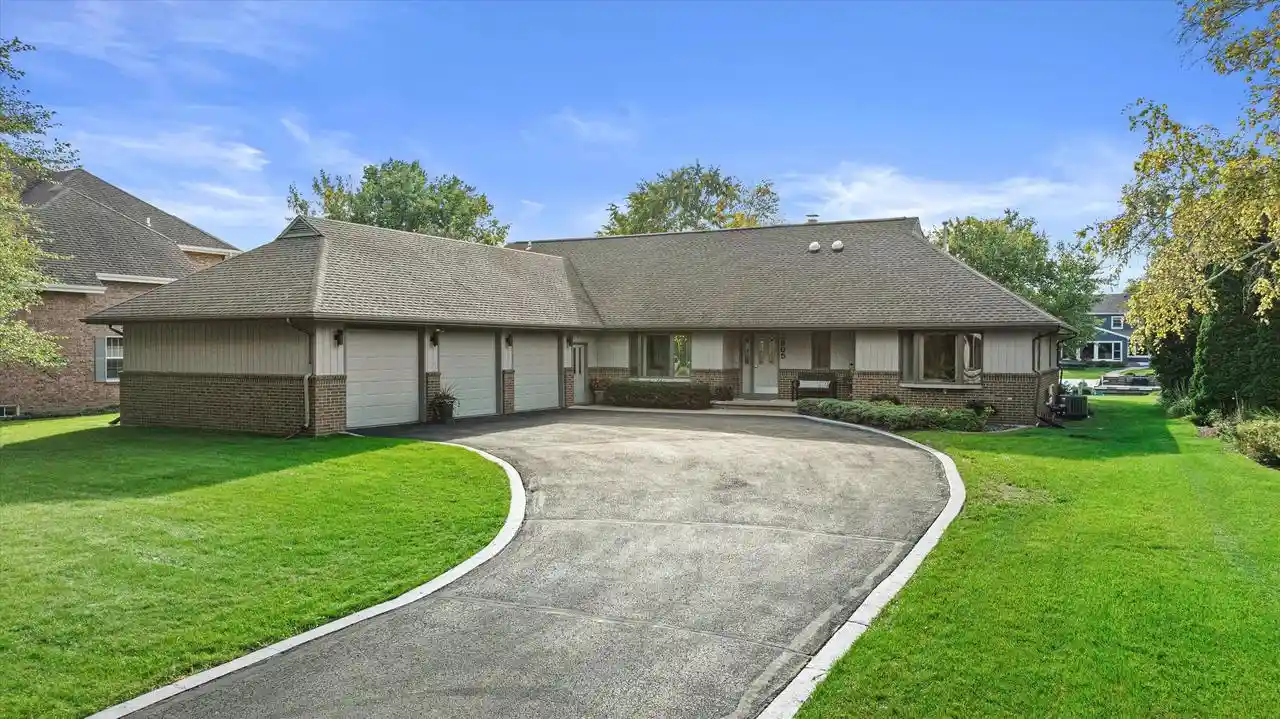
LAKE WINNEBAGO LIVING AT ITS BEST! Set along the water in Oshkosh, this impressive 2 story home offers the perfect blend of spacious living, effortless entertaining & year-round enjoyment. Manicured lawns stretch toward the channel & dock, creating a beautiful setting for morning coffee, afternoon boating & unforgettable evenings on the water. Inside, generous living spaces provide plenty of room to gather, relax & entertain. Multiple seating areas flow throughout the home, while the inviting outdoor patio extends the living space & creates an ideal backdrop for summer gatherings. The finished LL adds even more versatile living space. Whether hosting a crowd or enjoying a quiet evening overlooking the water, this exceptional property delivers the lake lifestyle you've been waiting for
- Houzeo last checked: 0 minutes ago
- Listing updated: November 8, 2026 at 1:03 pm
- Listing Provided by: HIGHMARK RE Group* (414) 517-7716 | Keller Williams Realty-Milwaukee North Shore
- Source: WIREX | MLS#: 1979594

- Originating MLS: Metro MLS
Property Details
Status
Active
Type
Single Family Residence
No. of Stories
-
County
City
Neighborhood
--
Year Built
1989
HOA Fees
-
Finished Area
3,470 sqft
Lot Size
20,908.8 sqft lot
Basement Area
- sqft
MLS Name
WIREX
MLS Number
1979594

Continue Your Journey in App
Find your dream home, receive real-time updates, and many more!
Continue Your Journey in App
Find your dream home, receive real-time updates, and many more!
Location
Facts & Features
Rooms
Bedrooms & bathrooms
Bedrooms: 4
Bathrooms: 4
Master Bedroom
Level: Main
Area: 198.00 Square Feet
Dimensions: 11 x 18
Living Room
Level: Main
Area: 368.00 Square Feet
Dimensions: 23 x 16
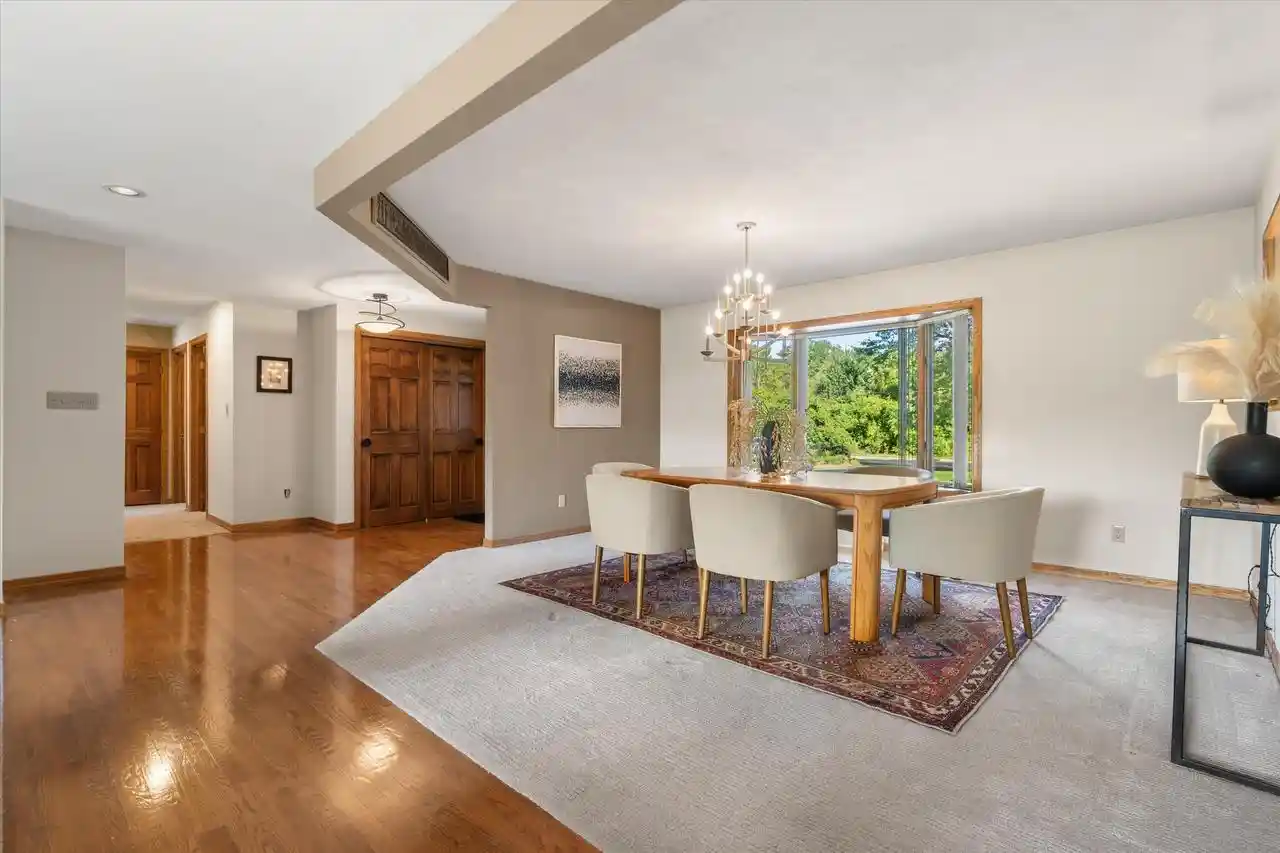
Dining Room
Level: Main
Area: 224.00 Square Feet
Dimensions: 14 x 16
Bedroom 3
Level: Upper
Area: 182.00 Square Feet
Dimensions: 13 x 14
Bonus Room
Level: Upper
Area: 234.00 Square Feet
Dimensions: 26 x 9
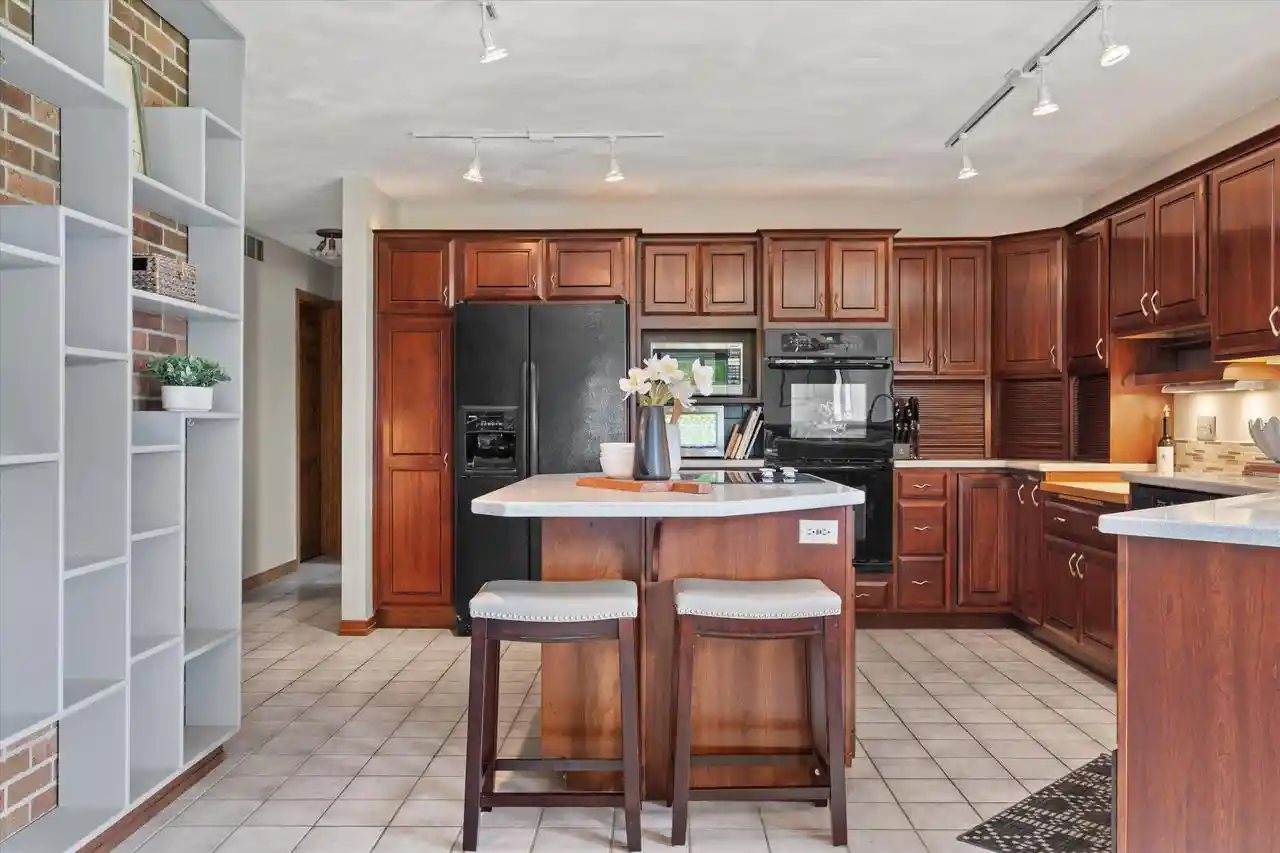
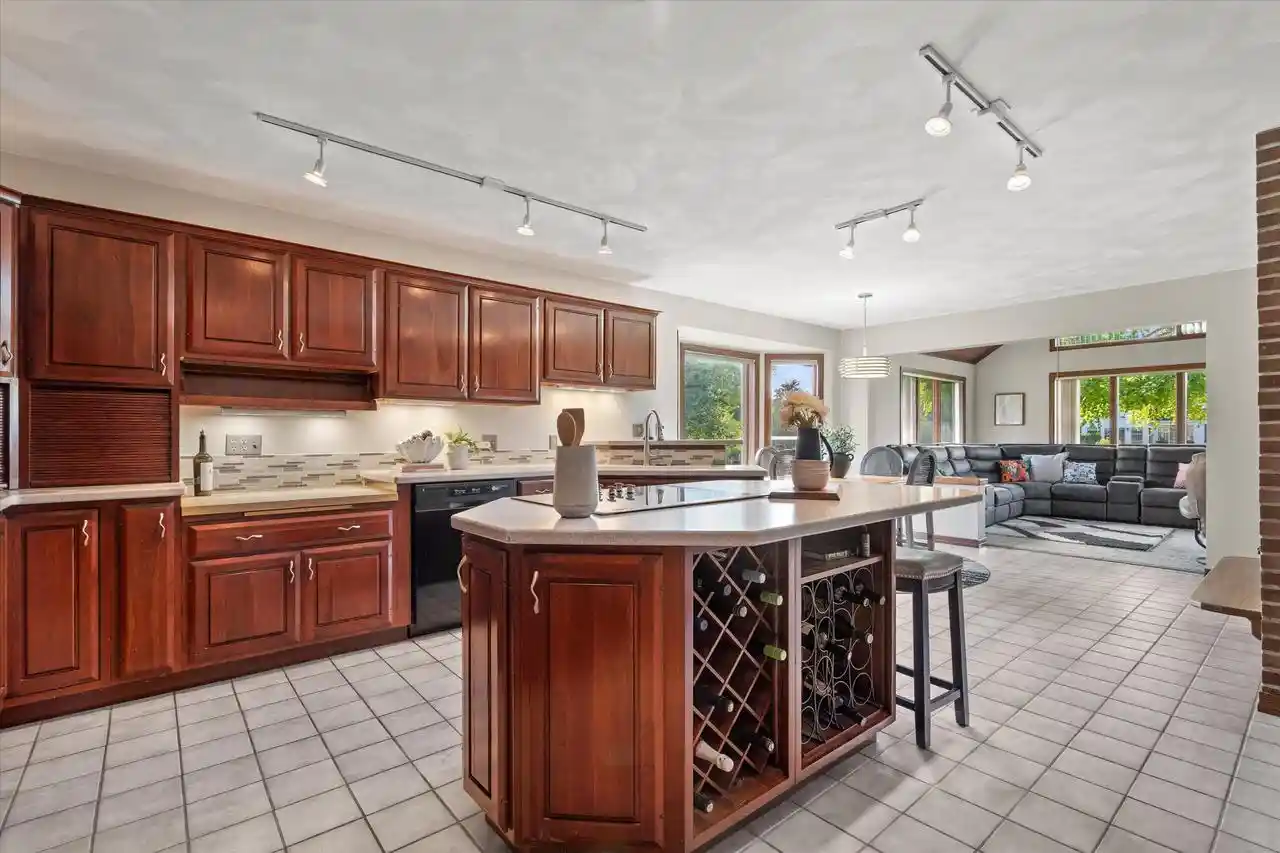
Kitchen
Level: Main
Area: 375.00 Square Feet
Dimensions: 15 x 25
Bedroom 4
Level: Upper
Area: 221.00 Square Feet
Dimensions: 13 x 17
Bedroom 2
Level: Main
Area: 195.00 Square Feet
Dimensions: 13 x 15
Family Room
Level: Main
Area: 238.00 Square Feet
Dimensions: 17 x 14
Interior
Cooling
Central Air
Heating
Natural Gas, Forced Air
Price History
| Date | Event | Price |
|---|---|---|
09/24/2026 Source: | Listed for Sale | $750,000 $216/sqft |

Nearby Homes


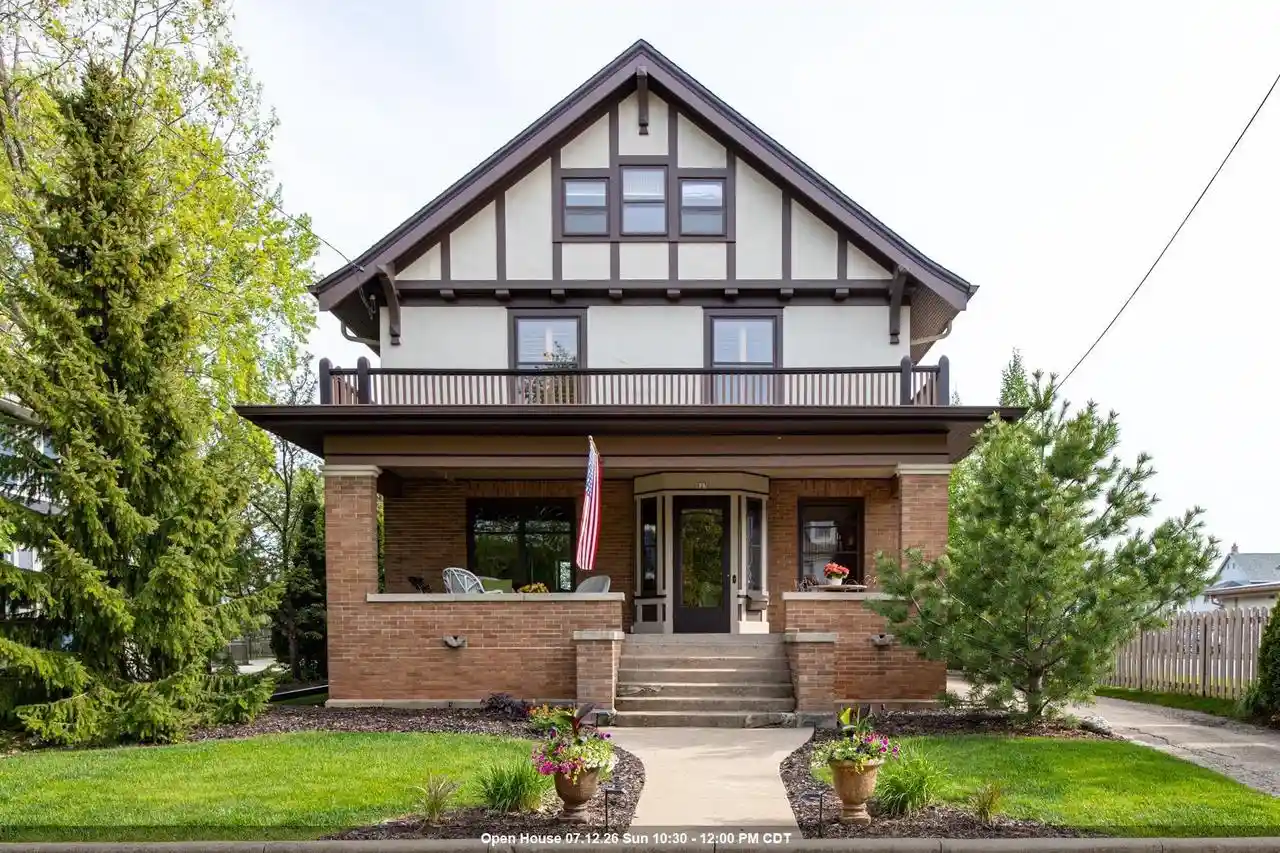
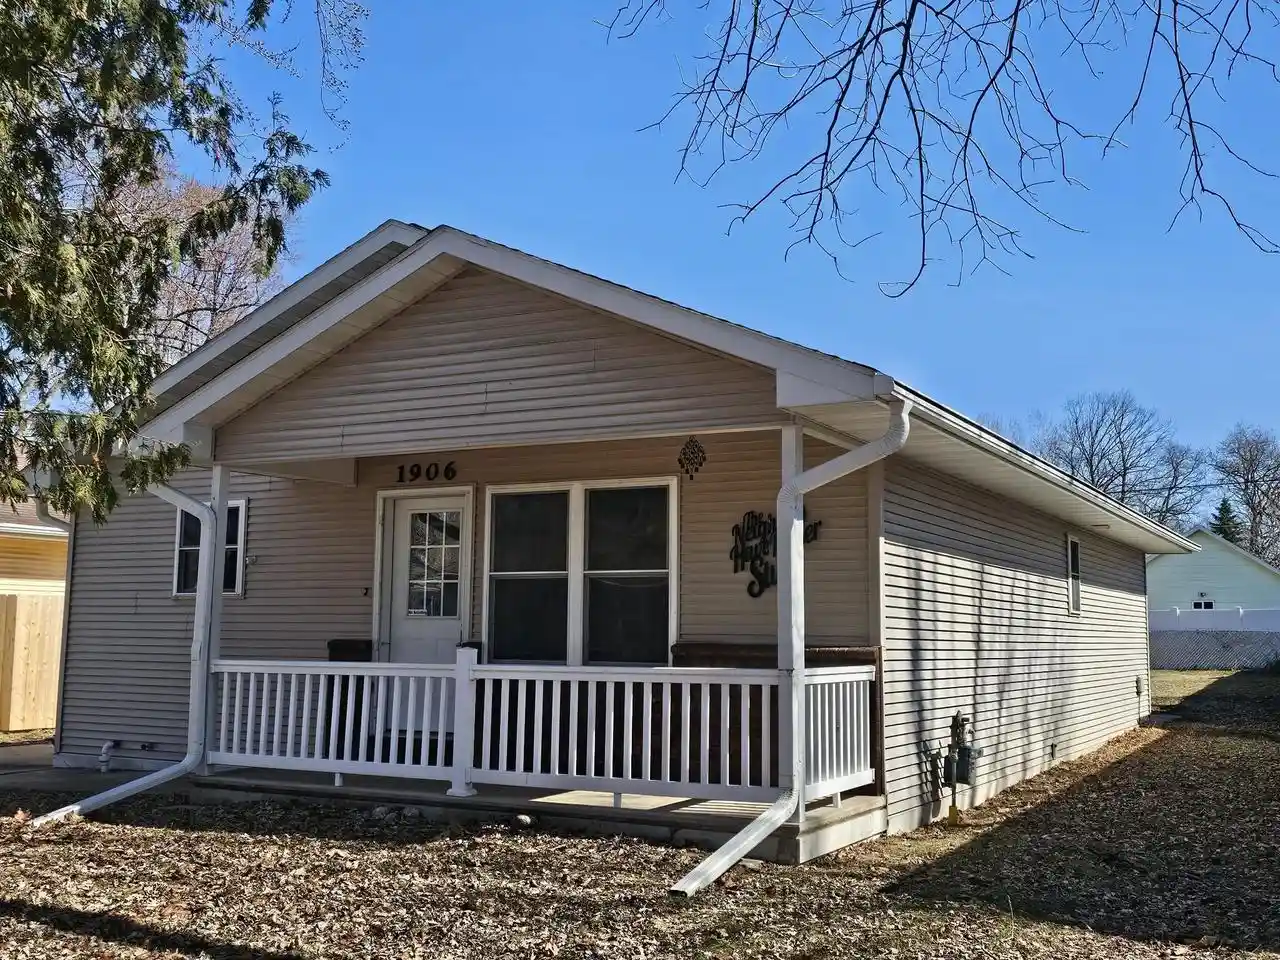
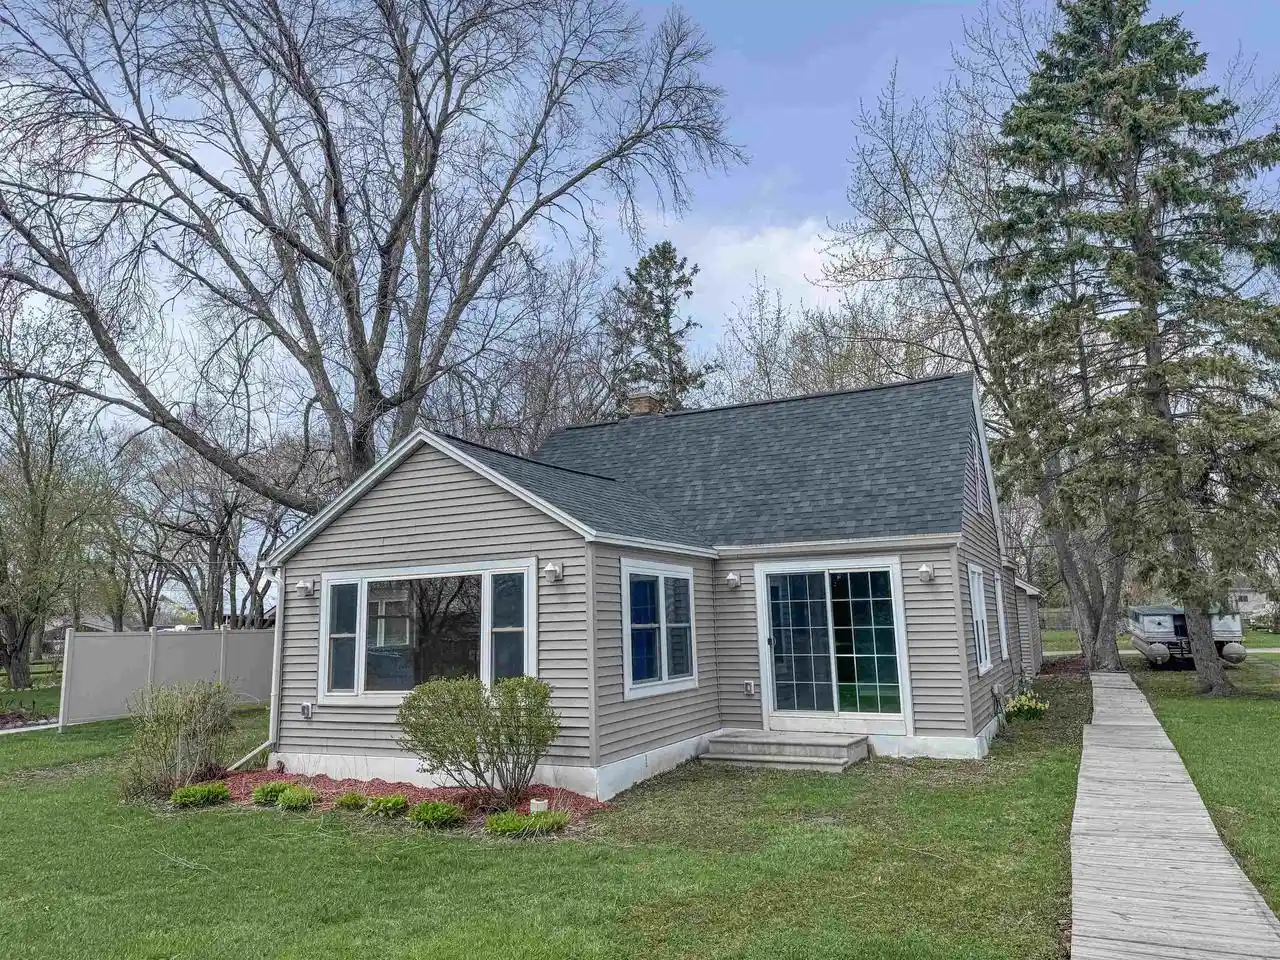


Find Homes by Property Features in Oshkosh, WI

Based on information received from WIRES/RANW MLS through Nov 12, 2026, 11:15AM. All information deemed reliable but not guaranteed and should be independently verified. All properties are subject to prior sale, change, or withdrawal. Neither listing broker nor Houzeo nor RANW MLS shall be responsible for any typographical errors, misinformation, or misprints, and shall be held totally harmless This website may not include listings or property addresses of sellers who have directed their listing brokers to withhold their listing or their property address from display on the Internet. Information is provided for consumers' personal, non-commercial use, and may not be used for any purpose other than the identification of potential properties for purchase. ©2026 RANW MLS, Inc. All rights reserved.
 Advertising Broker: Leslie Boyea | Quorum Enterprises Inc
