- Overview
- Description
- Property Details
- Location
- Facts & Features
- Getting Around
- Nearby Homes
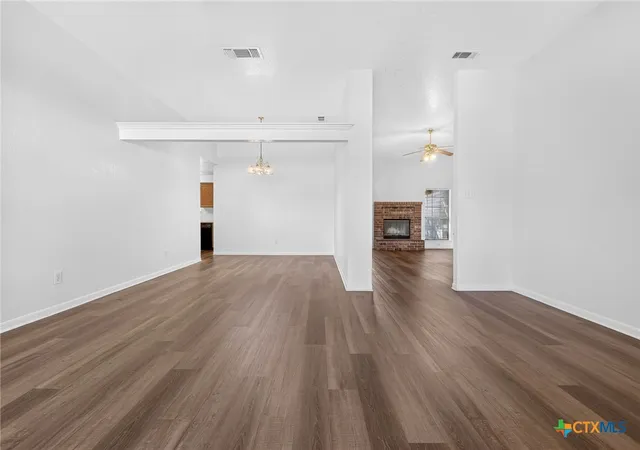

Street View
$339,000
Monthly Est:$1,687
 4 Beds
 3 Baths
2 full baths + 1 half bath
 2,369sqft
1905 Mcginnis Ct, Harker Heights, TX 76548
$339,000
$1,687/moEst:
Get Pre-Approved
Single Family Residence
Built in 1994
$-- HOA
11,708.93 sqft lot
$143/sq.ft
Description
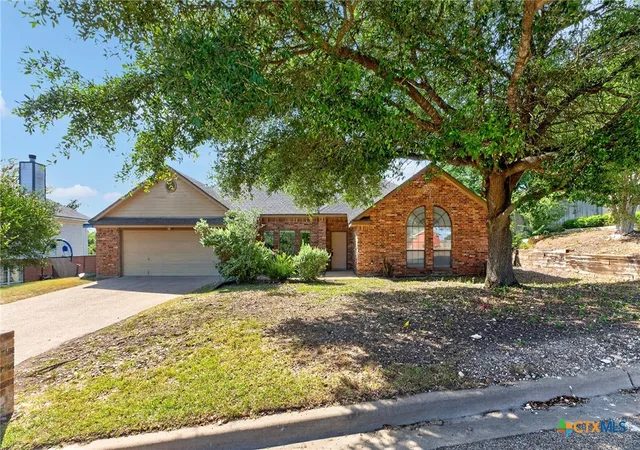
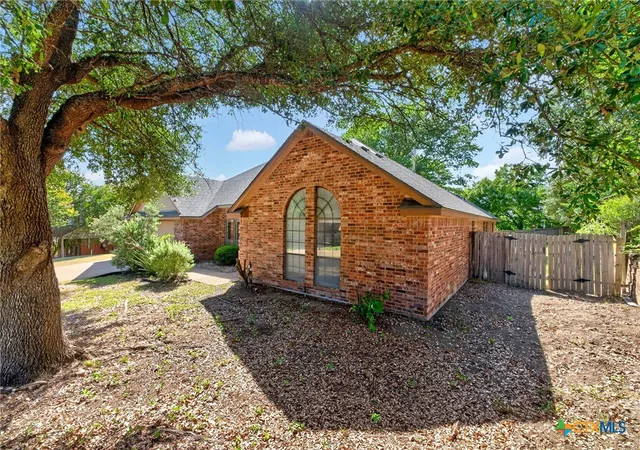
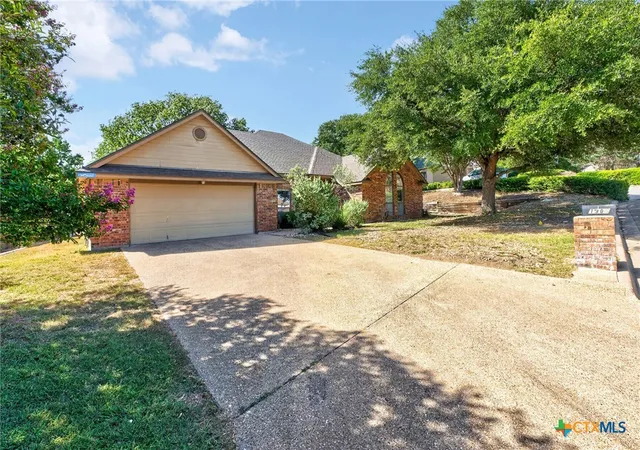
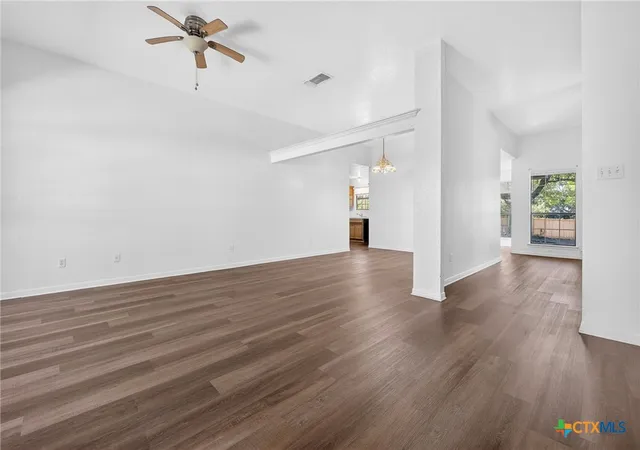
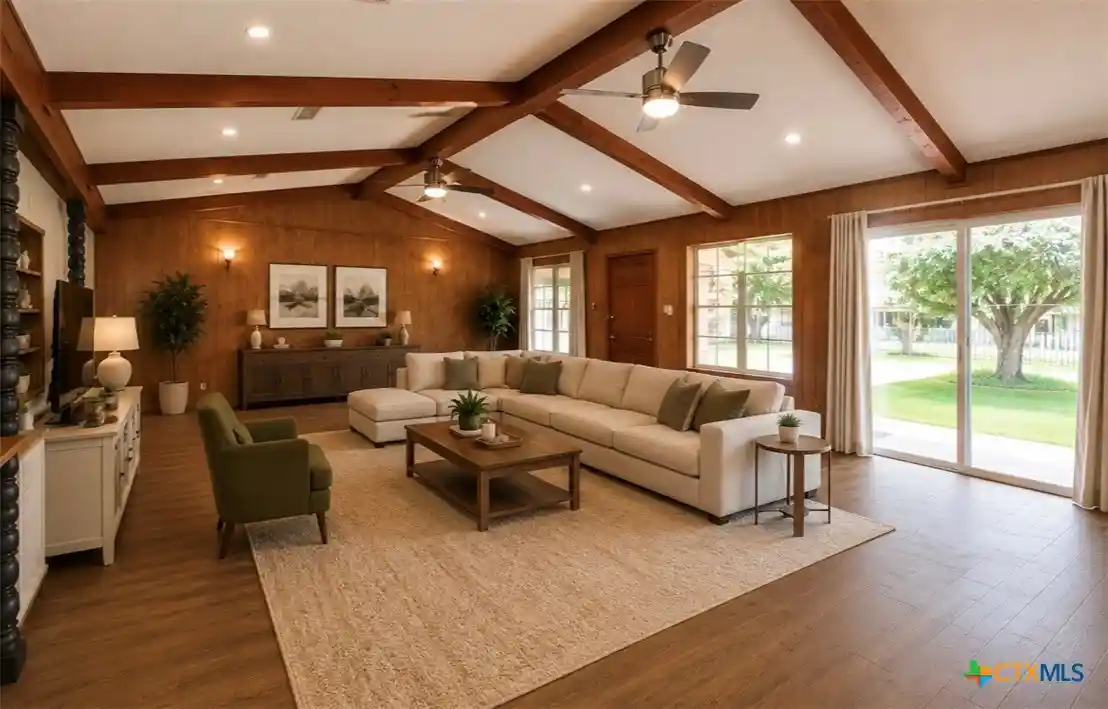
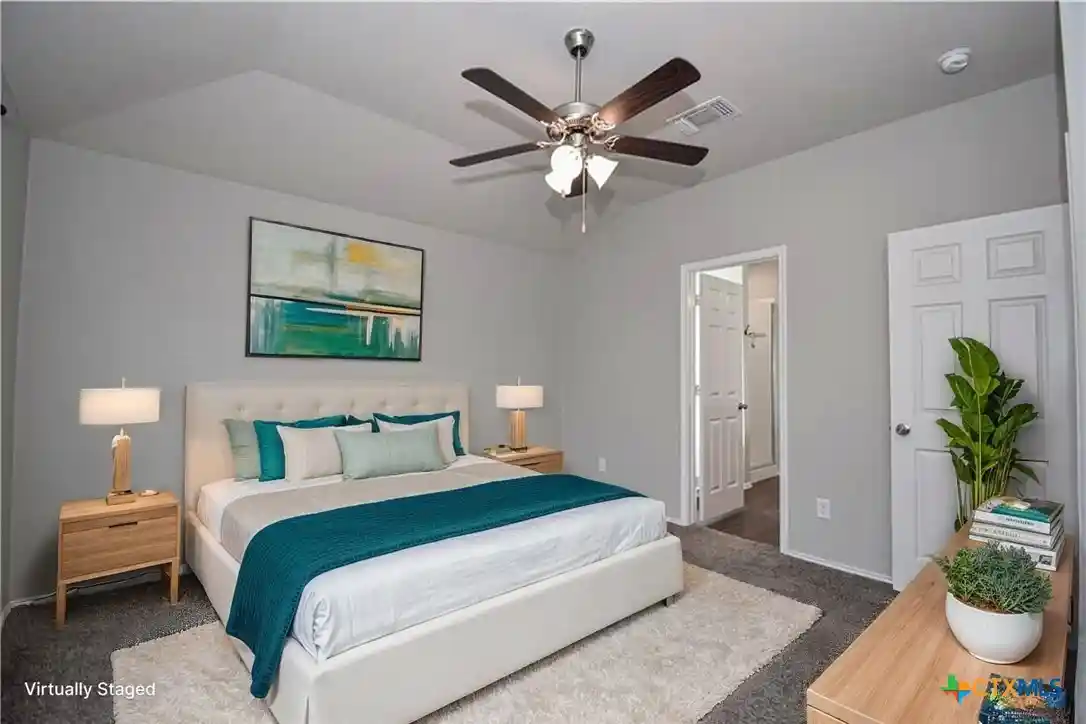
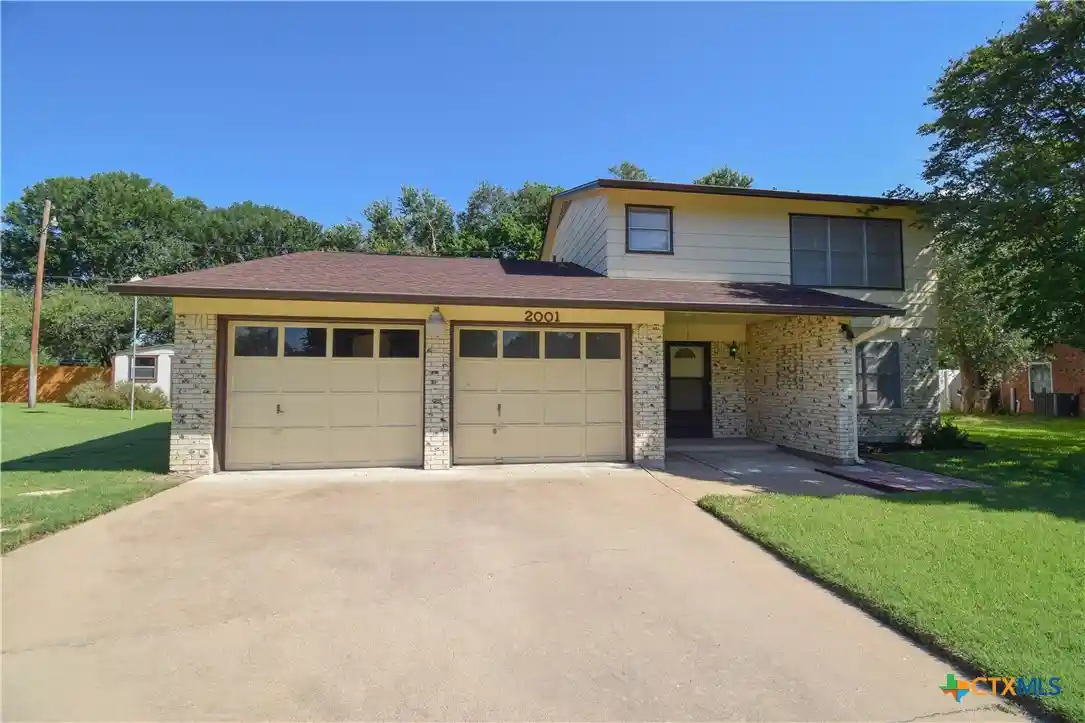
Welcome to this spacious 4-bedroom, 2.5-bathroom home offering approximately 2,300 square feet of comfortable living space. Featuring a 2-car garage, this home boasts two living areas, providing plenty of room for entertaining, relaxing, or creating a home office or playroom. Enjoy cozy evenings by the warm wood-burning fireplace, while the large windows in the living rooms fill the home with natural light, creating a bright and inviting atmosphere. The spacious kitchen offers ample cabinet and counter space for everyday living. The home features vinyl flooring throughout with no carpet, making maintenance easy while offering a clean, modern look. The spacious primary suite includes a large walk-in closet, providing plenty of storage space. Step outside to a spacious backyard with a covered patio, the perfect place to host family gatherings, enjoy your morning coffee, or unwind after a long day. Situated on a quiet cul-de-sac with no HOA, this property offers both privacy and freedom. Conveniently located just 15 minutes from Fort Hood, TX and within a 5-mile radius of emergency medical centers, grocery stores, gas stations, shopping centers, fast-food restaurants, and a variety of dining options, this home truly combines comfort, convenience, and an ideal location.
- Houzeo last checked: 12 hours ago
- Listing updated: September 10, 2026 at 4:03 am
- Listing Provided by: Daisy Ruiz (915) 242-3634 DRE #0802660 | All City Real Estate (866) 277-6005
- Source: Central Texas MLS-TX | MLS#: 619373

Property Details
Status
Active
Type
Single Family Residence
No. of Stories
1
County
City
Neighborhood
--
Year Built
1994
HOA Fees
-
Finished Area
2,369 sqft
Lot Size
11,708.93 sqft lot
Basement Area
- sqft
MLS Name
Central Texas MLS
MLS Number
619373
MLS Status
Active
Days on Market
108
Cumulative Days on Market
53

Continue Your Journey in App
Find your dream home, receive real-time updates, and many more!
Continue Your Journey in App
Find your dream home, receive real-time updates, and many more!
Location
Facts & Features
Rooms
Bedrooms & bathrooms
Bedrooms: 4
Bathrooms: 3
Interior
Flooring
Vinyl
Sewer
Public Sewer
Exterior Features
Covered Patio
Interior Features
All Bedrooms Down, Ceiling Fans, Double Vanity, Separate Shower, Pantry
Appliances
Dishwasher, Electric Range, Disposal, Microwave, Refrigerator, Some Electric Appliances
Cooling
One Unit
Construction
Year Built
Year Built: 1994
Home type
Single Family Residence
Foundation Details
Slab
Architectural Style
Traditional
Property Condition
Resale
Roof
Composition, Shingle
Construction Materials
Hardiplank Type, Masonry
Utilities & Energy
Fireplace Features
Wood Burning
Pool Features
None
Water Source
Public
Utilities
Electricity Available, Trash Collection Public, Water Available
Laundry Features
Laundry In Utility Room, Laundry Room
Other Features
Patio And Porch Features
Covered, Patio
Subdivision Name
Sutton Place Ph Three
Community Features
None, Street Lights, Sidewalks
Price History
| Date | Event | Price |
|---|---|---|
07/18/2026 Source: | Price Decreased | $339,000 -3.14% $143/sqft |
07/18/2026 Source: | Listed for Sale | $350,000 $148/sqft |

Nearby Homes

Find Homes by Property Features in Harker Heights, TX
Nearby New Homes For Sale

Based on information from the association of REALTORS® (alternatively, from the Central Texas MLS) through Nov 02, 2026, 02:15PM. IDX information is provided exclusively for personal, non-commercial use, and may not be used for any purpose other than to identify prospective properties consumers may be interested in purchasing. Information is deemed reliable but not guaranteed. © 2026 Central Texas MLS, All Rights Reserved.
 Advertising Broker: Michelle Brecker | Pathway To Home Realty
