- Overview
- Description
- Property Details
- Location
- Facts & Features
- Getting Around
- Nearby Homes
 Hot
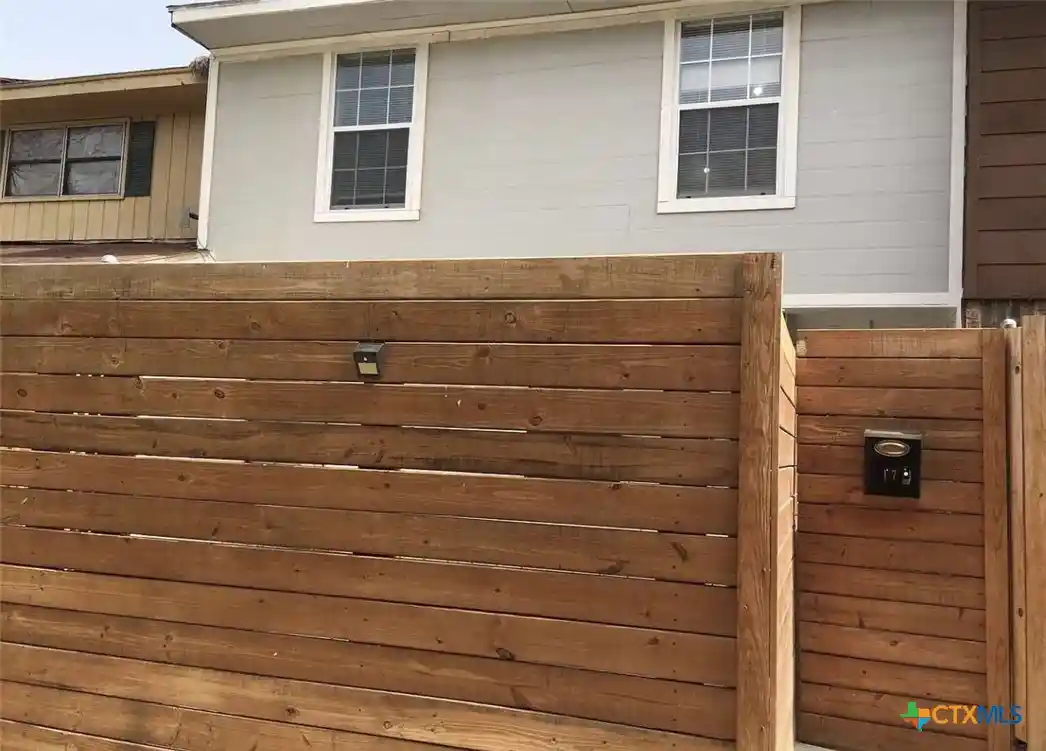


Street View
$90,000
Monthly Est:$448
 3 Beds
 2 Baths
1 full bath + 1 half bath
 1,274sqft
1905 N Ben Wilson St #17, Victoria, TX 77901
$90,000
$448/moEst:
Get Pre-Approved
Townhouse
Built in 1979
$-- HOA
3,484.8 sqft lot
$71/sq.ft
Description
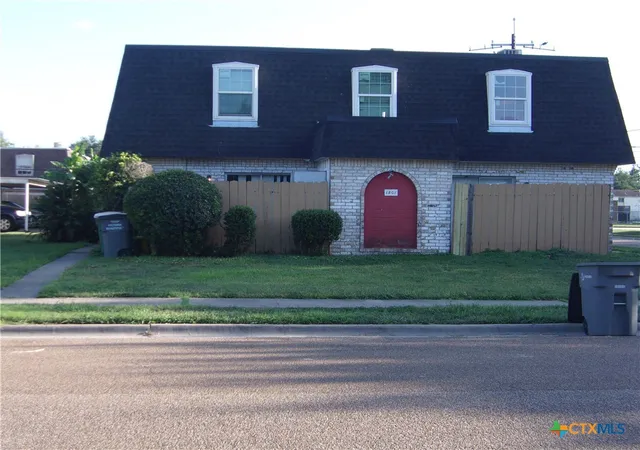
Enjoy refreshed interiors and a two-level layout in this renovated Imperial Plaza townhome. Three bedrooms and approximately 1,274 square feet offer space for everyday living, with updates on both floors. Tile flooring, modern lighting, and a modernized kitchen complement the inviting interior, while a double-sink bathroom vanity adds everyday convenience. A fenced outdoor area provides room to relax. Located in Victoria with convenient access to shopping, dining, and medical facilities, this townhome combines updated finishes with a practical floor plan. Discover the possibilities at Townhome 17. The layout includes one full bathroom and one half bathroom.
- Houzeo last checked: 4 minutes ago
- Listing updated: October 20, 2026 at 10:06 pm
- Listing Provided by: Jason Saphire (617) 833-1739 DRE #0818954 | HomeZu.com of Texas (877) 249-5478
- Source: Central Texas MLS-TX | MLS#: 625013

This condo is in:
Property Details
Status
Active
Type
Townhouse
No. of Stories
2
County
City
Neighborhood
--
Year Built
1979
HOA Fees
-
Finished Area
1,274 sqft
Lot Size
3,484.8 sqft lot
Basement Area
- sqft
MLS Name
Central Texas MLS
MLS Number
625013
MLS Status
Active
Days on Market
46
Cumulative Days on Market
38

Continue Your Journey in App
Find your dream home, receive real-time updates, and many more!
Continue Your Journey in App
Find your dream home, receive real-time updates, and many more!
Location
Facts & Features
Rooms
Bedrooms & bathrooms
Bedrooms: 3
Bathrooms: 2
Bedroom3
Level: Upper
Area: 80.00 Square Feet
Dimensions: 10x8
Kitchen
Level: Main
Area: 60.00 Square Feet
Dimensions: 5x12
Bedroom2
Level: Upper
Area: 120.00 Square Feet
Dimensions: 12x10
DiningRoom
Level: Main
Area: 80.00 Square Feet
Dimensions: 8x10
PrimaryBedroom
Level: Upper
Area: 221.00 Square Feet
Dimensions: 13x17
LivingRoom
Level: Main
Area: 208.00 Square Feet
Dimensions: 13x16
Interior
Heating
Central
Window Features
Skylights
Sewer
Public Sewer
Interior Features
All Bedrooms Up, Bookcases, Built In Features, Ceiling Fans, Open Floorplan, Skylights, Tub Shower, Upper Level Primary, Walk In Closets, Custom Cabinets, Pantry, Solid Surface Counters
Appliances
Dryer, Dishwasher, Electric Range, Electric Water Heater, Disposal, Oven, Plumbed For Ice Maker, Range Hood, Some Commercial Grade, Vented Exhaust Fan, Washer, Some Electric Appliances, Range
Exterior Features
Patio
Flooring
Tile
Cooling
Central Air
Construction
Year Built
Year Built: 1979
Home type
Townhouse
Foundation Details
Slab
Property Condition
Resale
Construction Materials
Brick
Utilities & Energy
Parking Features
Attached Carport
Water Source
Public
Utilities
Cable Available, Electricity Available, High Speed Internet Available, Trash Collection Public, Water Available
Pool Features
None
Laundry Features
In Kitchen
Security Features
Prewired
Fireplace Features
None
Other Features
Community Features
None
Patio And Porch Features
Enclosed, Patio
Subdivision Name
Imperial Plaza
Price History
| Date | Event | Price |
|---|---|---|
09/30/2026 Source: | Price Decreased | $92,500 -2.63% $73/sqft |
09/12/2026 Source: | Listed for Sale | $95,000 +5.56% $75/sqft |
09/12/2026 Source: | Price Increased | $90,000 +8945.23% $71/sqft |
08/22/2022 Source: | Sold | $995 $1/sqft |

Nearby Homes

Find Homes by Property Features in Victoria, TX

Based on information from the association of REALTORS® (alternatively, from the Central Texas MLS) through Oct 29, 2026, 06:30AM. IDX information is provided exclusively for personal, non-commercial use, and may not be used for any purpose other than to identify prospective properties consumers may be interested in purchasing. Information is deemed reliable but not guaranteed. © 2026 Central Texas MLS, All Rights Reserved.
 Advertising Broker: Michelle Brecker | Pathway To Home Realty
