- Overview
- Description
- Property Details
- Location
- Facts & Features
- Getting Around
- Nearby Homes
 Hot
Hot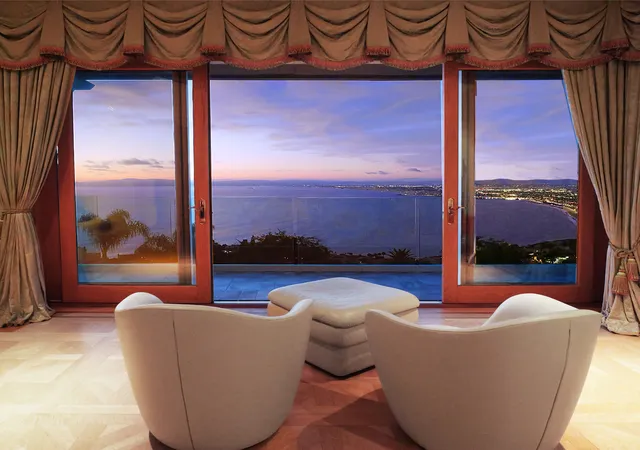

Street View
$6,898,000
Monthly Est:$34,334
 5 Beds
 7 Baths
7 full baths
 5,747sqft
1905 Paseo Del Sol, Palos Verdes Estates, CA 90274
$6,898,000
$34,334/moEst:
Get Pre-Approved
Single Family Residence
Built in 1990
$-- HOA
-- sqft lot
$1,200/sq.ft
Description
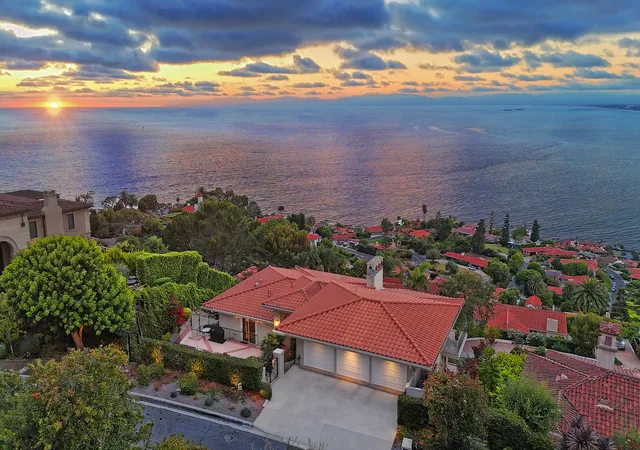
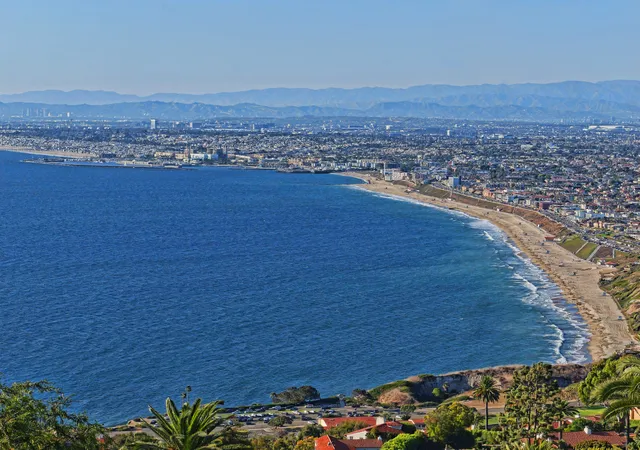
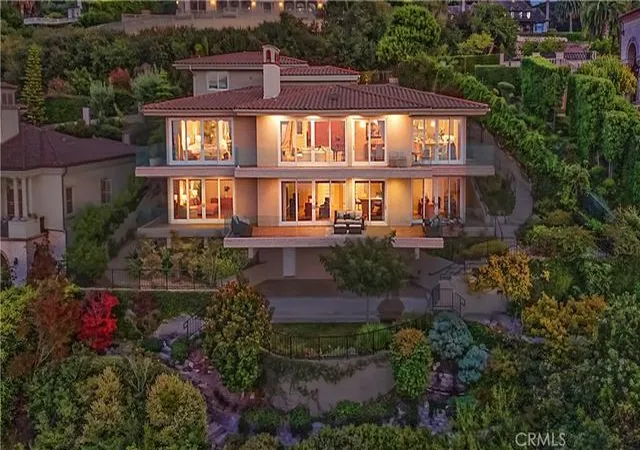
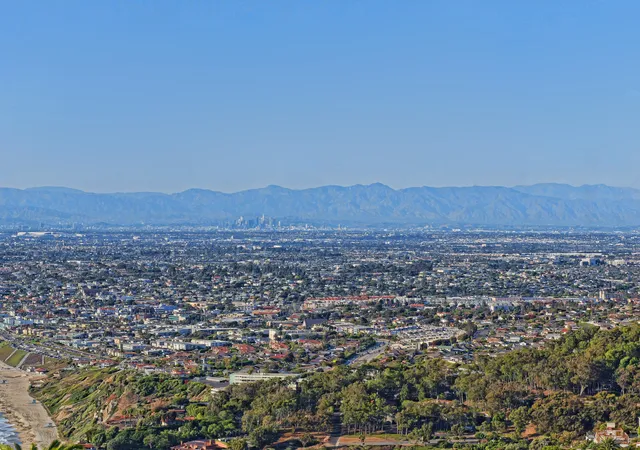
Experience one of the most extraordinary vantage points in Palos Verdes Estates, where an unobstructed 210-degree panorama unfolds across the Pacific Ocean, Queen's Necklace, Santa Monica Bay, Los Angeles skyline, San Gabriel and San Bernardino Mountains, Channel Islands, and Point Mugu. Perched along one of the city's most coveted streets, this exceptional estate offers a front-row seat to Southern California's ever-changing coastal beauty, from brilliant sunsets to sparkling city lights. Designed to embrace its remarkable setting, the residence features five luxurious ensuite bedrooms, each capturing beautiful views and offering its own private exterior entrance. The grand primary suite is an extraordinary retreat with sweeping ocean vistas, dual walk-in closets, separate his-and-her bathrooms overlooking the coastline, and a private sauna. The chef's kitchen features a generous center island, beautifully refinished natural wood cabinetry, and an oversized walk-in pantry. Rare quarter-sawn golden oak hardwood floors flow throughout, while expansive French doors invite the outdoors in. Approximately 1,500 square feet of upper and lower terraces, finished in imported Italian porcelain in a classic Versailles pattern, create an exceptional setting for entertaining, dining, or enjoying the endless views. The resort-inspired grounds feature a sparkling pool with waterfall and spa surrounded by lush, mature landscaping. Meandering terraced gardens offer year-round color and fragrance, while a private orchard produces oranges, lemons, nectarines, peaches, avocados, figs, strawberries, and more. Ocean breezes drift through the property, the sound of waves provides a soothing backdrop, and scenic hiking and biking trails wind through nearby canyons and creeks. On clear days, whales can occasionally be spotted from the living room or primary suite, while the beach is just a pleasant walk away. The estate is moments from acclaimed dining, luxury resorts, and world-class golf at Terranea Resort, Trump National Golf Club, and other premier courses. A rare opportunity where panoramic views, lush gardens, privacy, and the natural beauty of the California coast come together in one exceptional estate. Room dimensions not available. Listing agent and seller make no guarantee on room dimensions or square footage.
- Houzeo last checked: 10 minutes ago
- Listing updated: September 23, 2026 at 5:06 am
- Listing Provided by: Cameron Stearns | Compass (310) 230-5478
- Source: MRED MLS-IL | MLS#: 12762776

Property Details
Status
Active
Type
Single Family Residence
No. of Stories
-
County
--
City
Neighborhood
--
Year Built
1990
HOA Fees
-
Finished Area
5,747 sqft
Lot Size
-- sqft lot
Basement Area
- sqft
MLS Name
MRED MLS
MLS Number
12762776
MLS Status
Active

Continue Your Journey in App
Find your dream home, receive real-time updates, and many more!
Download App
Continue Your Journey in App
Find your dream home, receive real-time updates, and many more!
Location
Facts & Features
Rooms
Bedrooms & bathrooms
Bedrooms: 5
Bathrooms: 7
Bedroom 5
Level: Second
Area: 1.00 Square Feet
Dimensions: 1X1
Bedroom 2
Level: Second
Area: 1.00 Square Feet
Dimensions: 1X1
Bedroom 3
Level: Second
Area: 1.00 Square Feet
Dimensions: 1X1
Bedroom 4
Level: Second
Area: 1.00 Square Feet
Dimensions: 1X1
Dining Room
Level: Main
Area: 1.00 Square Feet
Dimensions: 1X1
Family Room
Level: Main
Area: 1.00 Square Feet
Dimensions: 1X1
Kitchen
Level: Main
Area: 1.00 Square Feet
Dimensions: 1X1
Living Room
Level: Main
Area: 1.00 Square Feet
Dimensions: 1X1
Master Bedroom
Level: Second
Area: 1.00 Square Feet
Dimensions: 1X1
Interior
Sewer
Public Sewer
Cooling
Central Air
Heating
Forced Air
Construction
Year Built
Year Built: 1990
Home type
Single Family Residence
Construction Materials
Other
Utilities & Energy
Basement
None
Parking Features
Yes, Attached, Garage
Water Source
Public
Price History
| Date | Event | Price |
|---|---|---|
09/17/2026 Source: | Price Decreased | $6,896,000 -0.03% $1,200/sqft |
09/04/2026 Source: | Listed for Sale | $6,898,000 $1,200/sqft |
08/14/2026 Source: | Coming Soon | $6,898,000 $1,200/sqft |


Getting Around 1905 Paseo Del Sol
Bike Score®

Somewhat Bikeable
4/100
Walk Score®

Car-Dependent
3/100
Data provided by Redfin
Nearby Homes






Find Homes by Property Features in Palos Verdes Estates, CA
Nearby New Homes For Sale

This representation is based in whole or in part on data supplied by Midwest Real Estate Data, LLC through Oct 09, 2026, 02:45AM. Midwest Real Estate Data, LLC does not guarantee nor is it in any way responsible for its accuracy. Data maintained by Midwest Real Estate Data LLC may not reflect all real estate activity in the market. Based on information submitted to the MLS GRID as of Oct 09, 2026, 02:45AM. All data is obtained from various sources and has not been, and will not be, verified by broker or MLS GRID. Supplied Open House information is subject to change without notice. All information should be independently reviewed and verified for accuracy. Properties may or may not be listed by the office/agent presenting the information. This website may not include listings or property addresses of sellers who have directed their listing brokers to withhold their listing or their property address from display on the Internet. Some IDX listings have been excluded from this website. Information is provided exclusively for consumers’ personal non-commercial use. It may not be used for any purpose other than to identify prospective properties consumers may be interested in purchasing. The data is deemed reliable but is not guaranteed by MLS GRID, MRED or Houzeo. The use of the MLS GRID Data may be subject to an end user license agreement. Properties displayed may be listed or sold by various participants in the MLS, Listings courtesy of MRED as distributed by MLS GRID. ©2026 Midwest Real Estate Data LLC. All Rights Reserved
 Advertising Broker: Jorge Romero | Realty One Group Inc.