Savvy Avenue
Powered by 
- 21
- Overview
- Description
- Property Details
- Location
- Facts & Features
- Getting Around
- Nearby Homes
 No HOA

Street View
$449,900
Monthly Est:$2,239
 4 Beds
 3 Baths
1 full bath
 3,254sqft
1905 Prairie Ave SW, Faribault, MN 55021
$449,900
$2,239/moEst:
Get Pre-Approved
Single Family Residence
Built in 2013
$-- HOA
0.23 acre lot
$138/sq.ft
Description
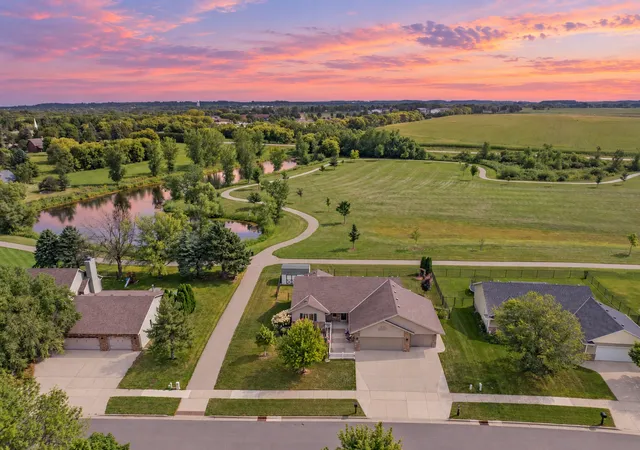
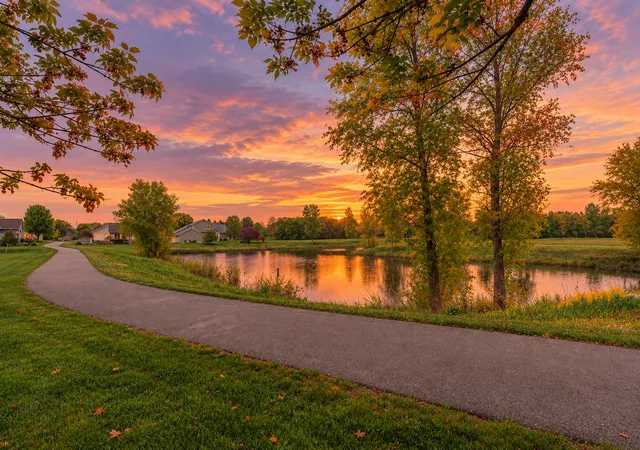
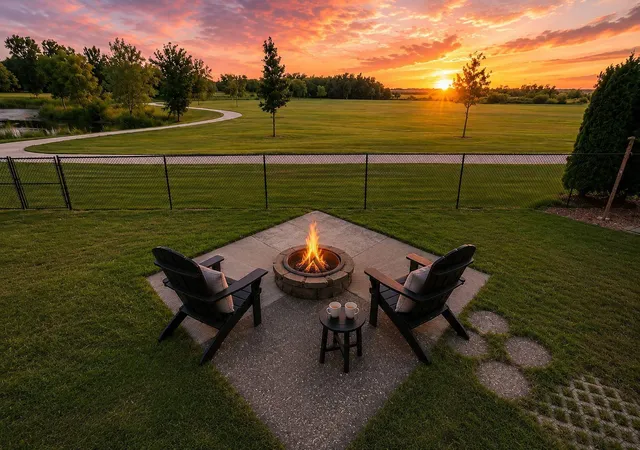
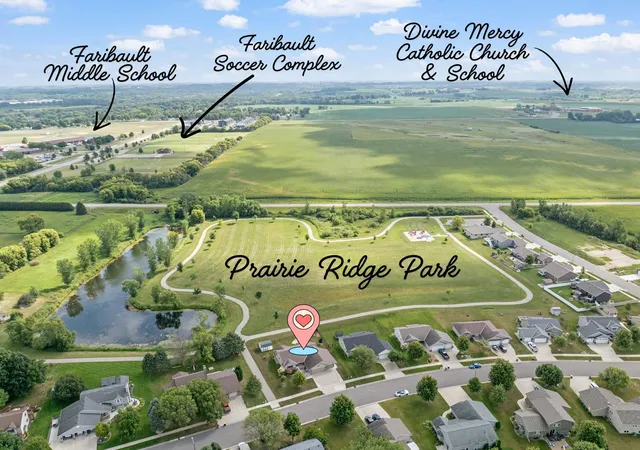
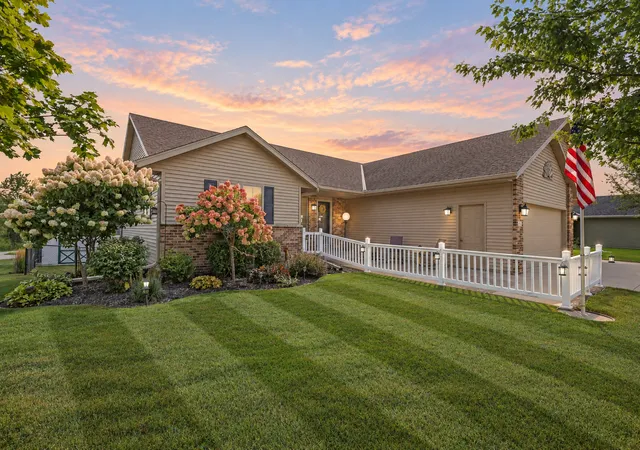
GORGEOUS RANCH — EVERYTHING YOU NEED ON ONE LEVEL! Maybe it’s waking up to an east-facing backyard where acres of parkland stretch beyond the fence, with rolling farmland in the distance. Maybe it’s starting the day fireside, coffee in hand, as the sun comes up over the pond and winding paths. Or maybe it’s simply realizing this is your view every single day. This is country-in-the-city living. And somehow, that view is only the beginning. This sprawling ranch offers nearly 3,500 square feet — but it’s the quality that makes you stop and stare. This home has substance. Luxurious oak floors. Stunning woodwork. Custom millwork and built-ins. Craftsmanship you can see and feel. Nothing here is flimsy, fleeting or builder-basic. And there’s a reason: a master woodworker once called this home his own, and he put his considerable talent to work here, creating custom cabinetry, millwork and built-ins that elevated the home far beyond the ordinary. The main level is open, bright and beautifully connected. Oversized windows continually pull your eye outside to that spectacular backyard. And then there’s the kitchen. Oh, this kitchen. The kind of room that stops you mid-step. Anchored by a substantial center island, it features furniture-quality custom Red Elm cabinetry, granite countertops, stainless steel appliances, and warm oak floors. Spanning an entire wall is the crown jewel of the kitchen: an extraordinary custom built-in featuring glass-front display cabinets, illuminated niches, expansive granite surfaces, and an integrated workspace. Here, storage isn't tucked away — it’s built right into the architecture. It’s visually striking, wildly functional, and the kind of woodworking you simply can’t pull off a shelf. The adjoining dining area sits exactly where it should — between the kitchen and the view — with large windows and an easy-care composite deck just outside the door. Just off the kitchen, even the laundry room refuses to be ordinary. This oversized laundry/mudroom is fitted with extensive Poplar cabinetry, abundant counter space, a utility sink, storage galore and its own exterior entrance. There’s room to fold, organize, drop the bags and contain the everyday clutter before it ever reaches the rest of the house. The lower-level family room is enormous. Movie nights, game tables, home gym equipment, office space, creative hobbies, guests — you can give every activity its own area and still have room left over. The bedrooms are genuinely large. Think breathing room — space for substantial furniture, dressers, reading chairs and all the pieces that make a bedroom actually function. The primary suite is particularly generous, with windows on two sides bringing in abundant natural light and a private bath completing the retreat. The backyard is fully fenced, yet the black fencing nearly disappears into the landscape, allowing the view to roll right into the park beyond. There’s room to play, garden or simply enjoy the outdoors, plus a barn-style garden shed that brings serious utility and a little personality to the yard. And out front, gorgeous pink and white hydrangeas make for an especially pretty welcome. The generous proportions carry right into the garage: three huge stalls, insulation, heat, shelving and overhead-door storage. Park, putter, store and spread out — there’s room for all of it. An HVAC system inspected every six months reflects the kind of ongoing care that matters long after the beautiful finishes first catch your eye. Fresh, polished and beautifully maintained, this home brings serious new-construction energy — but with the kind of bespoke detail you’d spend a fortune trying to recreate today. And the view? Pinch yourself. This might be heaven. SELECT FURNISHINGS AVAILABLE — ASK FOR DETAILS!
- Houzeo last checked: 10 minutes ago
- Listing updated: October 15, 2026 at 4:56 pm
- Listing Provided by: James E. Barta (507) 330-3035 | RE/MAX Experts (507) 332-2282
- Source: Northstar MLS-MN as distributed by MLS GRID | MLS#: 7130489

Property Details
Status
Pending
Type
Single Family Residence
No. of Stories
-
County
City
Neighborhood
--
Year Built
2013
HOA Fees
-
Finished Area
3,254 sqft
Lot Size
0.23 acre lot
Basement Area
- sqft
MLS Name
Northstar MLS
MLS Number
7130489
Days on Market
60
Cumulative Days on Market
36

Continue Your Journey in App
Find your dream home, receive real-time updates, and many more!
Continue Your Journey in App
Find your dream home, receive real-time updates, and many more!
Location
Facts & Features
Rooms
Bedrooms & bathrooms
Bedrooms: 4
Bathrooms: 3
Bathroom
Level: Main
Area: 96.00 Square Feet
Dimensions: 8 x 12
Bathroom
Level: Lower
Area: 130.00 Square Feet
Dimensions: 10 x 13
Deck
Level: Main
Area: 192.00 Square Feet
Dimensions: 12 x 16
Dining Room
Level: Main
Area: 180.00 Square Feet
Dimensions: 12 x 15
Family Room
Level: Lower
Area: 480.50 Square Feet
Dimensions: 15.5 x 31
Bedroom
Level: Main
Area: 204.00 Square Feet
Dimensions: 12 x 17
Bedroom 4
Level: Lower
Area: 161.00 Square Feet
Dimensions: 11.5 x 14
Kitchen
Level: Main
Area: 225.00 Square Feet
Dimensions: 15 x 15
Laundry
Level: Main
Area: 108.00 Square Feet
Dimensions: 9 x 12
Living Room
Level: Main
Area: 320.00 Square Feet
Dimensions: 16 x 20
Primary Bathroom
Level: Main
Area: 40.00 Square Feet
Dimensions: 5 x 8
Patio
Level: Lower
Area: 256.00 Square Feet
Dimensions: 16 x 16
Patio
Level: Main
Area: 216.00 Square Feet
Dimensions: 12 x 18
Porch
Level: Main
Area: 81.60 Square Feet
Dimensions: 6 x 13.6
Bedroom 2
Level: Main
Area: 196.00 Square Feet
Dimensions: 14 x 14
Storage
Level: Lower
Area: 72.00 Square Feet
Dimensions: 6 x 12
Bedroom 3
Level: Lower
Area: 178.50 Square Feet
Dimensions: 10.5 x 17
Utility Room
Level: Lower
Area: 196.00 Square Feet
Dimensions: 14 x 14
Interior
Exterior Features
Stone, Vinyl
Sewer
City Sewer/connected
Heating
Forced Air
Appliances
Air To Air Exchanger, Dishwasher, Disposal, Dryer, Microwave, Range, Refrigerator, Stainless Steel Appliances, Washer, Water Softener Owned
Cooling
Central Air
Construction
Year Built
Year Built: 2013
Home type
Single Family Residence
Foundation Details
Block
Roof
Age 8 Years Or Less, Asphalt, Pitched
Utilities & Energy
Pool Features
None
Laundry Features
Laundry Room, Main Level, Sink
Parking Features
Attached Garage, Concrete, Garage Door Opener, Heated Garage, Insulated Garage
Water Source
City Water/connected
Electric
Circuit Breakers
Basement
Finished, Full, Storage Space, Sump Pump
Other Features
Lot Features
Tree Coverage Light
Price History
| Date | Event | Price |
|---|---|---|
10/15/2026 Source: | Pending | $449,900 +40.59% $138/sqft |
09/28/2021 Source: | Sold | $320,000 $98/sqft |

Nearby Homes
Find Homes by Property Features in Faribault, MN
Nearby New Homes For Sale

Based on information submitted to the MLS GRID from the REGIONAL MULTIPLE LISTING SERVICE OF MINNESOTA, INC through Nov 07, 2026, 08:30AM. IDX information is provided exclusively for consumers’ personal, non-commercial use. It may not be used for any purpose other than to identify prospective properties consumers may be interested in purchasing. The data is deemed reliable but is not guaranteed by MLS GRID. The use of the MLS GRID Data may be subject to an end-user license agreement prescribed by the Member Participant’s applicable MLS, if any and as amended from time to time. All data is obtained from various sources and may not have been verified by the broker or MLS GRID. Supplied Open House Information is subject to change without notice. All information should be independently reviewed and verified for accuracy. Properties may or may not be listed by the office/agent presenting the information.
Information deemed reliable but not guaranteed. The property data presented reflects information otherwise available from public records. The real estate broker participating in MLS and providing this information may not have represented the buyer or seller in some or all of the transactions. Listings courtesy of Northstar MLS as distributed by MLS GRID. © 2026 Regional Multiple Listing Service of Minnesota, Inc. All Rights Reserved.
 Advertising Broker: Moe Mossa (Savvy Avenue) (612) 490-1268 | Savvy Avenue, LLC
