- Overview
- Description
- Property Details
- Location
- Facts & Features
- Getting Around
- Nearby Homes
 New Construction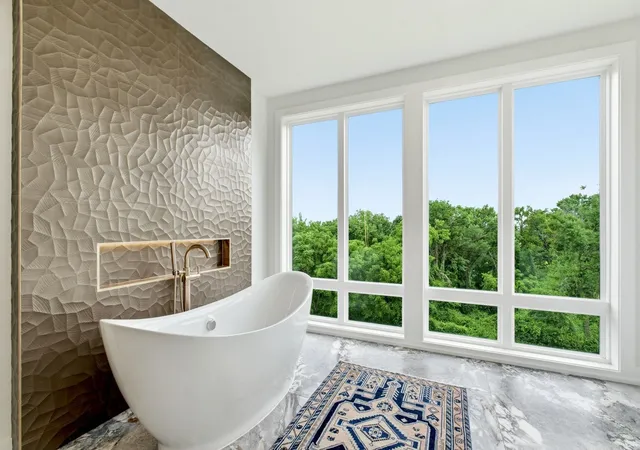

Street View
$1,649,000
Monthly Est:$8,208
 5 Beds
 5 Baths
4 full baths + 1 half bath
 3,848sqft
1905 Sevier St, Nashville, TN 37206
$1,649,000
$8,208/moEst:
Get Pre-Approved
Single Family Residence
Built in 2026
$-- HOA
0.17 acre lot
$429/sq.ft
Description
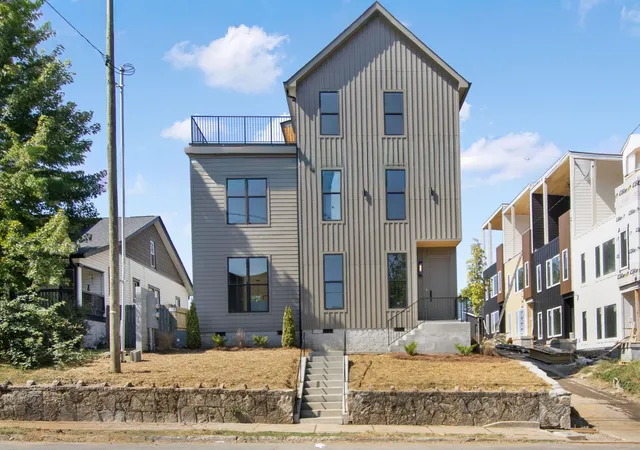
There are homes near great parks… and then there are homes where you step outside and you are immediately inside one. Shelby Bottoms Greenway - a 1,300-acre urban nature preserve along the Cumberland River with 17+ miles of trails, wetlands, nature center, disc golf, and river overlooks. 1905 Sevier St. is uniquely positioned INSIDE the park, with Shelby Park and its golf course directly in front—an extremely rare East Nashville offering. Only 7 mins to downtown Nashville & Nissan Stadium.
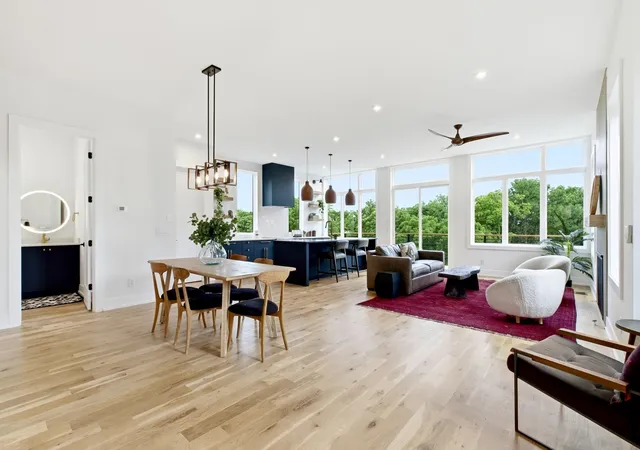
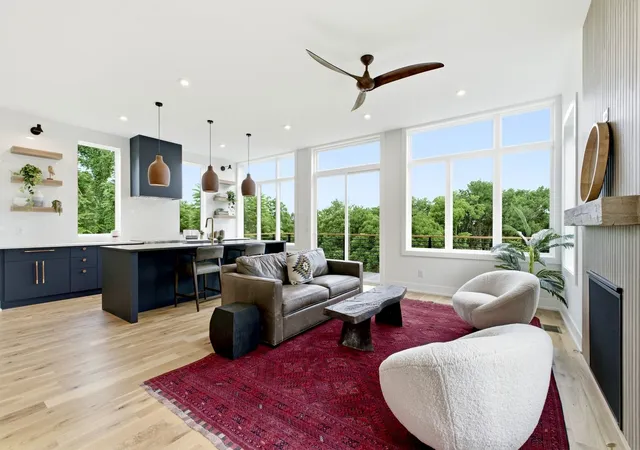
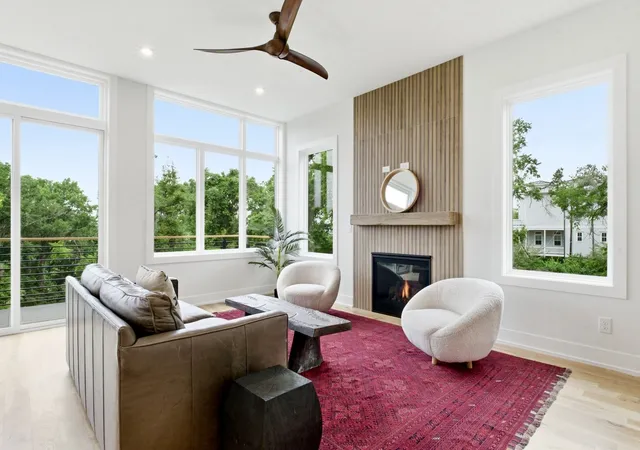
This East Nashville luxury home is designed as a true wellness-focused retreat, where light, architecture, and nature create daily rituals of calm. Oversized, near floor-to-ceiling windows flood the home with natural light, enhancing mood, sleep, and overall well-being.
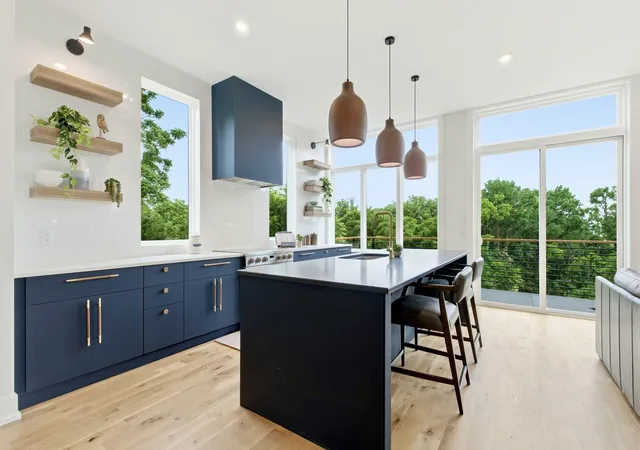
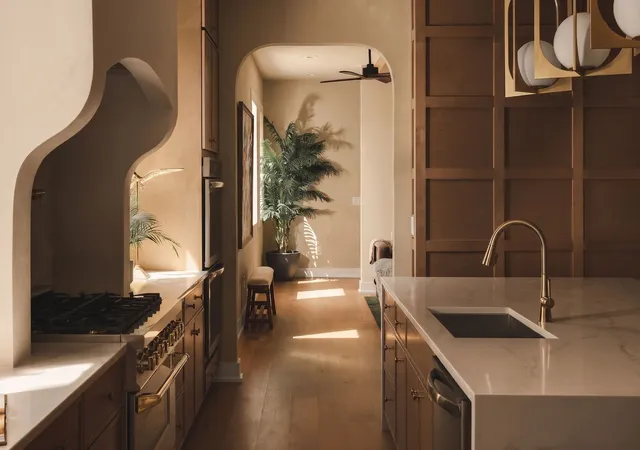
The main living space features white oak flooring, a gas fireplace, custom wood detailing, and a chef’s kitchen. Custom LED lighting is thoughtfully integrated throughout kitchens, bathrooms, and closets, creating soft, layered illumination.
Spa-like bathrooms offer a daily reset experience with soaking tub, custom tile, and calming finishes. Every space is intentionally designed for comfort and longevity.
The lower-level flex suite with private entrance, kitchenette, full bath, and covered patio overlooking the park and river offers unmatched versatility - ideal for a yoga/meditation studio, wellness suite (sauna + cold plunge ready), executive office, guest quarters, or income-producing rental.
Multiple outdoor wellness decks capture skyline, river, and golf course views. The rooftop deck includes an outdoor kitchen and is reinforced for a hot tub or swim spa.
Additional features: storm shelter, tankless water heater, Trex decking, pre-wired speaker system, 2-car garage, and optional upper parking pad.
This is not just a home - it’s park-front, wellness-driven living in the best part of East Nashville.
- Houzeo last checked: 6 minutes ago
- Listing updated: September 24, 2026 at 3:25 pm
- Listing Provided by: Britnie Faith Turner (615) 972-9979 DRE #321802, Russell Ali (615) 998-7958 DRE #365290 | Hive Nashville LLC (615) 579-8474
- Source: Nashville (RealTracs Mid) MLS-TN | MLS#: 3544200

Property Details
Status
Active
Type
Single Family Residence
No. of Stories
4
County
City
Neighborhood
Year Built
2026
HOA Fees
-
Finished Area
3,848 sqft
Lot Size
0.17 acre lot
Basement Area
- sqft
MLS Name
Nashville (RealTracs Mid) MLS
MLS Number
3544200
MLS Status
Active
Days on Market
31

Continue Your Journey in App
Find your dream home, receive real-time updates, and many more!
Download App
Continue Your Journey in App
Find your dream home, receive real-time updates, and many more!
Location
Facts & Features
Rooms
Bedrooms & bathrooms
Bedrooms: 5
Bathrooms: 5
Interior
Exterior Features
Balcony, Gas Grill, Storm Shelter
Sewer
Public Sewer
Flooring
Concrete, Wood, Tile
Cooling
Ceiling Fan(s), Central Air, Electric
Appliances
Oven, Built In Electric Range, Cooktop, Dishwasher, Disposal, Microwave, Refrigerator, Stainless Steel Appliance(s)
Heating
Central, Natural Gas
Interior Features
Built In Features, Ceiling Fan(s), Entrance Foyer, Extra Closets, In Law Floorplan, Open Floorplan, Pantry, Walk In Closet(s), High Speed Internet, Kitchen Island
Construction
Year Built
Year Built: 2026
Home type
Single Family Residence
Roof
Metal
Foundation Details
Slab
Construction Materials
Fiber Cement
Architectural Style
Contemporary
Utilities & Energy
Fireplace Features
Gas
Utilities
Electricity Available, Natural Gas Available, Water Available
Parking Features
Garage Door Opener, Attached, Alley Access, Concrete, Driveway, On Street, Parking Pad
Laundry Features
Electric Dryer Hookup, Washer Hookup
Basement
Finished, Full
Water Source
Public
Security Features
Smoke Detector(s)
Association Amenities
Boat Dock, Dog Park, Golf Course, Park, Pickleball Court(s), Playground, Sidewalks, Tennis Court(s), Trail(s)
Other Features
Patio And Porch Features
Patio, Covered, Porch, Deck
Lot Features
Sloped, Views
Subdivision Name
United Electric Railway
Price History
| Date | Event | Price |
|---|---|---|
09/08/2026 Source: | Price Decreased | $1,649,000 -15.39% $429/sqft |
09/08/2026 Source: | Price Increased | $1,949,000 +11.44% $506/sqft |
09/08/2026 Source: | Price Decreased | $1,749,000 -20.50% $455/sqft |
08/04/2026 Source: | Listed for Sale | $2,200,000 +25.00% $572/sqft |
07/15/2026 Source: | Off Market | $1,760,000 -5.88% $457/sqft |

Show more
Nearby Homes
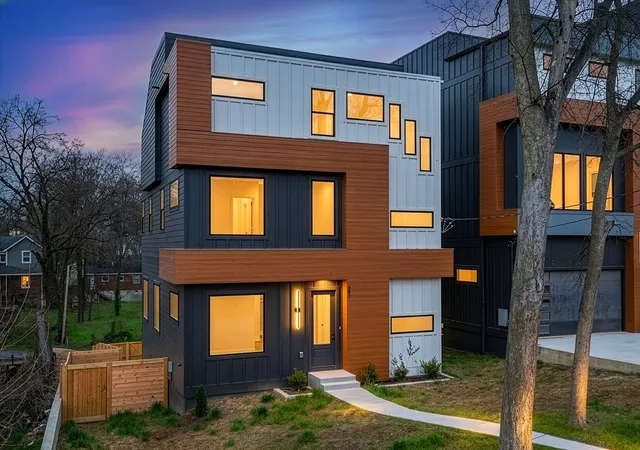

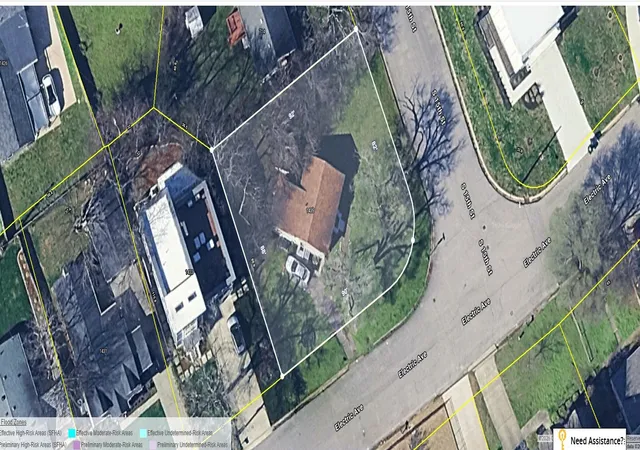
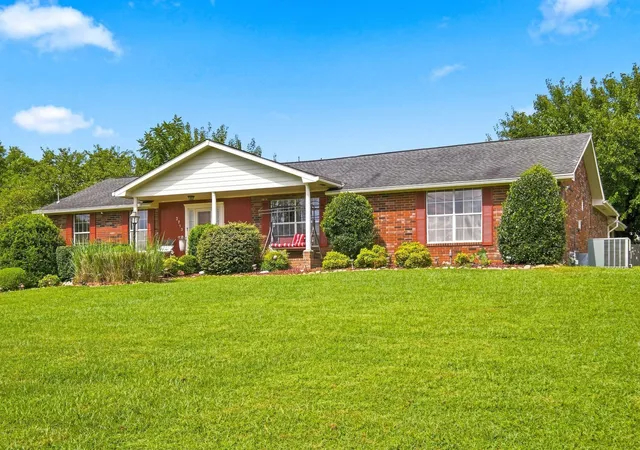
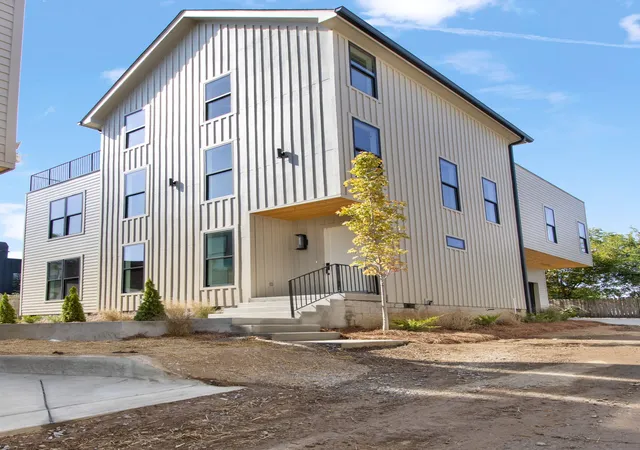
Find Homes by Property Features in Nashville, TN
Nearby New Homes For Sale

Based on information from Realtracs® through Oct 10, 2026, 12:15PM. Data courtesy of Realtracs® MLS as distributed by MLS GRID. Some IDX listings have been excluded from this website. All data is obtained from various sources and may not have been verified by the broker or MLS GRID. Supplied Open House Information is subject to change without notice. All information should be independently reviewed and verified for accuracy. Properties may or may not be listed by the office/agent presenting the information. IDX information is provided exclusively for consumers’ personal, noncommercial use. It may not be used for any purpose other than to identify prospective properties consumers may be interested in purchasing. The data is deemed reliable but is not guaranteed by MLS GRID. The use of the MLS GRID Data may be subject to an end-user license agreement prescribed by Realtracs® MLS. © 2026 RealTracs Solutions. All Rights Reserved. Angela Fowler Real Estate, LLC | 423.320.4620 | afowler@catt.com Mailing Address: 452 Kailors Cove Cir, Ringgold, GA 30736
 Advertising Broker: Angela Fowler | Angela Fowler Real Estate, LLC.