- 0
- 9
- Overview
- Description
- Property Details
- Location
- Facts & Features
- Getting Around
- Nearby Homes



$564,000
Monthly Est:$2,807
 3 Beds
 3 Baths
2 full baths + 1 half bath
 1,953sqft
1905 Stockton St, Melbourne, FL 32901
$564,000
$2,807/moEst:
Get Pre-Approved
Single Family Residence
Built in 2024
$-- HOA
0.11 acre lot
$289/sq.ft
Description
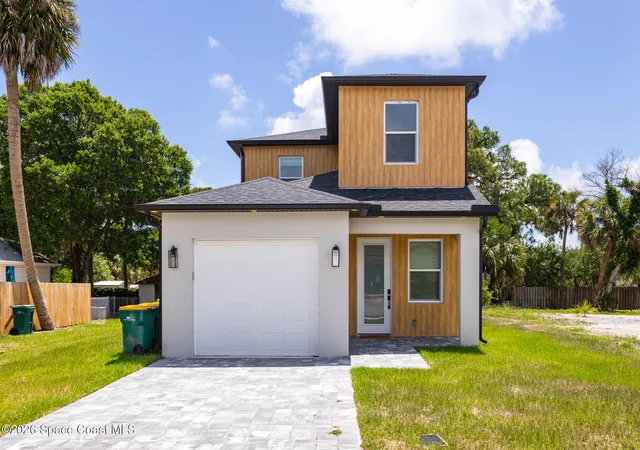
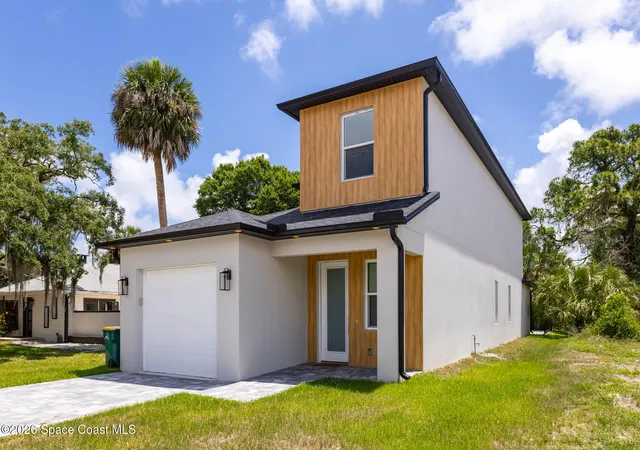
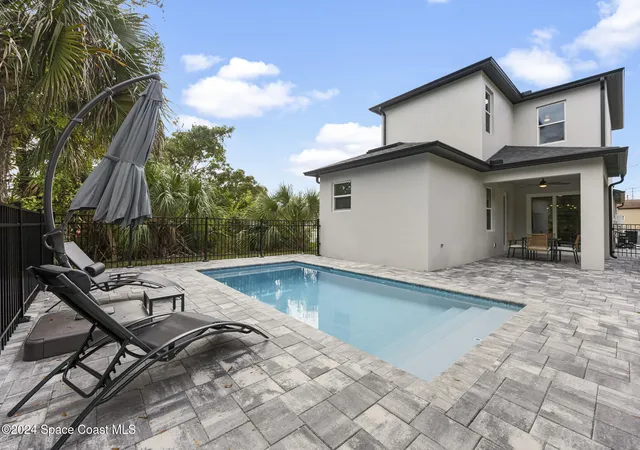
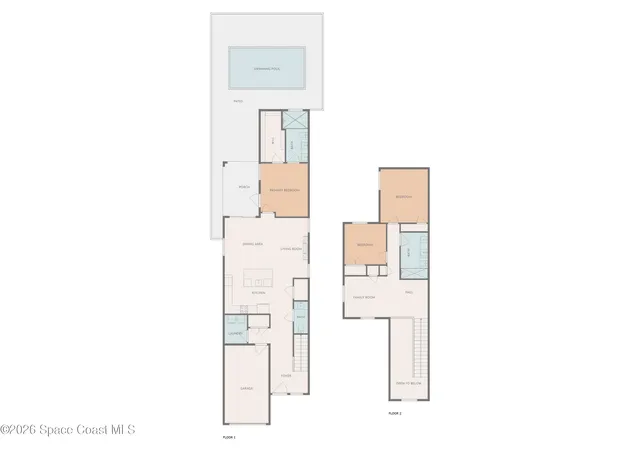
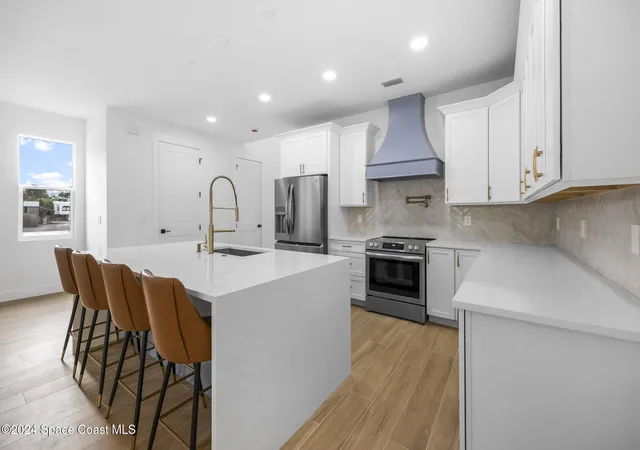
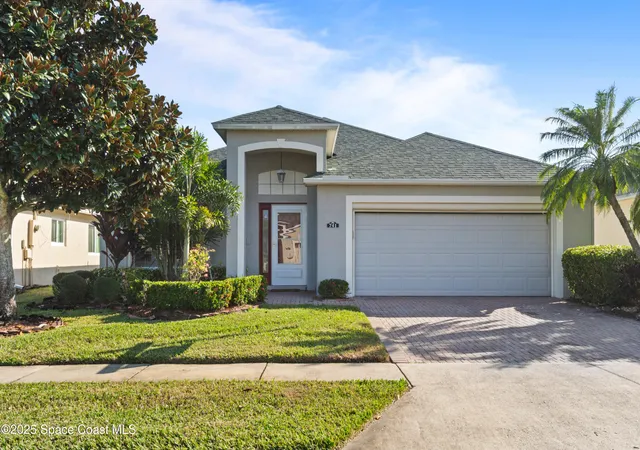
Experience modern luxury and effortless downtown living in this stunning 2024-built pool home located near the heart of Downtown Melbourne. Offering 3 bedrooms, 2.5 bathrooms PLUS upstairs loft and beautifully designed indoor and outdoor living spaces, this home perfectly blends style, comfort, and functionality. The spacious first-floor primary suite provides privacy and convenience, while upstairs features additional bedrooms and a cozy loft ideal for guests, a home office, or flex space. Inside, you'll find upscale custom finishes throughout including tile flooring, 9'4 ceilings, two walk-in tiled showers, an accent fireplace wall, interior laundry room, and impact-res...
Continue Reading- Houzeo last checked: 10 minutes ago
- Listing updated: September 6, 2026 at 6:51 am
- Listing Provided by: Meili Viera Porter (321) 848-7344 | Waterman Real Estate Inc. (321) 244-7653
- Source: Space Coast MLS (Space Coast Association of REALTORS®)-FL | MLS#: 1077943

Property Details
Status
Active
Type
Single Family Residence
No. of Stories
2
County
City
Neighborhood
--
Year Built
2024
HOA Fees
-
Finished Area
1,953 sqft
Lot Size
0.11 acre lot
Basement Area
- sqft
MLS Name
Space Coast MLS (Space Coast Association of REALTORS®)
MLS Number
1077943
MLS Status
Active
Days on Market
121

Continue Your Journey in App
Find your dream home, receive real-time updates, and many more!
Download App
Continue Your Journey in App
Find your dream home, receive real-time updates, and many more!
Facts & Features
Rooms
Bedrooms & bathrooms
Bedrooms: 3
Bathrooms: 3
Interior
Appliances
Dishwasher, Disposal, Dryer, Electric Cooktop, Electric Range, Gas Water Heater, Instant Hot Water, Microwave, Refrigerator, Tankless Water Heater, Washer, Wine Cooler
Sewer
Public Sewer
Flooring
Tile
Exterior Features
Impact Windows
Heating
Central, Electric
Cooling
Central Air, Electric
Interior Features
Breakfast Bar, Built In Features, Ceiling Fan(s), Eat In Kitchen, Entrance Foyer, Kitchen Island, Pantry, Primary Bathroom Shower No Tub, Primary Downstairs, Walk In Closet(s)
Construction
Year Built
Year Built: 2024
Home type
Single Family Residence
Architectural Style
Contemporary, Mid Century Modern
Property Condition
Updated/remodeled
Construction Materials
Block, Stucco, Composition Siding
Roof
Shingle
Utilities & Energy
Pool Features
Fenced, In Ground, Salt Water
Water Source
Public
Utilities
Cable Available, Electricity Available, Electricity Connected, Natural Gas Available, Natural Gas Connected, Sewer Available, Sewer Connected, Water Available, Water Connected
Fireplace Features
Electric, Free Standing
Laundry Features
In Unit, Lower Level
Security Features
Smoke Detector(s)
Parking Features
Attached, Garage
Other Features
Subdivision Name
Platts Resubd
Patio And Porch Features
Covered, Front Porch, Patio, Rear Porch
Lot Features
Historic Area
Price History
| Date | Event | Price |
|---|---|---|
09/02/2026 Source: | Price Decreased | $564,000 -0.18% $289/sqft |
08/21/2026 Source: | Price Decreased | $565,000 -1.74% $289/sqft |
07/21/2026 Source: | Price Decreased | $575,000 -0.86% $294/sqft |
06/04/2026 Source: | Price Decreased | $580,000 -3.32% $297/sqft |
05/21/2026 Source: | Price Increased | $599,900 +15282.05% $307/sqft |

Show more
Nearby Homes




Find Homes by Property Features in Melbourne, FL
Nearby New Homes For Sale

Based on information from the Space Coast MLS through Sep 20, 2026, 01:00AM. Information is provided exclusively for consumers’ personal, non-commercial use, that it may not be used for any purpose other than to identify prospective properties consumers may be interested in purchasing. All information provided is deemed reliable but is not guaranteed and should be independently verified. This website may not include listings or property addresses of sellers who have directed their listing brokers to withhold their listing or their property address from display on the Internet. © 2026 Space Coast Association of Realtors®. All Rights Reserved.
 Advertising Broker: Moe Mossa (Savvy Avenue) | Savvy Avenue, LLC

Love this home?
Here's 4 things you can do

Your local real estate expert. Speak directly with agent about the home & pricing.

Book your private tour
as early as Tomorrow at 09:00 AM

Rates starting from 6.3%. Secure financing early to move quickly when you're ready.

Fastest way to get your offer in. Speak directly with agent to negotiate the offer.
Houzeo Corp. holds real estate brokerage licenses in Alabama (License No. 000157023 - 0) and Texas (License No. 9013396)
TREC: Info About Brokerage Services, Consumer Protection Notice.
§ 442‑H New York Standard Operating Procedure.
New York State Fair Housing Notice.


