- Overview
- Description
- Property Details
- Location
- Facts & Features
- Getting Around
- Nearby Homes




$639,000
Monthly Est:$3,181
 4 Beds
 4 Baths
3 full baths + 1 half bath
 2,752sqft
1905 SW Edinburgh Ave, Bentonville, AR 72713
$639,000
$3,181/moEst:
Get Pre-Approved
Single Family Residence
Built in 2018
$-- HOA
0.25 acre lot
$232/sq.ft
Description
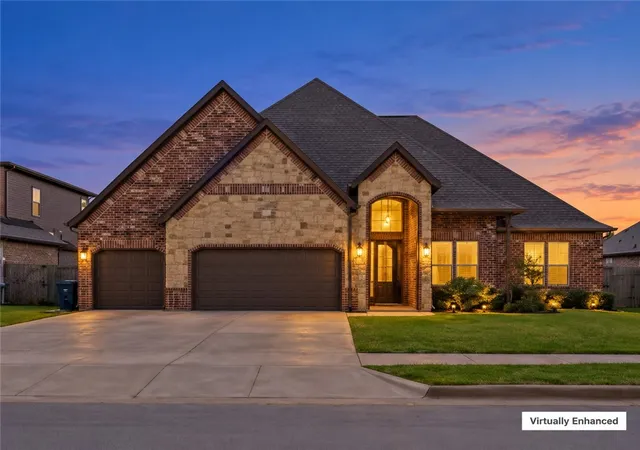
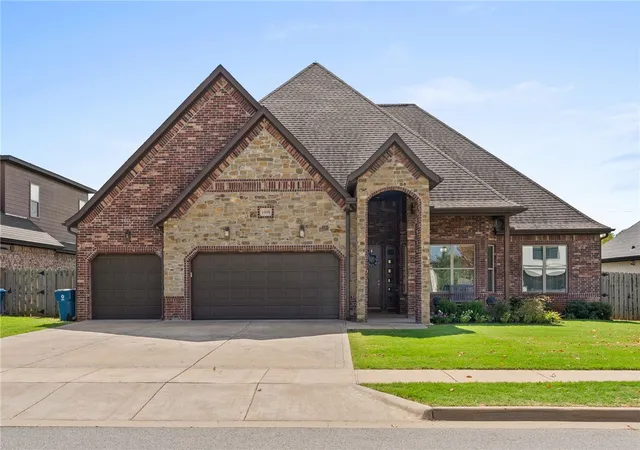
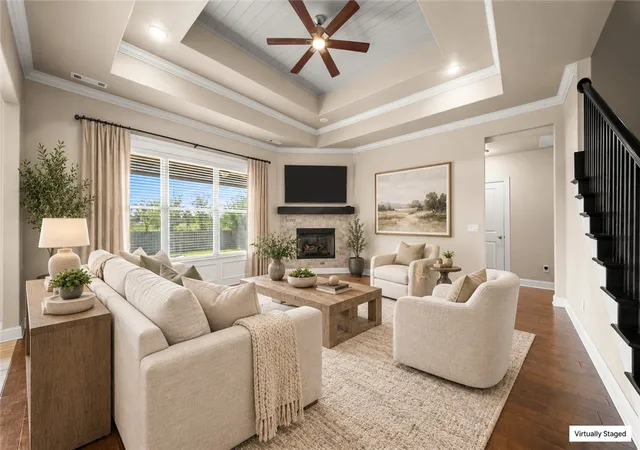
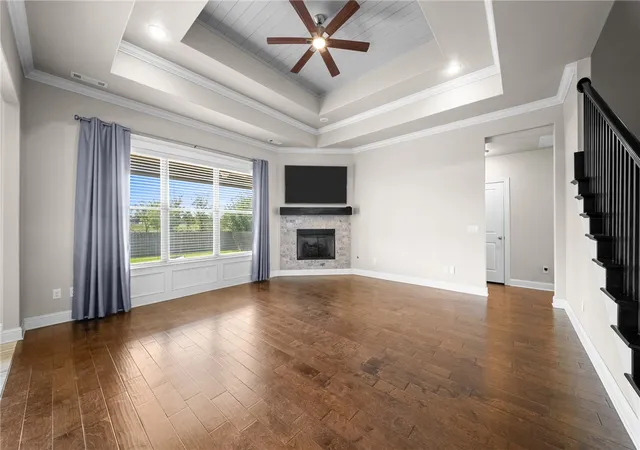
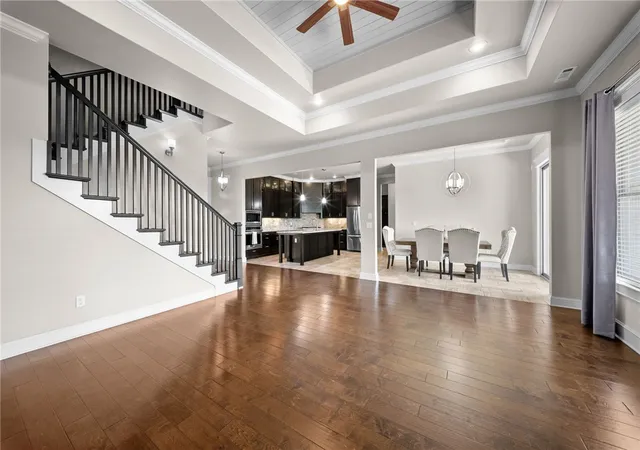
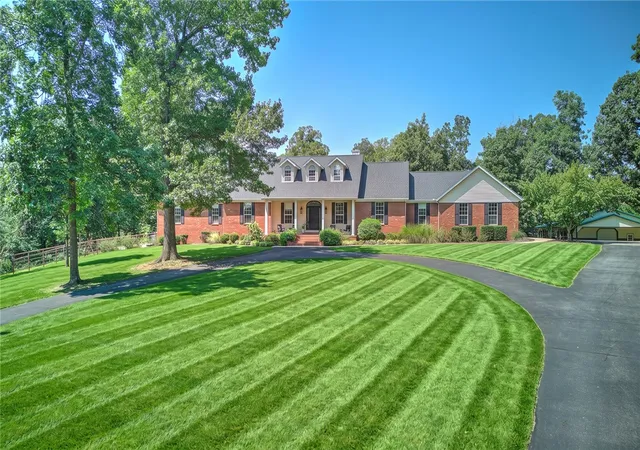
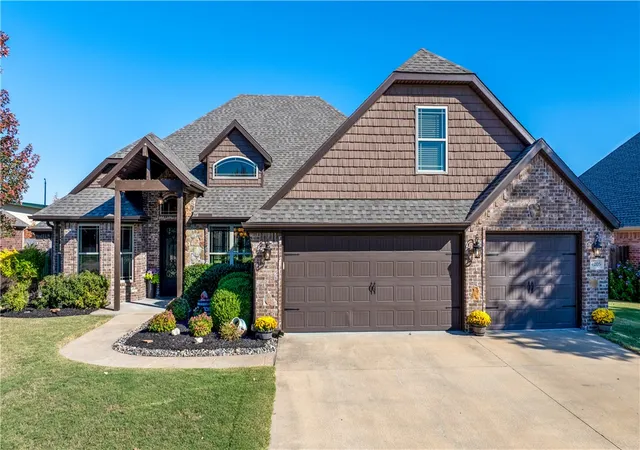
This is the kind of home that makes an impression before you ever step inside. A striking brick and stone exterior sets the tone, while soaring ceilings, rich hardwood floors and architectural details give the interior a character all its own. The living room, anchored by a gas fireplace, flows beautifully into the kitchen and dining areas, creating connected spaces that still feel distinct. The kitchen pairs dark cabinetry with granite countertops, an island and storage. Three bedrooms, including the primary suite, plus a dedicated office are on the main level, while the private fourth bedroom and half bath are upstairs. The primary suite feels like a retreat with a dramatic tray ceiling, walls of windows, two closets and a bath with soaking tub, separate shower and dual vanities. Out back, a large covered patio overlooks the fenced yard, ready for slow mornings, evening dinners and everything in between. Add a 3 car garage, north facing orientation and Bentonville High School zoning, and this one stands apart.
- Houzeo last checked: 13 minutes ago
- Listing updated: November 14, 2026 at 4:59 pm
- Listing Provided by: Ravonne John (417) 846-3836 DRE #SA00091796 | Sudar Group (479) 308-8380
- Source: ArkansasOne MLS-AR | MLS#: 1362492

Property Details
Status
Active
Type
Single Family Residence
No. of Stories
2
County
City
Neighborhood
--
Year Built
2018
HOA Fees
-
Finished Area
2,752 sqft
Lot Size
0.25 acre lot
Basement Area
- sqft
MLS Name
ArkansasOne MLS
MLS Number
1362492
MLS Status
Active
Days on Market
52
Cumulative Days on Market
51
Open House

Continue Your Journey in App
Find your dream home, receive real-time updates, and many more!
Continue Your Journey in App
Find your dream home, receive real-time updates, and many more!
Location
Facts & Features
Rooms
Bedrooms & bathrooms
Bedrooms: 4
Bathrooms: 4
Interior
Interior Features
Ceiling Fans, Granite Counters, Pantry, Walk In Closets, Window Treatments
Window Features
Blinds
Appliances
Dishwasher, Gas Cooktop, Disposal, Gas Water Heater, Microwave
Cooling
Central Air
Flooring
Carpet, Tile, Wood
Heating
Central, Electric
Sewer
Public Sewer
Exterior Features
Concrete Driveway
Construction
Year Built
Year Built: 2018
Home type
Single Family Residence
Foundation Details
Slab
Roof
Fiberglass, Shingle
Construction Materials
Brick
Architectural Style
European, Tudor
Utilities & Energy
Utilities
Electricity Available, Natural Gas Available, Sewer Available, Water Available
Water Source
Public
Security Features
Smoke Detectors
Parking Features
Attached, Garage, Garage Door Opener
Fireplace Features
Gas Log
Other Features
Disclosures
Seller Disclosure
Lot Features
Landscaped, Subdivision
Subdivision Name
Edgar Estates Sub Bentonville
Patio And Porch Features
Patio, Porch
Community Features
Biking, Near Schools, Sidewalks, Trails Paths
Price History
| Date | Event | Price |
|---|---|---|
10/19/2026 Source: | Price Decreased | $639,000 -1.54% $232/sqft |
09/24/2026 Source: | Price Increased | $649,000 +1.56% $236/sqft |
09/24/2026 Source: | Listed for Sale | $639,000 $232/sqft |

Nearby Homes
Find Homes by Property Features in Bentonville, AR
Nearby New Homes For Sale

Based on information from the Northwest Arkansas Board of REALTORS® through Nov 15, 2026, 02:15PM. Information is provided exclusively for personal, non-commercial use, and may not be used for any purpose other than to identify prospective properties consumers may be interested in purchasing. This website may not include listings or property addresses of sellers who have directed their listing brokers to withhold their listing or their property address from display on the Internet. All information deemed reliable but not guaranteed. ©2026 Northwest Arkansas Board of REALTORS®. All Rights Reserved.
 Advertising Broker: William Johnson | William Johnson Brokerage
