- Overview
- Description
- Property Details
- Location
- Facts & Features
- Getting Around
- Nearby Homes
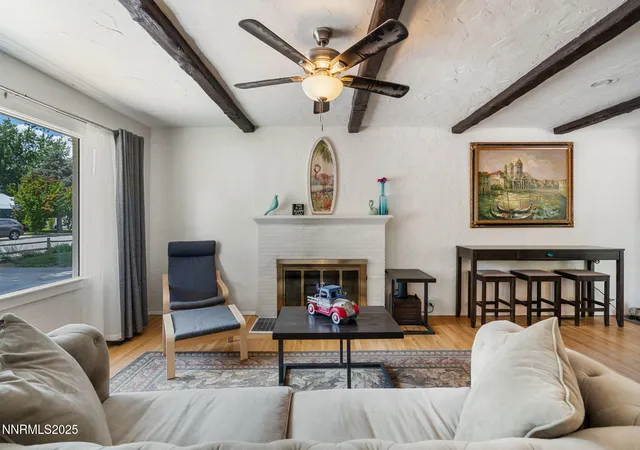

Street View
$777,000
Monthly Est:$3,867
 3 Beds
 3 Baths
3 full baths
 2,412sqft
1905 Von Way, Reno, NV 89509
$777,000
$3,867/moEst:
Get Pre-Approved
Single Family Residence
Built in 1950
$-- HOA
0.31 acre lot
$322/sq.ft
Description
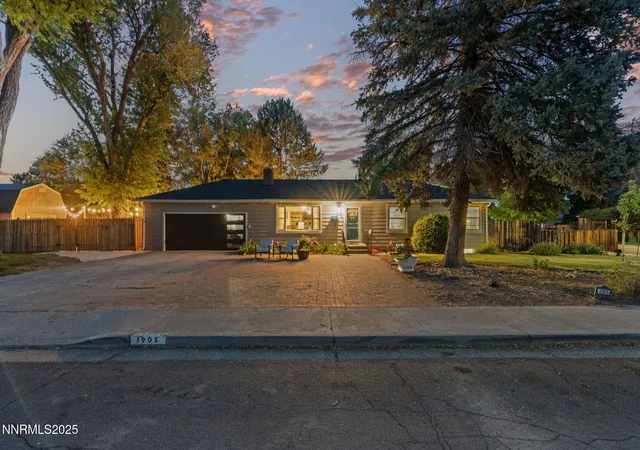
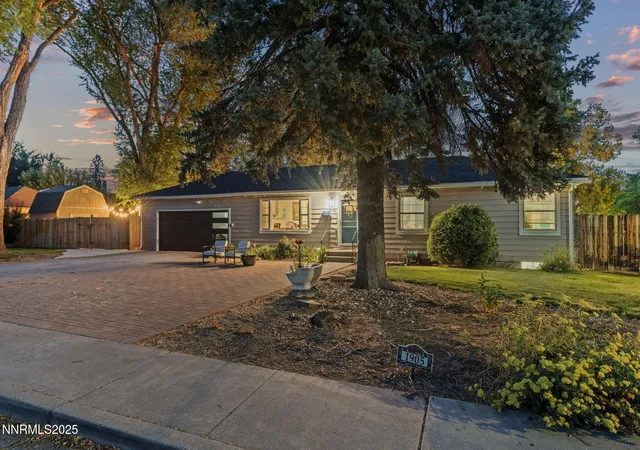
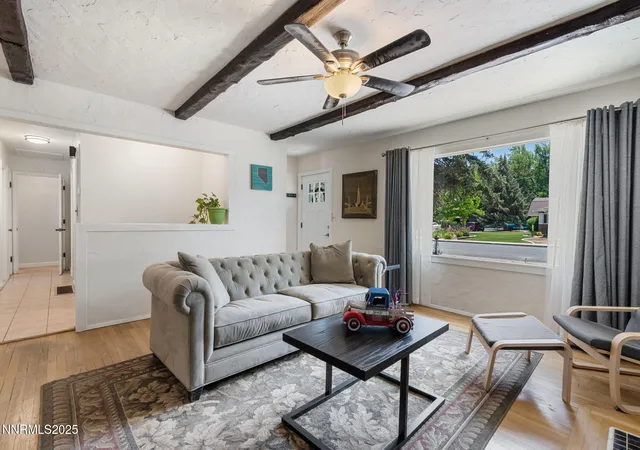
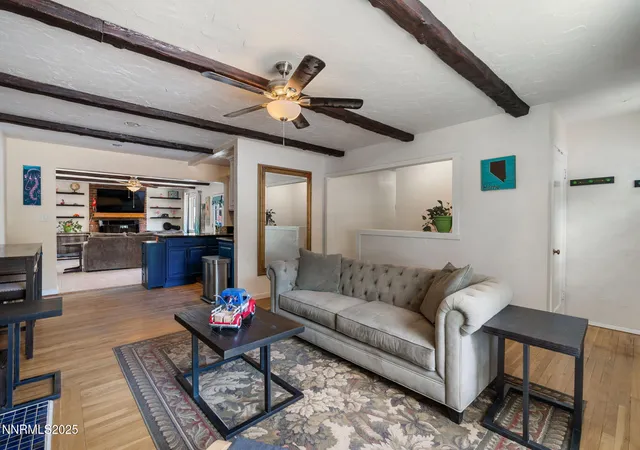
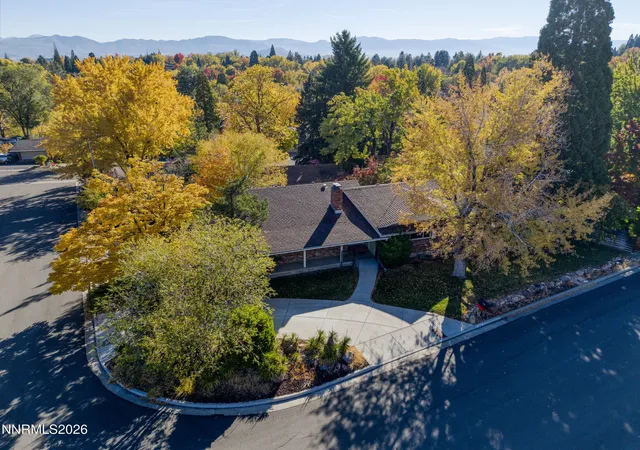
Welcome to 1905 Von Way, a beautifully updated home offering timeless mid-century charm, modern comforts, and an unbeatable location in one of Reno's most desirable neighborhoods. Just four blocks from the Truckee River, one block from Swope Middle School, and zoned for highly sought-after Hunter Lake Elementary and Reno High, this home provides both convenience and community. Enjoy nearby local favorites like Whispering Vine and Walden's Coffee House, and the friendly atmosphere of a neighborhood that values pride of ownership—with no HOA! Situated on a spacious corner lot nearly 1/3 acre in size, this 3-bedroom, 3-bathroom home features over 2,400 square feet of versatile living space, including a newly remodeled, finished basement. The flexible downstairs area offers endless potential—use it as a media room, multi-generational suite, man-cave or your very own mid-century lounge. A brand-new must see full bathroom with modern touches for your every mood, and a separate bedroom complete this level, along with abundant storage. The main level showcases warm hardwood flooring, a welcoming living room with a cozy wood-burning fireplace, and a beautifully remodeled kitchen featuring granite countertops, a stunning copper farmhouse sink, and newer stainless steel appliances (2023-2024). A galley kitchen layout flows into the family room with built-in shelving, a second gas fireplace , and space for your entertainment setup. The primary bedroom includes an en-suite bathroom with a brand-new granite shower stall. Thoughtful updates throughout the home ensure comfort and efficiency, including: - New furnace (2022) - Central A/C (2023) - New water heater with auto shut-off & leak detector (2022) - New insulated garage door with windows (2023) - New gutters (2023) The oversized 2-car garage offers built-in shelving, natural light, and extra space for tools or hobbies and a charming dutch door leading to the backyard. Outdoors, the serene backyard oasis is ideal for entertaining, gardening, or relaxing under the shade of mature trees. Enjoy: - A 2,000 sq ft brick patio - Low-maintenance turf lawn - Grapevine-covered pergola - Raised garden beds - Insulated Tuff shed with windows, built-in shelving, and heat-reflective roofing (2023) - Newly installed sprinkler control system (not yet connected or plumbed) - RV/boat parking access The front yard features a charming paver patio—perfect for morning coffee under the shade of a majestic tree. The backyard has hosted events of up to 60 guests, showcasing just how versatile and inviting this property can be. This one-of-a-kind property offers the perfect blend of mid-century character, functional upgrades, and outdoor living—all in a walkable, well-loved neighborhood. Don't miss your chance to call this beautiful Reno home your own! Schedule your private tour today.
- Houzeo last checked: 13 minutes ago
- Listing updated: October 25, 2025 at 5:06 pm
- Listing Provided by: Virginia Marphis (775) 846-0349 DRE #S.177579 | Fathom Realty (888) 455-6040
- Source: Northern Nevada Regional MLS-NV | MLS#: 250052526

Property Details
Status
Active
Type
Single Family Residence
No. of Stories
1
County
City
Neighborhood
--
Year Built
1950
HOA Fees
-
Finished Area
2,412 sqft
Lot Size
0.31 acre lot
Basement Area
- sqft
MLS Name
Northern Nevada Regional MLS
MLS Number
250052526
MLS Status
Active
Days on Market
493
Cumulative Days on Market
116

Continue Your Journey in App
Find your dream home, receive real-time updates, and many more!
Continue Your Journey in App
Find your dream home, receive real-time updates, and many more!
Location
Facts & Features
Rooms
Bedrooms & bathrooms
Bedrooms: 3
Bathrooms: 3
Interior
Window Features
Blinds, Double Pane Windows, Drapes, Metal Frames, Rods, Single Pane Windows, Storm Window(s), Vinyl Frames, Window Coverings
Cooling
Central Air, Energy Star Qualified Equipment, Refrigerated
Exterior Features
Dog Run, Rain Gutters
Heating
Energy Star Qualified Equipment, Fireplace(s), Forced Air, Natural Gas
Flooring
Ceramic Tile, Laminate, Porcelain, Tile, Varies, Wood
Appliances
Additional Refrigerator(s), Dishwasher, Disposal, Dryer, Gas Cooktop, Gas Range, Microwave, Refrigerator, Trash Compactor, Washer
Sewer
Public Sewer
Interior Features
Breakfast Bar, Ceiling Fan(s), Primary Downstairs
Construction
Year Built
Year Built: 1950
Home type
Single Family Residence
Roof
Asphalt, Pitched, Shingle
Construction Materials
Asbestos, Metal Siding, Vinyl Siding
Foundation Details
Slab
Utilities & Energy
Water Source
Public
Pool Features
None
Fireplace Features
Gas Log, Wood Burning
Parking Features
Additional Parking, Attached, Garage, Garage Door Opener, Rv Access/parking
Security Features
Carbon Monoxide Detector(s), Smoke Detector(s)
Utilities
Cable Available, Electricity Connected, Internet Connected, Natural Gas Connected, Phone Available, Sewer Connected, Water Connected, Cellular Coverage, Water Meter Installed
Laundry Features
Laundry Area
Other Features
Patio And Porch Features
Patio, Deck
Subdivision Name
Keele
Lot Features
Corner Lot, Landscaped, Level
Price History
| Date | Event | Price |
|---|---|---|
09/17/2025 Source: | Price Decreased | $777,000 -1.02% $322/sqft |
08/27/2025 Source: | Price Decreased | $785,000 -1.87% $325/sqft |
07/19/2025 Source: | Price Increased | $799,999 +2.96% $332/sqft |
07/03/2025 Source: | Listed for Sale | $777,000 $322/sqft |

Nearby Homes


Find Homes by Property Features in Reno, NV
Nearby New Homes For Sale
Nearby Pre-Owned Homes For Sale


Based on information from the Northern Nevada Regional Multiple Listing Service® through Nov 08, 2026, 11:30AM. IDX information is provided exclusively for consumers’ personal, non-commercial use. It may not be used for any purpose other than to identify prospective properties consumers may be interested in purchasing. Any use of the content displayed here other than by a search performed by a consumer looking to purchase or rent real estate is prohibited. Any suspected “scraping” would be reported to NNRMLS for immediate investigation and action. IDX information is deemed reliable but not guaranteed. The content relating to real estate for sale on this website comes in part from the IDX program of the Northern Nevada Regional Multiple Listing Service®. Real estate listings held by brokerage firms other than Congress Realty, Inc. includes the name of the listing brokerage. © 2026 Northern Nevada Regional Multiple Listing Service®, Inc. All rights reserved.
 Advertising Broker: Jared Andrew English | Congress Realty, Inc
