- Overview
- Description
- Property Details
- Location
- HOA Management
- Facts & Features
- Getting Around
- Nearby Homes


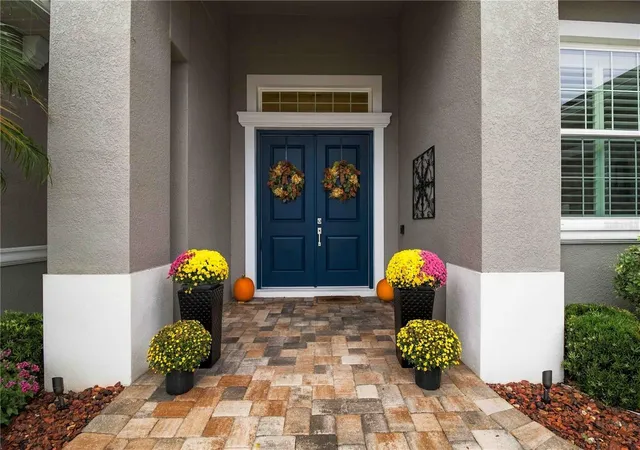


$915,000
Monthly Est:$4,554
 3 Beds
 3 Baths
3 full baths
 2,794sqft
1906 151st Terrace E, Parrish, FL 34219
$915,000
$4,554/moEst:
Get Pre-Approved
Single Family Residence
Built in 2019
$131.67/mo HOA
17,000 sqft lot
$327/sq.ft
Description
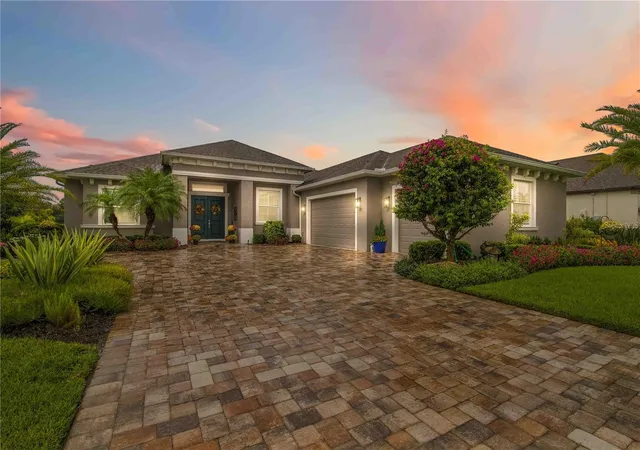
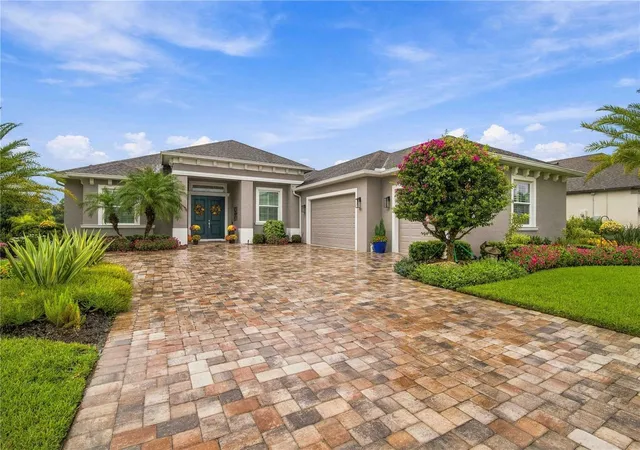
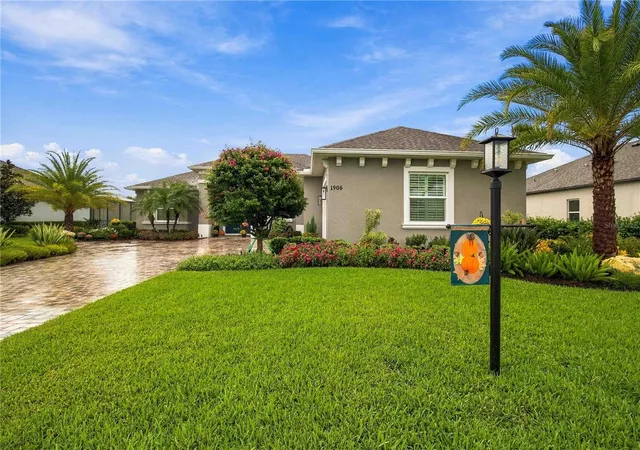
Discover the exceptional Grand Decorah II by Johnson Homes of West Florida, a custom-built residence completed in 2019 that brings together architectural elegance, thoughtful design, and the art of effortless Florida living. From the moment you arrive, this home welcomes you with an impressive double-door entry and an interior where custom details, refined finishes, and inviting living spaces create an atmosphere that feels comfortable.
Inside, crown molding and tray ceilings add architectural character, while the expansive great room makes a striking impression with its custom built-in bookshelves and oversized glass sliders. Natural light fills the living space, drawing your eye toward the screened pool lanai and creating a seamless transition between the comfort of the indoors and the beauty of outdoor living.
The kitchen is designed to be more than a place to prepare meals—it is a natural gathering point. A generous island invites conversation, casual dining, and entertaining, while the thoughtfully tucked-away dining area provides a welcoming setting for intimate dinners and special occasions. A private office adds versatility, offering a dedicated space for work or personal pursuits.
The primary suite provides a welcome escape at the end of the day. Two walk-in closets allowing generous storage, while dual vanities, a linen closet, a spacious walk-in shower, and a separate soaking tub create a comfortable and functional retreat. A private doorway leads directly to the lanai, allowing you to step outside and enjoy the peaceful poolside setting whenever the mood strikes.
YOUR PRIVATE OUTDOOR ENTERTAINING DESTINATION
The screened pool lanai transforms everyday living into something special. A sparkling pool, summer kitchen, and dedicated bar area create an inviting backdrop for entertaining, whether you are hosting weekend gatherings, enjoying dinner outdoors, or unwinding with friends as the sun begins to set. The thoughtfully connected indoor and outdoor spaces make it easy to move from the kitchen to the lanai, from conversation around the bar to a refreshing afternoon by the pool. Here, entertaining feels natural, relaxed, and distinctly Floridian.
Beyond its inviting design, the home offers practical features that add comfort and peace of mind, including hurricane-rated, Low-E insulated impact windows, sliding glass doors, and exterior doors; an upgraded 16 SEER Trane two-speed air handler and heat pump; a hybrid electric heat pump water heater; and solar plywood. A three-car garage provides additional room for vehicles, storage, and recreational essentials.
Ideally located in Parrish, this residence offers convenient access to Gulf Coast beaches, shopping, dining, and everyday conveniences. Tampa and Sarasota expand the possibilities with cultural attractions, entertainment, and destinations for a day out, while Tampa International Airport and Sarasota-Bradenton International Airport convenient options for travel.
- Houzeo last checked: 6 minutes ago
- Listing updated: October 10, 2026 at 11:07 am
- Listing Provided by: Dana Pangelinan (303) 881-8511 | INNOVATE REAL ESTATE (941) 202-1723
- Source: Stellar MLS-FL | MLS#: A4708739

Property Details
Status
Active
Type
Single Family Residence
No. of Stories
-
County
City
Neighborhood
--
Year Built
2019
HOA Fees
$131.67/mo
Finished Area
2,794 sqft
Lot Size
17,000 sqft lot
Basement Area
- sqft
MLS Name
Stellar MLS
MLS Number
A4708739
MLS Status
Active
Days on Market
1
Cumulative Days on Market
1

Continue Your Journey in App
Find your dream home, receive real-time updates, and many more!
Download App
Continue Your Journey in App
Find your dream home, receive real-time updates, and many more!
Location
HOA Management
Master Condominium Associates/ James Graves
HOA Fees
$395/ Quarterly
Disclaimer: Amenities are based on third-party information and may vary; buyers must independently verify all amenities, as information is deemed reliable but not guaranteed.
Facts & Features
Rooms
Bedrooms & bathrooms
Bedrooms: 3
Bathrooms: 3
Great Room
Level: First
Area: 441.00 Square Feet
Dimensions: 21x21
Kitchen
Level: First
Area: 180.00 Square Feet
Dimensions: 15x12
Office
Level: First
Area: 154.44 Square Feet
Dimensions: 13.2x11.7
Bonus Room
Level: First
Area: 246.75 Square Feet
Dimensions: 14.1x17.5
Primary Bedroom
Level: First
Area: 252.00 Square Feet
Dimensions: 18x14
Primary Bathroom
Level: First
Area: 198.81 Square Feet
Dimensions: 14.1x14.1
Bedroom 2
Level: First
Area: 175.50 Square Feet
Dimensions: 13x13.5
Bedroom 3
Level: First
Area: 167.64 Square Feet
Dimensions: 13.2x12.7
Bathroom 2
Level: First
Area: 90.17 Square Feet
Dimensions: 12.7x7.1
Bathroom 3
Level: First
Area: 4784.90 Square Feet
Dimensions: 811x5.9
Dining Room
Level: First
Area: 180.00 Square Feet
Dimensions: 12x15
Balcony/Porch/Lanai
Level: First
Laundry
Level: First
Area: 114.84 Square Feet
Dimensions: 13.2x8.7
Interior
Window Features
Drapes, Shades, Shutters, Storm Window(s), Window Treatments
Cooling
Central Air
Appliances
Built In Oven, Dishwasher, Disposal, Range, Refrigerator, Washer
Flooring
Ceramic Tile, Hardwood
Heating
Central, Electric
Exterior Features
Lighting, Outdoor Kitchen, Private Entrance, Rain Gutters
Interior Features
Ceiling Fans(s), Crown Molding, Eat In Kitchen, High Ceilings, Kitchen/family Room Combo, Open Floorplan, Primary Bedroom Main Floor, Solid Surface Counters, Split Bedroom, Tray Ceiling(s), Walk In Closet(s), Window Treatments
Sewer
Public Sewer
Construction
Year Built
Year Built: 2019
Home type
Single Family Residence
Foundation Details
Slab
Architectural Style
Ranch
Construction Materials
Block, Stucco
Property Condition
Completed
Roof
Shingle
Utilities & Energy
Utilities
Cable Available, Electricity Available, Public, Sewer Connected, Water Available, Water Connected
Water Source
Public
Parking Features
Driveway, Garage Door Opener, Garage Faces Side
Pool Features
In Ground, Heated, Salt Water, Screen Enclosure, Solar Heat
Laundry Features
Inside, Laundry Room
Security Features
Smoke Detector(s)
Other Features
Subdivision Name
Twin Rivers
Community Features
Community Mailbox, Golf Carts Ok, Irrigation Reclaimed Water, Park, Playground
Vegetation
Mature Landscaping
Lot Features
Landscaped
Price History
| Date | Event | Price |
|---|---|---|
10/09/2026 Source: | Listed for Sale | $915,000 $327/sqft |

Nearby Homes
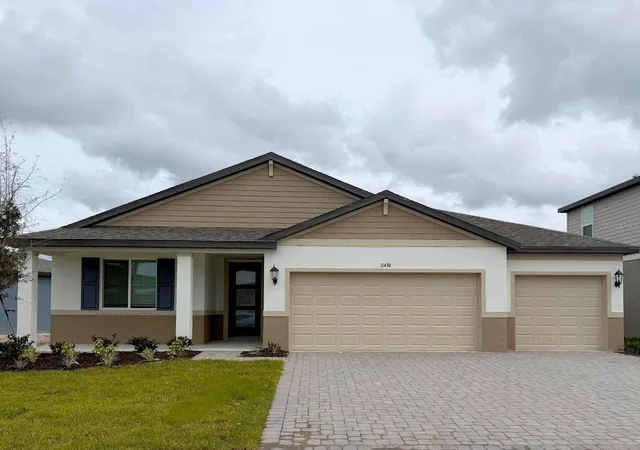
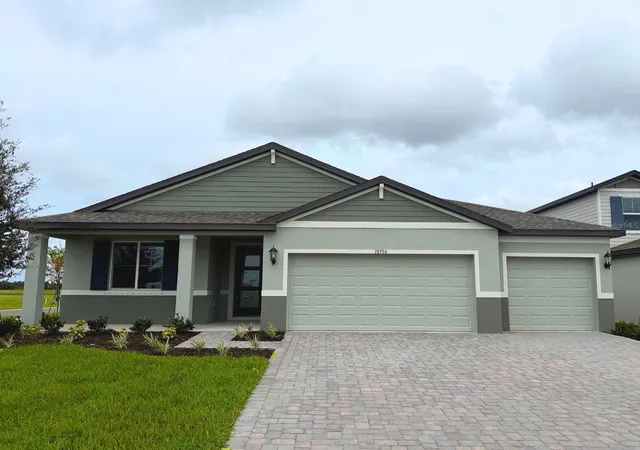
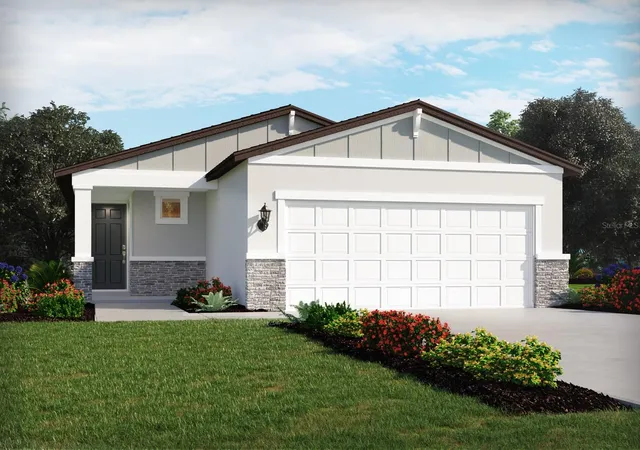
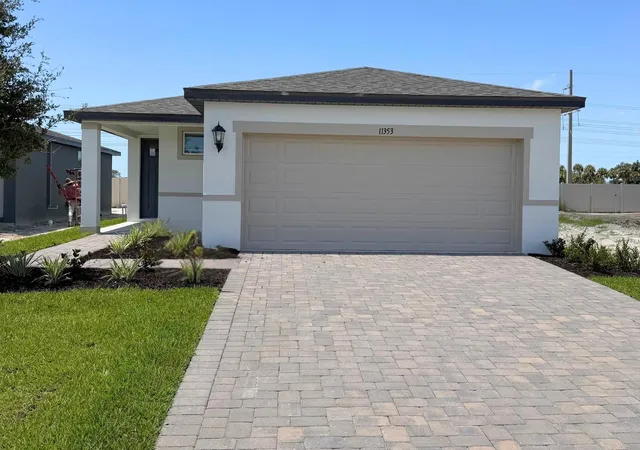
Find Homes by Property Features in Parrish, FL
Nearby New Homes For Sale

Based on information from Stellar MLS® through Oct 10, 2026, 02:30PM as submitted to and distributed by MLS GRID. All data is obtained from various sources and may not have been verified by the broker or MLS GRID. Supplied Open House Information is subject to change without notice. All information should be independently reviewed and verified for accuracy. Properties may or may not be listed by the office/agent presenting the information. IDX information is provided exclusively for consumers’ personal non-commercial use. It may not be used for any purpose other than to identify prospective properties consumers may be interested in purchasing. The data is deemed reliable but is not guaranteed by MLS GRID. The use of the MLS GRID Data may be subject to an end-user license agreement prescribed by the Member Participant’s applicable MLS, if any, and as amended from time to time. © 2026 Stellar MLS. All Rights Reserved.
 Advertising Broker: Fred McGill | Simple Showing, Inc