Realty Solution
Powered by 
- 13
- Overview
- Description
- Property Details
- Location
- Facts & Features
- Getting Around
- Nearby Homes
 Hot
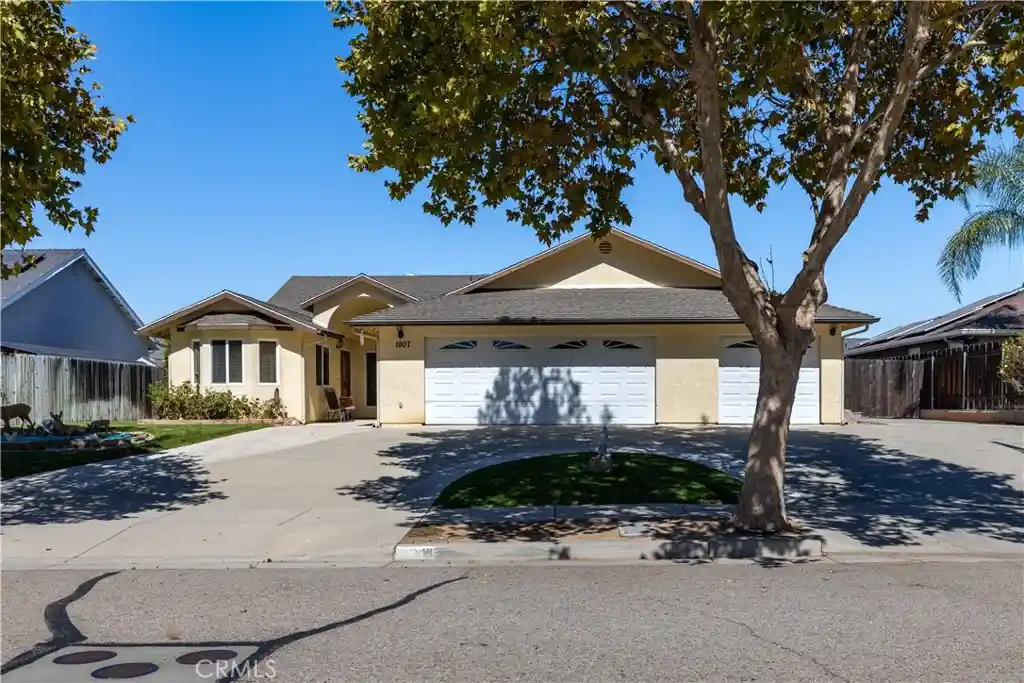


Street View
Listed by: Kyler Hamann (805) 441-2171 DRE #01474742 | RE/MAX Parkside Real Estate (805) 239-3310
$849,000
Monthly Est:$4,226
 2 Beds
 2 Baths
1 full bath
 2,168sqft
1907 Bella Vista Ct, Paso Robles, CA 93446
$849,000
$4,226/moEst:
Get Pre-Approved
Single Family Residence
Built in 2003
$-- HOA
10,783 sqft lot
$392/sq.ft
Description
Two bedrooms with walk-in closets, PLUS a large office with nearby closet (easily converted to a bedroom). this Custom-Built Single-Level Home with Exceptional RV & Storage Space! Never before on the market, this well-maintained 2,168± sq. ft. home sits on nearly ¼ acre and offers easy single-level living with no stairs. Built in 2003, the home features 2 bedrooms, PLUS an office with nearby closet, 2 baths, vaulted ceilings, spacious living and family room (with free-standing gas fireplace), and a large open kitchen with abundant storage, pantry and oversized island. The primary suite has direct patio access and the bathroom features dual sinks. Oversized interior laundry room, multiple storage closets/built-ins, Sun Tunnel skylights and garage attic storage add functionality. The 3-car garage includes a separate climate-controlled workshop/garage bay with backyard access. Owned water softener and reverse osmosis system, newer upgraded A/C with smart thermostat, and stucco exterior for low maintenance. Fully fenced rear yard with lawn and extensive hardscape. Exceptional RV accommodations include gated 55+/- foot length of concrete parking (for full trailer plus tow rig or RV with boat) with 30-amp power and freshwater hookup, plus about 30' additional RV storage on concrete beside the garage. Driveway loop provides 3 additional parking spaces for entertaining. Beautiful mature sycamore tree in front of the house matches the entire street – tree lined with tall sycamore trees. Conveniently located to downtown Paso Robles, Highway 46 Wine Trail, new Trader Joe's and Lowe's.
- Houzeo last checked: 3 minutes ago
- Listing updated: November 5, 2026 at 10:32 pm
- Source: California Regional MLS-CA | MLS#: NS26213095

Property Details
Status
Active Under Contract
Type
Single Family Residence
No. of Stories
1
County
City
Neighborhood
--
Year Built
2003
HOA Fees
-
Finished Area
2,168 sqft
Lot Size
10,783 sqft lot
Basement Area
- sqft
MLS Name
California Regional MLS
MLS Number
NS26213095
MLS Status
ActiveUnderContract
Days on Market
35
Cumulative Days on Market
34

Continue Your Journey in App
Find your dream home, receive real-time updates, and many more!
Continue Your Journey in App
Find your dream home, receive real-time updates, and many more!
Location
Facts & Features
Rooms
Bedrooms & bathrooms
Bedrooms: 2
Bathrooms: 2
Interior
Appliances
Dishwasher, Freezer, Gas Cooktop, Microwave, Refrigerator, Water Softener, Trash Compactor, Vented Exhaust Fan, Water Heater
Window Features
Blinds
Sewer
Public Sewer
Cooling
Central Air, Electric
Flooring
Carpet, Laminate
Interior Features
Breakfast Bar, High Ceilings, Pantry, Pull Down Attic Stairs, Recessed Lighting, Storage, All Bedrooms Down, Bedroom On Main Level, Main Level Primary, Primary Suite, Walk In Pantry, Walk In Closets, Workshop
Heating
Fireplaces, Heat Pump
Exterior Features
Rain Gutters
Construction
Year Built
Year Built: 2003
Home type
Single Family Residence
Construction Materials
Stucco
Roof
Composition, Shingle
Property Condition
Termite Clearance
Architectural Style
Custom
Foundation Details
Slab
Utilities & Energy
Pool Features
None
Laundry Features
Inside, Laundry Room
Utilities
Cable Connected, Electricity Connected, Natural Gas Connected, Phone Connected, Sewer Connected, Water Connected
Water Source
Public
Fireplace Features
Family Room, Free Standing, Gas, See Remarks
Other Features
Patio And Porch Features
Covered, Open, Patio
Subdivision Name
Pr City Limits East(110)
Community Features
Curbs, Gutters, Sidewalks
Lot Features
Back Yard, Front Yard, Lawn, Landscaped
Price History
| Date | Event | Price |
|---|---|---|
11/05/2026 Source: | Contingent (Active Under Contract) | $849,000 $392/sqft |
10/02/2026 Source: | Listed for Sale | $849,000 $392/sqft |

Nearby Homes










Find Homes by Property Features in Paso Robles, CA
Nearby New Homes For Sale


Based on information from California Regional Multiple Listing Service, Inc. as of Nov 06, 2026, 11:15PM and /or other sources. All data, including all measurements and calculations of area, is obtained from various sources and has not been, and will not be, verified by broker or MLS. All information should be independently reviewed and verified for accuracy. Properties may or may not be listed by the office/agent presenting the information. Information being provided is for consumers’ personal, non-commercial use and may not be used for any purpose other than to identify prospective properties consumers may be interested in purchasing. This website may not include listings or property addresses of sellers who have directed their listing brokers to withhold their listing or their property address from display on the Internet. © 2026 California Regional Multiple Listing Service. All Rights Reserved.
 Advertising Broker: William Johnson DRE #01463271 | William Johnson Brokerage
