- Overview
- Description
- Property Details
- Location
- HOA Management
- Facts & Features
- Getting Around
- Nearby Homes

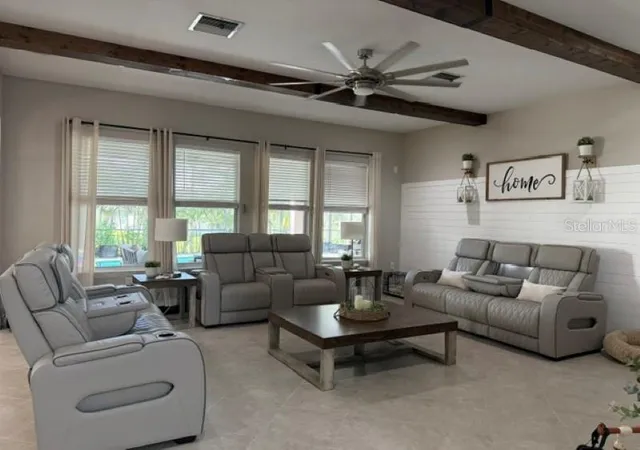

Street View
$1,189,900
Monthly Est:$5,923
 5 Beds
 4 Baths
4 full baths
 4,194sqft
1907 Hidden Springs Dr, New Port Richey, FL 34655
$1,189,900
$5,923/moEst:
Get Pre-Approved
Single Family Residence
Built in 2015
$33.33/mo HOA
8,810 sqft lot
$284/sq.ft
Description
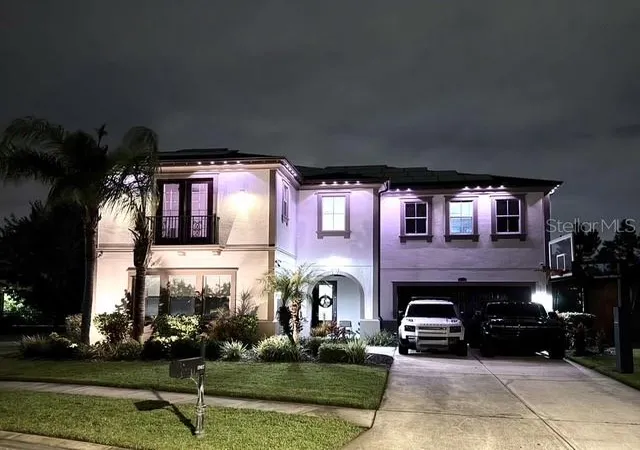
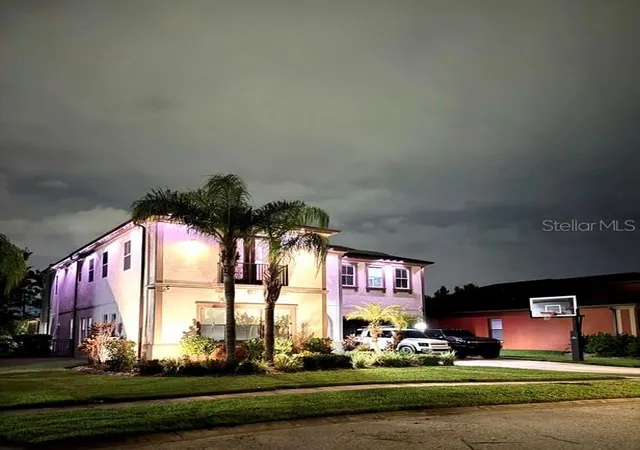
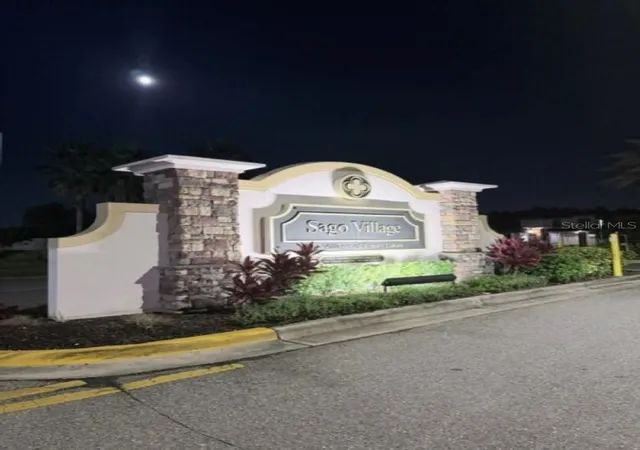
Welcome to this spacious 5-bedroom, 4-bathroom home in the desirable Sago Village community of Trinity, Florida. Offering 5,329 total square feet, including 4,194 heated square feet, this spacious residence combines comfortable everyday living with impressive spaces designed for entertaining.
From the moment you arrive, the home offers an inviting combination of space, privacy, and resort-style amenities. Located within a gated community and situated with a pond behind the home, the property provides a peaceful backdrop while offering an incredible outdoor lifestyle.
The heart of the outdoor living space is the private inground pool and hot tub, complemented by a fully equipped outdoor kitchen — perfect for weekend gatherings, poolside entertaining, or enjoying relaxed Florida evenings. The fenced yard provides additional privacy and room to enjoy the outdoors.
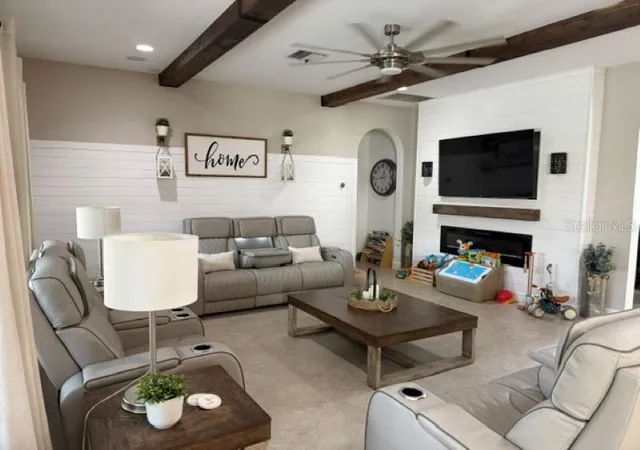
Inside, the generous floor plan offers plenty of flexibility for families, guests, and entertaining. A dedicated in-home theater room creates the perfect space for movie nights, sports, and entertainment, while the private office provides an ideal work-from-home environment.
The formal dining room is currently being used as the office/workout room, showcasing the home's versatility and giving the next owner the flexibility to create a formal dining space, fitness room, playroom, or additional living area to suit their needs. The office is currently used as a guest room.
A 3-car garage provides abundant parking and storage, while solar panels add an energy-conscious feature to this impressive property.
And for buyers looking for the benefits of a desirable community without the additional burden of a CDD, this home has NO CDD fees.
This is a rare opportunity to own a spacious home in Sago Village in Trinity, offering the space you need inside and a private outdoor retreat you'll want to enjoy year-round.
- Houzeo last checked: 6 hours ago
- Listing updated: October 9, 2026 at 3:38 pm
- Listing Provided by: Stephen Hachey (813) 642-6030 | FLAT FEE MLS REALTY (813) 642-6030
- Source: Stellar MLS-FL | MLS#: TB8555255

Property Details
Status
Active
Type
Single Family Residence
No. of Stories
2
County
City
Neighborhood
--
Year Built
2015
HOA Fees
$33.33/mo
Finished Area
4,194 sqft
Lot Size
8,810 sqft lot
Basement Area
- sqft
MLS Name
Stellar MLS
MLS Number
TB8555255
MLS Status
Active
Days on Market
2
Cumulative Days on Market
2

Continue Your Journey in App
Find your dream home, receive real-time updates, and many more!
Download App
Continue Your Journey in App
Find your dream home, receive real-time updates, and many more!
Location
HOA Management
NA
HOA Fees
$100/ Quarterly
Disclaimer: Amenities are based on third-party information and may vary; buyers must independently verify all amenities, as information is deemed reliable but not guaranteed.
Facts & Features
Rooms
Bedrooms & bathrooms
Bedrooms: 5
Bathrooms: 4
Primary Bedroom
Level: Second
Area: 289.00 Square Feet
Dimensions: 17x17
Kitchen
Level: First
Area: 289.00 Square Feet
Dimensions: 17x17
Living Room
Level: First
Dining Room
Level: First
Bonus Room
Level: Second
Area: 300.00 Square Feet
Dimensions: 20x15
Laundry
Level: Second
Area: 60.00 Square Feet
Dimensions: 12x5
Bedroom 2
Level: First
Area: 144.00 Square Feet
Dimensions: 12x12
Bathroom 2
Level: First
Area: 40.00 Square Feet
Dimensions: 10x4
Bathroom 3
Level: Second
Area: 40.00 Square Feet
Dimensions: 10x4
Bathroom 4
Level: Second
Area: 40.00 Square Feet
Dimensions: 10x4
Bedroom 4
Level: Second
Bedroom 5
Level: Second
Office
Level: First
Interior
Sewer
Public Sewer
Interior Features
Ceiling Fans(s), High Ceilings, Open Floorplan
Appliances
Built In Oven, Dishwasher, Disposal, Kitchen Reverse Osmosis System, Microwave, Water Softener
Window Features
Blinds
Exterior Features
Outdoor Grill, Outdoor Kitchen, Rain Gutters
Flooring
Ceramic Tile, Vinyl
Cooling
Central Air
Heating
Electric
Construction
Year Built
Year Built: 2015
Home type
Single Family Residence
Foundation Details
Slab
Roof
Shingle
Construction Materials
Block, Stucco, Frame
Utilities & Energy
Security Features
Gated Community
Water Source
Public
Laundry Features
Upper Level
Fireplace Features
Electric, Family Room, Primary Bedroom
Utilities
Cable Available, Electricity Connected, Underground Utilities, Water Available
Parking Features
Driveway, Garage Door Opener
Pool Features
Heated, In Ground, Salt Water, Screen Enclosure, Solar Heat, Solar Power Pump
Other Features
Community Features
Gated Community Guard, Golf Carts Ok, Irrigation Reclaimed Water, Sidewalks
Patio And Porch Features
Covered, Enclosed, Front Porch, Patio, Screened
Lot Features
Irregular Lot, Level, Sidewalk
Subdivision Name
Villages/trinity Lakes
Price History
| Date | Event | Price |
|---|---|---|
10/07/2026 Source: | Listed for Sale | $1,189,900 +53.54% $284/sqft |
10/21/2021 Source: | Price Decreased | $775,000 -3.11% $185/sqft |
10/21/2021 Source: | Sold | $799,900 $191/sqft |

Nearby Homes
Find Homes by Property Features in New Port Richey, FL
Nearby New Homes For Sale

Based on information from Stellar MLS® through Oct 09, 2026, 02:30PM as submitted to and distributed by MLS GRID. All data is obtained from various sources and may not have been verified by the broker or MLS GRID. Supplied Open House Information is subject to change without notice. All information should be independently reviewed and verified for accuracy. Properties may or may not be listed by the office/agent presenting the information. IDX information is provided exclusively for consumers’ personal non-commercial use. It may not be used for any purpose other than to identify prospective properties consumers may be interested in purchasing. The data is deemed reliable but is not guaranteed by MLS GRID. The use of the MLS GRID Data may be subject to an end-user license agreement prescribed by the Member Participant’s applicable MLS, if any, and as amended from time to time. © 2026 Stellar MLS. All Rights Reserved.
 Advertising Broker: Fred McGill | Simple Showing, Inc