- Overview
- Description
- Property Details
- Location
- Facts & Features
- Getting Around
- Nearby Homes

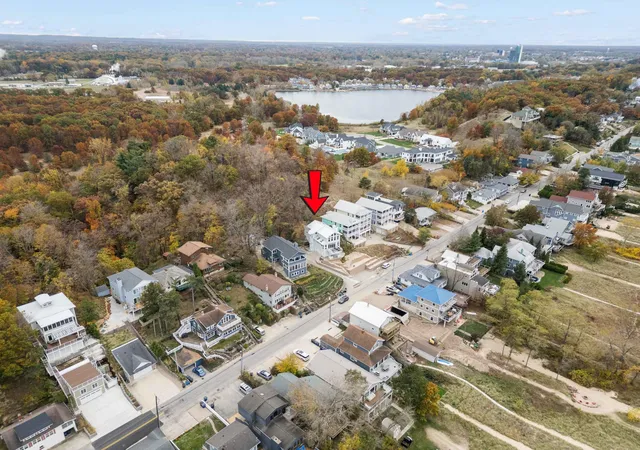


$2,050,000
Monthly Est:$10,204
 4 Beds
 3 Baths
1 full bath
 2,632sqft
1907 Lake Shore Dr, Long Beach, IN 46360
$2,050,000
$10,204/moEst:
Get Pre-Approved
Single Family Residence
Built in 1996
$-- HOA
7,840.8 sqft lot
$779/sq.ft
Description
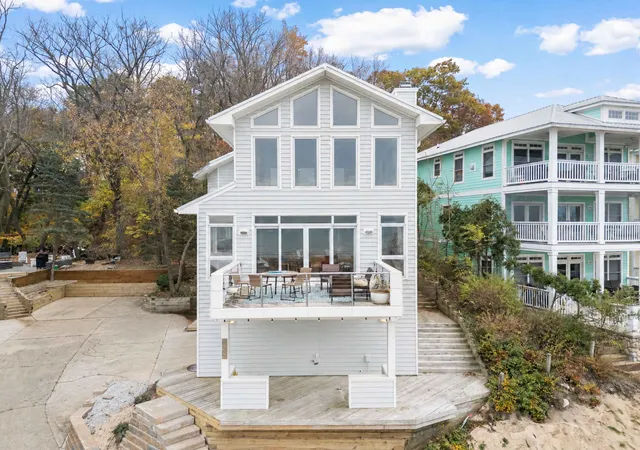
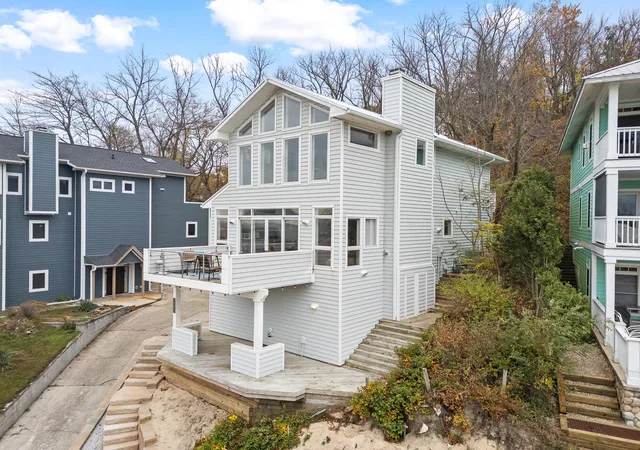
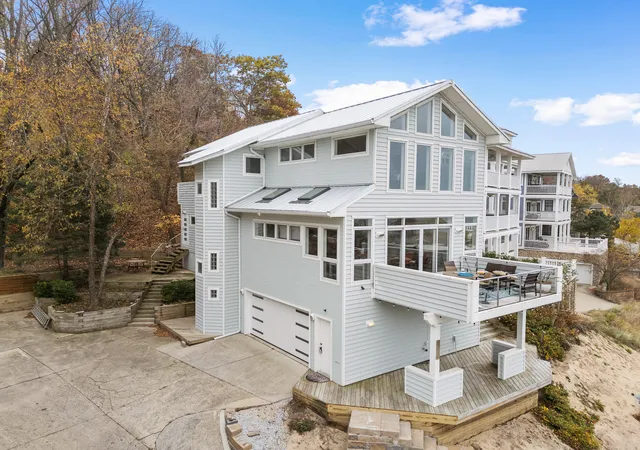
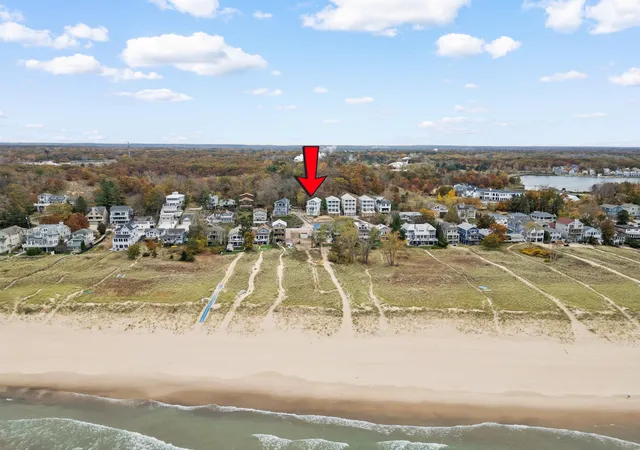
Selling Lake Michigan Sunset!! This is what defines this custom-updated dream home at Sheridan Beach Stop 12! Take in the Views, Boats, Summers, & Chicago skyline from this 4-bedroom, 3-bath with 2 car-garage and ample parking for guests (7 total. 2 newly poured streetside spaces with a spacious updated driveway entrance & new retaining wall!). Outdoor living is abundant w/ front and rear balconies and decks, whether you're seeking privacy or sunset. From the moment you step inside, the breathtaking views, entertainer's kitchen, primary soaking tub, stone counters, and updated cabinetry reveal the home's quality and craftsmanship, creating comfort and privacy for guests and owner. This immaculate home has been updated from top to bottom--no stone was left unturned. At the lower level, your entry foyer leads to a convenient 3/4 bath, ideal for washing off sand from the beach, along with a guest bedroom with access to the laundry and 2-car garage. Architectural, elongated spiral wood stairs lead you to the main level. The main level delivers the "wow" factor with an open-concept great room encompassing the living room, kitchen, and dining room. Walls of windows bring views galore, a built-in bookcase, and an entertainment space centered around cozy stonewalled fireplace. The custom kitchen showcases quartz kitchen counters and accented island, stainless-steel Kitchen Aid appliances, a Viking gas range, custom range hood and more. This level was expanded to add a spacious 15-by-15 bedroom directly off the main-level bathroom. On the third level, a fabulous loft primary space features a voluminous vaulted ceiling, glass balcony for unobstructed views, a 5 piece luxury bath with stand alone soaking tub. The primary bedroom opens up to a private deck. All you have to do is grab the keys, because this place is more than ready for you to call home. Schedule your showing today! Furniture can included with reasonable offer.
- Houzeo last checked: 4 minutes ago
- Listing updated: November 6, 2026 at 4:34 pm
- Listing Provided by: Brittany Munoz (219) 801-0072 | New Chapter Real Estate (219) 227-8454
- Source: Northwest Indiana REALTORS® Association MLS-IN as distributed by MLS GRID | MLS#: 847686

Property Details
Status
Active
Type
Single Family Residence
No. of Stories
-
County
City
Neighborhood
--
Year Built
1996
HOA Fees
-
Finished Area
2,632 sqft
Lot Size
7,840.8 sqft lot
Basement Area
- sqft
MLS Name
Northwest Indiana REALTORS® Association MLS
MLS Number
847686
MLS Status
Active
Days on Market
7

Continue Your Journey in App
Find your dream home, receive real-time updates, and many more!
Continue Your Journey in App
Find your dream home, receive real-time updates, and many more!
Location
Facts & Features
Rooms
Bedrooms & bathrooms
Bedrooms: 4
Bathrooms: 3
Interior
Heating
Forced Air
Exterior Features
Balcony
Interior Features
Double Vanity, Stone Counters, Soaking Tub, Open Floorplan, Kitchen Island, High Ceilings, Eat In Kitchen
Sewer
Public Sewer
Appliances
Dryer, Washer, Stainless Steel Appliance(s), Range Hood, Refrigerator, Microwave, Gas Water Heater, Gas Range, Dishwasher
Utilities & Energy
Parking Features
Attached, Paved, On Street, Garage Faces Side, Driveway, Additional Parking, Garage Door Opener
Electric
200+ Amp Service
Fireplace Features
Gas, Living Room
Water Source
Public
Other Features
Subdivision Name
Lakeside 2nd Add
Lot Features
Landscaped, Paved
Price History
| Date | Event | Price |
|---|---|---|
11/06/2026 Source: | Listed for Sale | $2,050,000 +215.38% $779/sqft |
03/08/2024 Source: | Price Decreased | $650,000 -7.14% $247/sqft |
03/11/2022 Source: | Sold | $699,999 $266/sqft |

Nearby Homes
Find Homes by Property Features in Long Beach, IN
Nearby New Homes For Sale

Based on information provided by the Northwest Indiana REALTORS® Association, Inc. Multiple Listing Service through Nov 08, 2026, 05:01AM as submitted to and distributed by MLS GRID. All data is obtained from various sources and may not have been verified by the broker or MLS GRID. Supplied Open House Information is subject to change without notice. All information should be independently reviewed and verified for accuracy. Properties may or may not be listed by the office/agent presenting the information. IDX information is provided exclusively for consumers personal non-commercial use. It may not be used for any purpose other than to identify prospective properties consumers may be interested in purchasing. The data is deemed reliable but is not guaranteed by MLS GRID. The use of the MLS GRID Data may be subject to an end-user license agreement prescribed by the Member Participant’s applicable MLS, if any, and as amended from time to time. © 2026 Northwest Indiana REALTORS® Association, Inc. Multiple Listing Service. All rights reserved.
 Advertising Broker: Donna Mink | Mink Realty
