- Overview
- Description
- Property Details
- Location
- Facts & Features
- Getting Around
- Nearby Homes


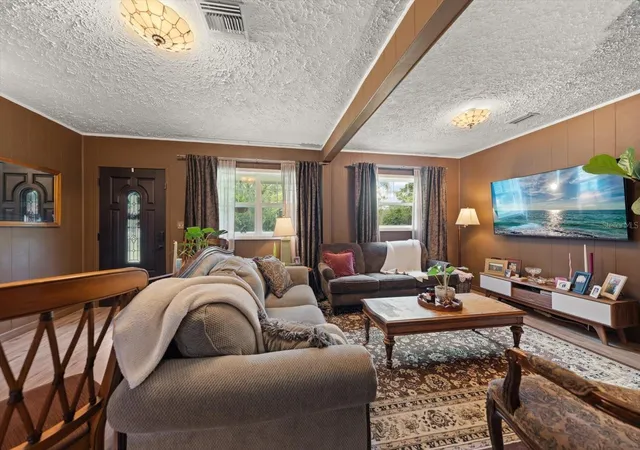


$350,000
Monthly Est:$1,742
 2 Beds
 2 Baths
2 full baths
 1,077sqft
1907 Lakewood Dr, Clearwater, FL 33763
$350,000
$1,742/moEst:
Get Pre-Approved
Single Family Residence
Built in 1954
$-- HOA
7,841 sqft lot
$325/sq.ft
Description
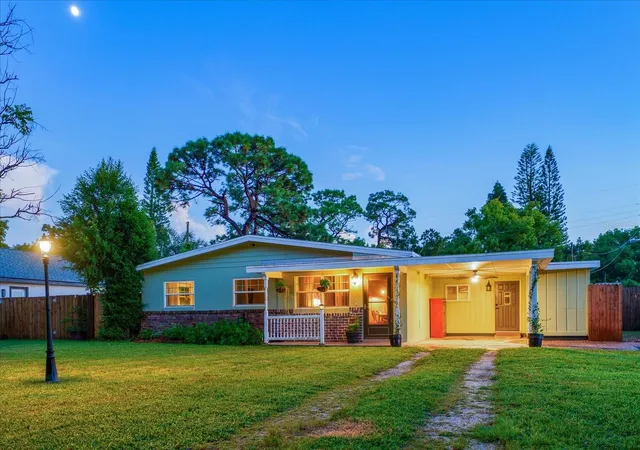
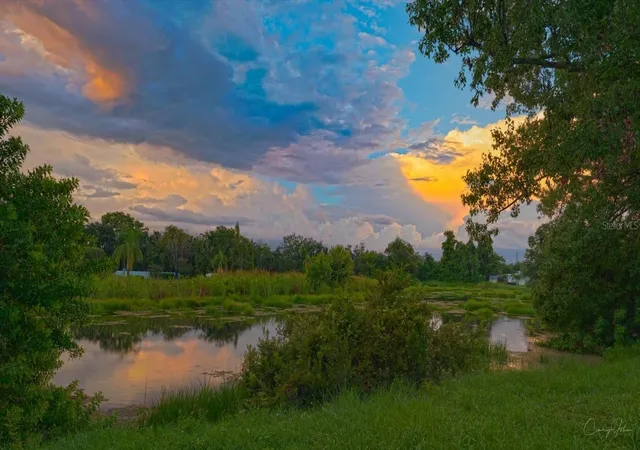
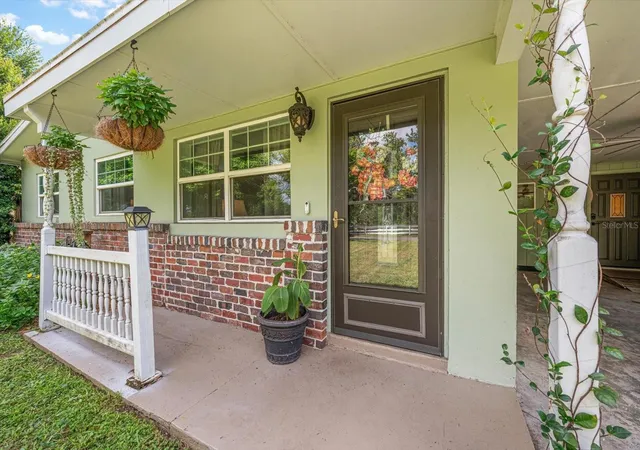
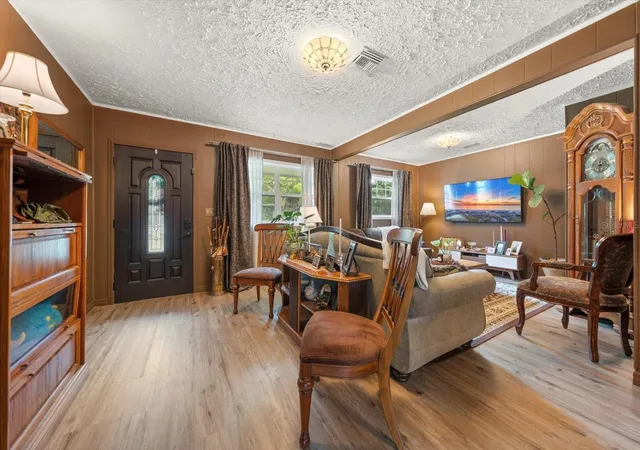
Welcome to this updated Clearwater home where comfort, charm, and outdoor living come together in a wonderful setting. Located on a quiet street with a peaceful pond directly across the way, this move-in-ready residence immediately welcomes you with a charming front porch—the perfect spot to enjoy your morning coffee while taking in the serene view. Step inside to a freshly painted, light-filled interior featuring beautiful LVP flooring throughout and a warm, inviting feel. The updated white kitchen offers a fresh, modern look with stylish backsplash, updated hardware, stainless steel appliances, and an open connection to the spacious dining room, making everyday meals and entertaining effortless. The freshly painted bedrooms are bright and comfortable, with plenty of natural light, while the beautifully renovated hall bath features new tile, an updated vanity, and a tub/shower combination. An additional bath has been thoughtfully updated with a walk-in shower and furniture-inspired vanity. Beyond the main living spaces, the oversized utility shed adds incredible versatility, housing the washer and dryer while providing a separate, air-conditioned space with a mini-split system that could easily serve as a home office, art studio, music room, hobby space, or creative retreat. French doors open directly to the backyard, creating a seamless connection between indoor and outdoor living. Outside, the spacious and private backyard offers plenty of green space along with two separate entertaining areas, giving you room to dine, relax, garden, or gather with friends. Conveniently located near shopping, restaurants, two major airports, Tampa, and the sparkling Gulf beaches, this charming Clearwater home offers the lifestyle, location, and updates you've been looking for.
- Houzeo last checked: 20 minutes ago
- Listing updated: October 6, 2026 at 3:18 pm
- Listing Provided by: Martha Thorn (727) 432-9019 | COLDWELL BANKER REALTY (727) 581-9411
- Source: Stellar MLS-FL | MLS#: TB8552270

Property Details
Status
Active
Type
Single Family Residence
No. of Stories
1
County
City
Neighborhood
--
Year Built
1954
HOA Fees
-
Finished Area
1,077 sqft
Lot Size
7,841 sqft lot
Basement Area
- sqft
MLS Name
Stellar MLS
MLS Number
TB8552270
MLS Status
Active
Days on Market
4
Cumulative Days on Market
3

Continue Your Journey in App
Find your dream home, receive real-time updates, and many more!
Download App
Continue Your Journey in App
Find your dream home, receive real-time updates, and many more!
Location
Facts & Features
Rooms
Bedrooms & bathrooms
Bedrooms: 2
Bathrooms: 2
Kitchen
Level: First
Area: 80.00 Square Feet
Dimensions: 8x10
Living Room
Level: First
Area: 140.00 Square Feet
Dimensions: 10x14
Primary Bedroom
Level: First
Area: 182.00 Square Feet
Dimensions: 13x14
Interior
Heating
Central
Sewer
Public Sewer
Cooling
Central Air
Interior Features
Stone Counters
Appliances
Dishwasher, Microwave, Range, Refrigerator
Exterior Features
Other, Storage
Flooring
Luxury Vinyl
Construction
Year Built
Year Built: 1954
Home type
Single Family Residence
Construction Materials
Block, Stucco
Property Condition
Completed
Foundation Details
Slab
Roof
Shingle
Architectural Style
Bungalow, Florida
Utilities & Energy
Water Source
Public
Laundry Features
Laundry Closet
Utilities
Electricity Connected
Parking Features
Covered
Other Features
Subdivision Name
Lake Pines Estates
Price History
| Date | Event | Price |
|---|---|---|
10/03/2026 Source: | Listed for Sale | $350,000 +2.97% $325/sqft |
04/29/2025 Source: | Sold | $339,900 +6.22% $316/sqft |
04/29/2025 Source: | Price Decreased | $320,000 -5.85% $297/sqft |
03/14/2025 Source: | Listed for Sale | $339,900 +299.41% $316/sqft |
03/25/2013 Source: | Price Decreased | $85,100 -4.38% $79/sqft |

Show more
Nearby Homes
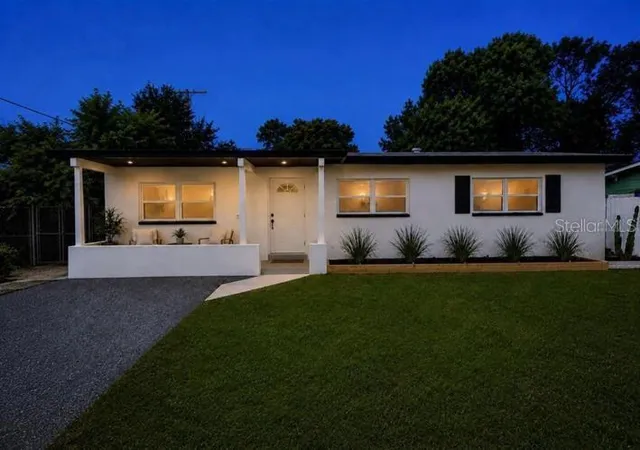

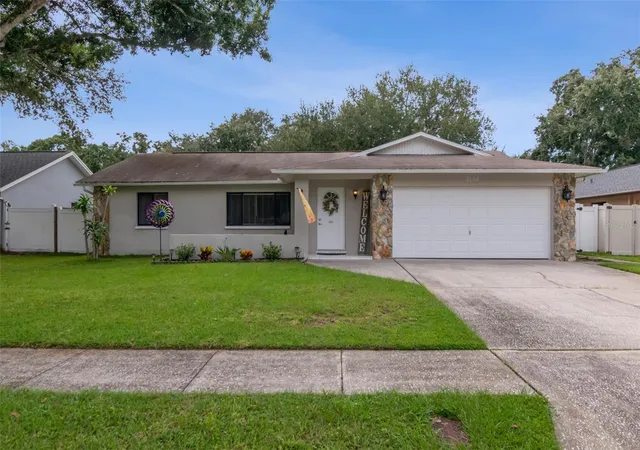
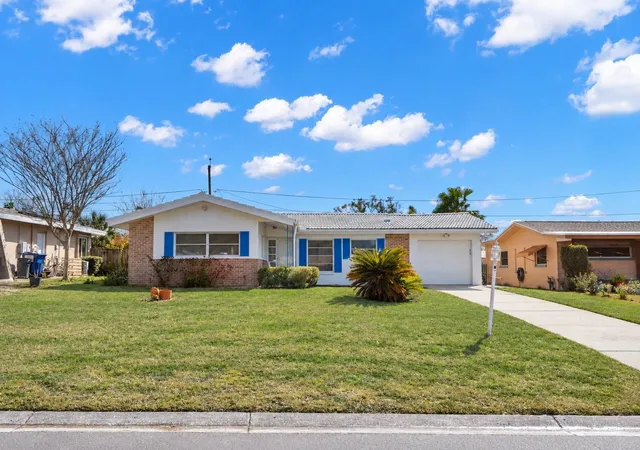
Find Homes by Property Features in Clearwater, FL

Based on information from Stellar MLS® through Oct 08, 2026, 10:30AM as submitted to and distributed by MLS GRID. All data is obtained from various sources and may not have been verified by the broker or MLS GRID. Supplied Open House Information is subject to change without notice. All information should be independently reviewed and verified for accuracy. Properties may or may not be listed by the office/agent presenting the information. IDX information is provided exclusively for consumers’ personal non-commercial use. It may not be used for any purpose other than to identify prospective properties consumers may be interested in purchasing. The data is deemed reliable but is not guaranteed by MLS GRID. The use of the MLS GRID Data may be subject to an end-user license agreement prescribed by the Member Participant’s applicable MLS, if any, and as amended from time to time. © 2026 Stellar MLS. All Rights Reserved.
 Advertising Broker: Fred McGill | Simple Showing, Inc