- Overview
- Description
- Property Details
- Location
- Facts & Features
- Getting Around
- Nearby Homes



$394,949
Monthly Est:$1,966
 4 Beds
 3 Baths
3 full baths
 2,365sqft
1908 8Th St, Brownwood, TX 76801
$394,949
$1,966/moEst:
Get Pre-Approved
Single Family Residence
Built in 1957
$-- HOA
0.39 acre lot
$167/sq.ft
Description
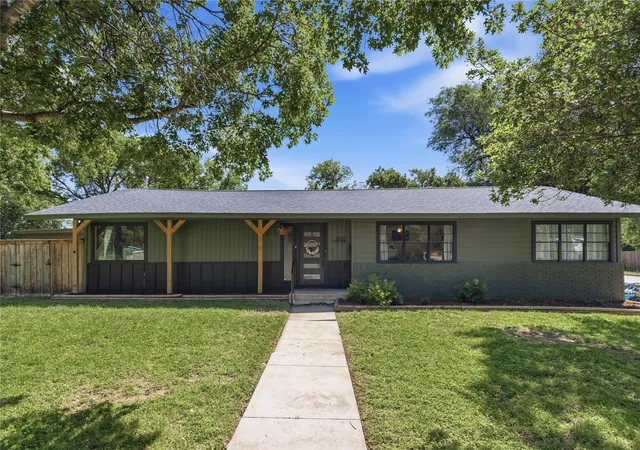
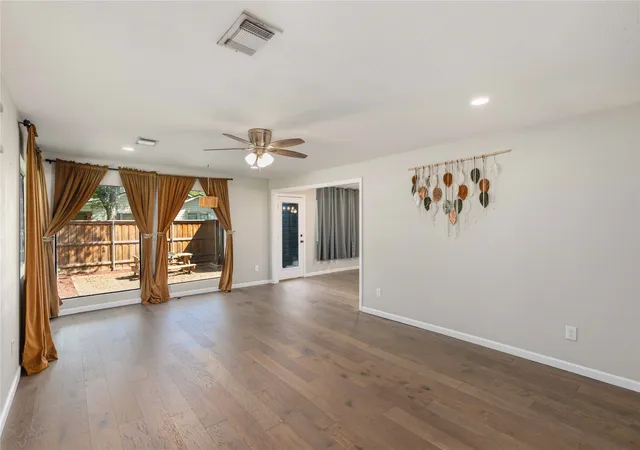
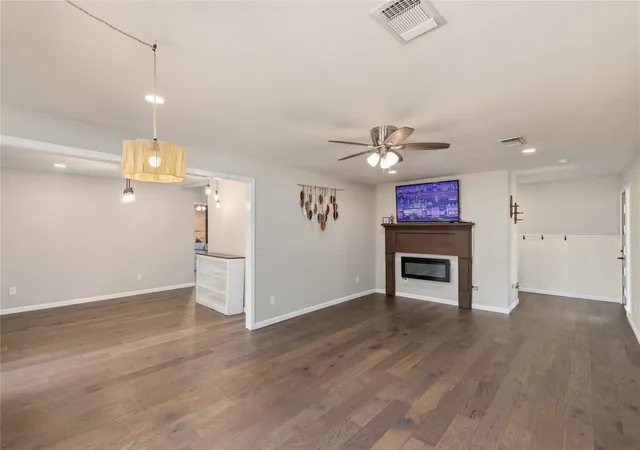
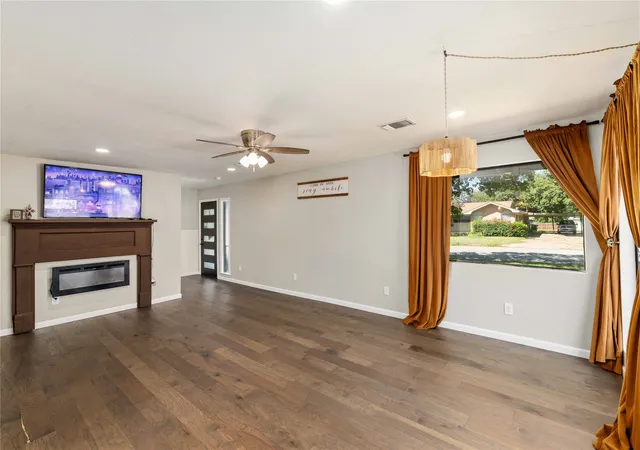
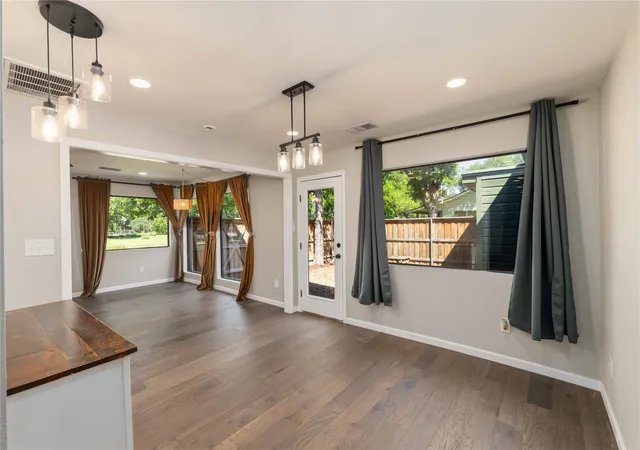
Come and stay awhile! Step into modern comfort & timeless style with this completely remodeled 4-bedroom, 3-bathroom home designed for both everyday living and entertaining. Featuring two spacious living areas, this stunning property offers a seamless blend of functionality, warmth, and upscale finishes throughout. The inviting living room is anchored by a beautiful brick fireplace with a built-in electric fireplace, creating the perfect atmosphere for relaxing evenings or gatherings. Thoughtfully designed with engineered hardwood flooring throughout the main living spaces & durable waterproof vinyl flooring in the bathrooms and laundry room, every detail of this home reflects quality craftsmanship & intentional design. The gourmet kitchen is sure to impress with custom countertops, stainless steel appliances, and a convenient pot filler over the range — ideal for those who love to cook and entertain. Each bathroom has been tastefully updated with designer tile showers, bathtubs, and stylish modern fixtures. The spacious primary suite serves as a private retreat featuring dual sinks, a granite vanity countertop, and a spa-inspired feel. Additional interior highlights include recessed LED lighting, ceiling fans, and built-in storage within bedroom closets for maximum organization and convenience. The thoughtfully designed mudroom offers practical luxury with a designated laundry basket station, cubbies, and a wash sink to simplify daily routines. Outside, enjoy a beautifully landscaped setting complete with mature trees, a large backyard, wood privacy fence, gated driveway, courtyard, and an inviting deck perfect for outdoor entertaining or peaceful evenings at home. This move-in ready modern home combines elegant updates, versatile living spaces, and exceptional outdoor amenities — creating the perfect place to call home.
- Houzeo last checked: 8 minutes ago
- Listing updated: July 11, 2026 at 2:24 am
- Listing Provided by: Heidi Andrade (325) 998-9898 | Ann Jones Real Estate (325) 646-1500
- Source: NTREIS MLS-TX | MLS#: 21274310

Property Details
Status
Active
Type
Single Family Residence
No. of Stories
1
County
City
Neighborhood
--
Year Built
1957
HOA Fees
-
Finished Area
2,365 sqft
Lot Size
0.39 acre lot
Basement Area
- sqft
MLS Name
NTREIS MLS
MLS Number
21274310
MLS Status
Active
Cumulative Days on Market
53

Continue Your Journey in App
Find your dream home, receive real-time updates, and many more!
Download App
Continue Your Journey in App
Find your dream home, receive real-time updates, and many more!
Location
Facts & Features
Rooms
Bedrooms & bathrooms
Bedrooms: 4
Bathrooms: 3
Bedroom
Level: First
Area: 224.00 Square Feet
Dimensions: 16 x 14
FullBath
Level: First
Area: 48.00 Square Feet
Dimensions: 12 x 4
FullBath
Level: First
Area: 48.00 Square Feet
Dimensions: 12 x 4
Bedroom
Level: First
Area: 143.00 Square Feet
Dimensions: 13 x 11
Bedroom
Level: First
Area: 240.00 Square Feet
Dimensions: 16 x 15
UtilityRoom
Level: First
Area: 78.00 Square Feet
Dimensions: 13 x 6
DiningRoom
Level: First
Area: 120.00 Square Feet
Dimensions: 12 x 10
PrimaryBathroom
Level: First
Area: 60.00 Square Feet
Dimensions: 10 x 6
PrimaryBedroom
Level: First
Area: 176.00 Square Feet
Dimensions: 16 x 11
Den
Level: First
Area: 330.00 Square Feet
Dimensions: 22 x 15
LivingRoom
Level: First
Area: 280.00 Square Feet
Dimensions: 20 x 14
Kitchen
Level: First
Area: 216.00 Square Feet
Dimensions: 18 x 12
Interior
Cooling
Central Air, Ceiling Fans, Electric
Exterior Features
Courtyard
Appliances
Dishwasher, Electric Range, Electric Water Heater, Vented Exhaust Fan
Interior Features
Built In Features, Decorative Designer Lighting Fixtures
Heating
Central, Electric, Fireplaces
Sewer
Public Sewer
Flooring
Carpet, Laminate
Construction
Year Built
Year Built: 1957
Home type
Single Family Residence
Architectural Style
Ranch, Detached
Roof
Composition
Construction Materials
Brick, Wood Siding
Foundation Details
Pillar Post Pier
Utilities & Energy
Utilities
Electricity Connected, Sewer Available, Separate Meters, Water Available
Water Source
Public
Fireplace Features
Den
Parking Features
Driveway, Gated, Off Street
Pool Features
None
Laundry Features
Washer Hookup, Electric Dryer Hookup, Laundry In Utility Room
Other Features
Subdivision Name
South Hampton Add
Patio And Porch Features
Front Porch, Covered
Community Features
Curbs
Lot Features
Back Yard, Corner Lot, Lawn, Landscaped, Few Trees
Price History
| Date | Event | Price |
|---|---|---|
05/18/2026 Source: | Listed for Sale | $430,000 +7.50% $182/sqft |
05/18/2026 Source: | Price Increased | $399,999 +1.28% $169/sqft |
05/18/2026 Source: | Price Increased | $394,949 +10.01% $167/sqft |
05/09/2025 Source: | Sold | $359,000 $152/sqft |
03/15/2025 Source: | Listed for Sale | $359,000 $152/sqft |

Nearby Homes


Find Homes by Property Features in Brownwood, TX
Nearby New Homes For Sale

Based on information from the North Texas Real Estate Information Systems, Inc., through Oct 12, 2026, 05:00AM. Information is provided exclusively for consumers’ personal, non-commercial use. It may not be used for any purpose other than to identify prospective properties consumers may be interested in purchasing. Data is deemed reliable but is not guaranteed accurate. This website may not include listings or property addresses of sellers who have directed their listing brokers to withhold their listing or their property address from display on the Internet. ©2026 North Texas Real Estate Information Systems, Inc. All Rights Reserved.
 Advertising Broker: Michelle Brecker | Pathway To Home Realty