- Overview
- Description
- Property Details
- Location
- HOA Management
- Facts & Features
- Getting Around
- Nearby Homes

Street View
$775,000
Monthly Est:$3,857
 1 Bed
1 Bed 3 Baths
2 full baths + 1 half bath
 1,465sqft
1908 Adelicia St, Nashville, TN 37212
$775,000
$3,857/moEst:
Get Pre-Approved
Townhouse
Built in 2007
$524/mo HOA
0.03 acre lot
$529/sq.ft
Description
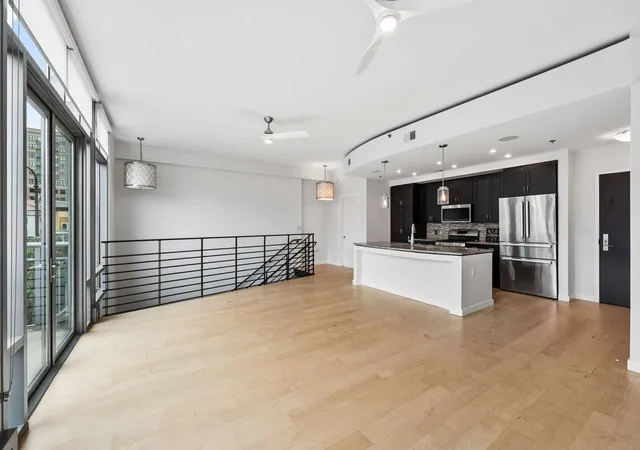
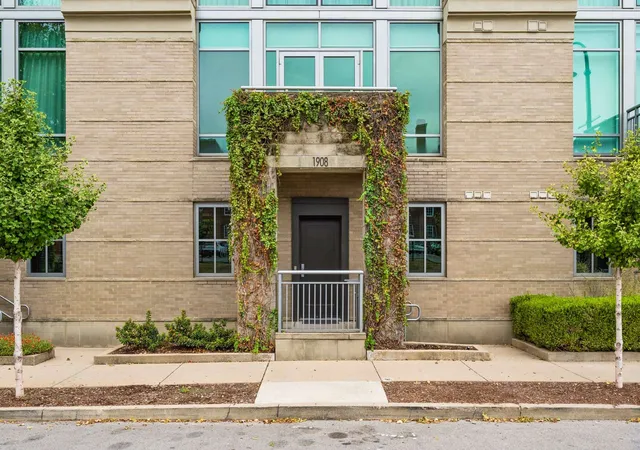
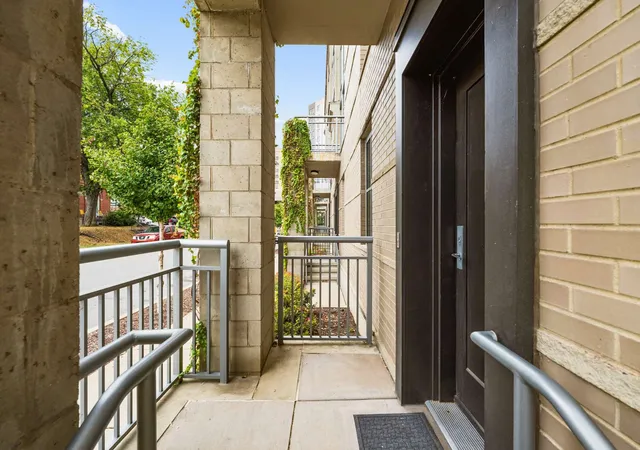
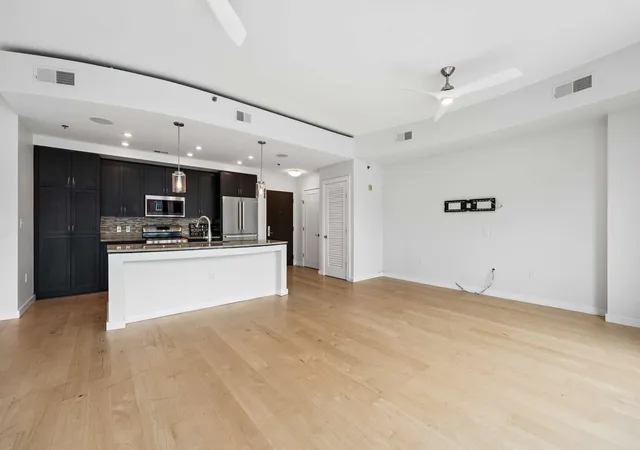
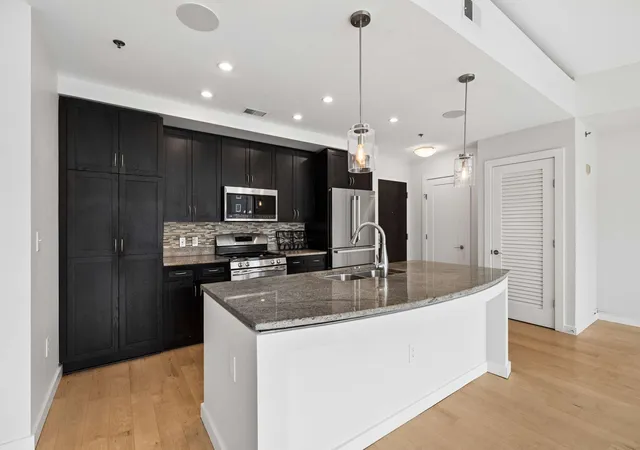
A rare opportunity at The Adelicia, this exceptional brownstone-style residence offers one of the building’s most distinctive townhome floor plans, complete with its own private street-level entrance for a true residential feel. The thoughtfully designed two-story layout offers a unique separation of space, with the primary bedroom and an additional flex space on the lower level—ideal for a home office, den, fitness area, or additional living space. Upstairs, the open-concept living, dining, and kitchen areas create a spacious and inviting setting for everyday living and entertaining, extending to a private balcony. Recent updates include fresh interior paint and new carpet throughout. Two assigned parking spaces and a dedicated storage unit also convey with the residence.
Offering the privacy and character of a brownstone with the amenities and services of a luxury condominium, The Adelicia features an Olympic-length heated pool with landscaped pool deck, 3,000-square-foot fitness center with yoga and Pilates studio, 24-hour concierge and security, controlled-access parking, resident lounge with catering kitchen, outdoor grills and fire features, private park, on-site dog park, and dedicated guest parking. Ideally situated in the heart of Midtown, just moments from Vanderbilt University and Vanderbilt University Medical Center, with some of Nashville’s best dining, shopping, and entertainment nearby.
- Houzeo last checked: 0 minutes ago
- Listing updated: October 6, 2026 at 2:06 am
- Listing Provided by: Michelle Maldonado (629) 206-6480 DRE #301376, Mallory Waterman (629) 206-5927 DRE #359705 | Compass RE (615) 475-5616
- Source: Nashville (RealTracs Mid) MLS-TN | MLS#: 3599427

Property Details
Status
Active
Type
Townhouse
No. of Stories
2
County
City
Neighborhood
--
Year Built
2007
HOA Fees
$524/mo
Finished Area
1,465 sqft
Lot Size
0.03 acre lot
Basement Area
- sqft
MLS Name
Nashville (RealTracs Mid) MLS
MLS Number
3599427
MLS Status
Active
Days on Market
10

Continue Your Journey in App
Find your dream home, receive real-time updates, and many more!
Download App
Continue Your Journey in App
Find your dream home, receive real-time updates, and many more!
Location
HOA Management
N/A
HOA Fees
$524/ Monthly
Amenities
 Amenities and services may be covered by one or multiple associations and service providers.
 Pool
Pool
 Park Playground
 Gym
Gym
 Walk path
Disclaimer: Amenities are based on third-party information and may vary; buyers must independently verify all amenities, as information is deemed reliable but not guaranteed.
Facts & Features
Rooms
Bedrooms & bathrooms
Bedroom: 1
Bathrooms: 3
Interior
Heating
Central, Electric
Sewer
Private Sewer
Interior Features
High Speed Internet
Flooring
Carpet, Wood
Appliances
Gas Oven, Gas Range, Dishwasher, Disposal, Dryer, Energy Star Qualified Appliances, Microwave, Refrigerator, Washer
Cooling
Ceiling Fan(s), Central Air
Construction
Year Built
Year Built: 2007
Home type
Townhouse
Construction Materials
Stone
Utilities & Energy
Water Source
Public
Basement
None
Association Amenities
Fitness Center, Park, Pool, Sidewalks
Utilities
Electricity Available, Water Available, Cable Connected
Parking Features
Private
Security Features
Fire Alarm, Security Guard
Other Features
Subdivision Name
The Adelicia
Price History
| Date | Event | Price |
|---|---|---|
09/25/2026 Source: | Listed for Sale | $775,000 -3.11% $529/sqft |
04/14/2023 Source: | Sold | $799,900 +2.55% $546/sqft |
04/14/2023 Source: | Price Decreased | $780,000 -8.24% $532/sqft |
11/28/2022 Source: | Listing Removed | $850,000 $580/sqft |

Nearby Homes
Find Homes by Property Features in Nashville, TN
Nearby New Homes For Sale

Based on information from Realtracs® through Oct 06, 2026, 06:31AM. Data courtesy of Realtracs® MLS as distributed by MLS GRID. Some IDX listings have been excluded from this website. All data is obtained from various sources and may not have been verified by the broker or MLS GRID. Supplied Open House Information is subject to change without notice. All information should be independently reviewed and verified for accuracy. Properties may or may not be listed by the office/agent presenting the information. IDX information is provided exclusively for consumers’ personal, noncommercial use. It may not be used for any purpose other than to identify prospective properties consumers may be interested in purchasing. The data is deemed reliable but is not guaranteed by MLS GRID. The use of the MLS GRID Data may be subject to an end-user license agreement prescribed by Realtracs® MLS. © 2026 RealTracs Solutions. All Rights Reserved. Angela Fowler Real Estate, LLC | 423.320.4620 | afowler@catt.com Mailing Address: 452 Kailors Cove Cir, Ringgold, GA 30736
 Advertising Broker: Angela Fowler | Angela Fowler Real Estate, LLC.