- Overview
- Description
- Property Details
- Location
- Facts & Features
- Getting Around
- Nearby Homes
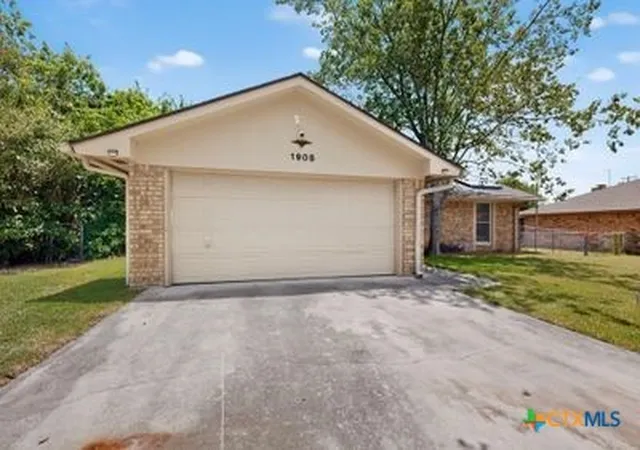

Street View
$145,000
Monthly Est:$722
 3 Beds
 2 Baths
2 full baths
 1,300sqft
1908 Kenyon St, Killeen, TX 76543
$145,000
$722/moEst:
Get Pre-Approved
Single Family Residence
Built in 1983
$-- HOA
9,029.99 sqft lot
$112/sq.ft
Description
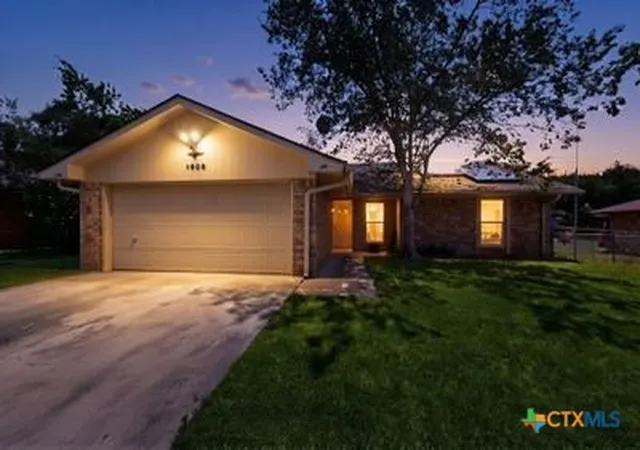
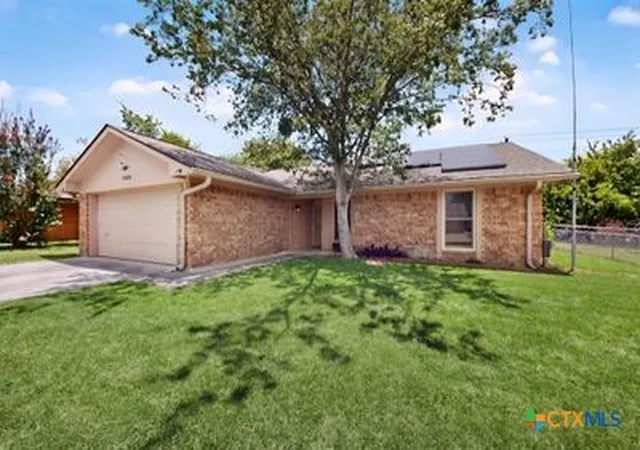
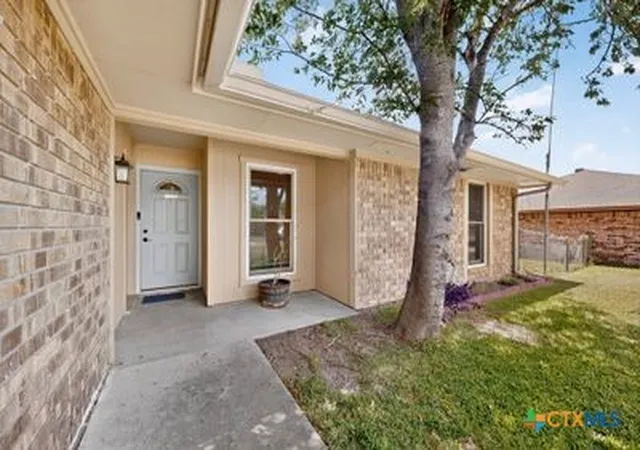
Great starter home! Move in ready. Refrigerator, washer and dryer convey! ***Private showings will be available by appointment only! ***Home is OWNER occupied with a DOG. If you're serious about buying, reserve your showing now before everyone else does. Homes at this price don't last! All measurements are approximate and need to be verified by the buyer. SOLD "AS IS"
- Houzeo last checked: 10 minutes ago
- Listing updated: September 19, 2026 at 9:35 pm
- Listing Provided by: F. Lizbeth Rodriguez (254) 630-8565 DRE #0672415, Anthony Rodriguez (254) 702-3165 DRE #0501389 | Empyral Group, Llc (254) 526-0399
- Source: Central Texas MLS-TX | MLS#: 618140

Property Details
Status
Active
Type
Single Family Residence
No. of Stories
1
County
City
Neighborhood
--
Year Built
1983
HOA Fees
-
Finished Area
1,300 sqft
Lot Size
9,029.99 sqft lot
Basement Area
- sqft
MLS Name
Central Texas MLS
MLS Number
618140
MLS Status
Active
Days on Market
92
Cumulative Days on Market
58

Continue Your Journey in App
Find your dream home, receive real-time updates, and many more!
Download App
Continue Your Journey in App
Find your dream home, receive real-time updates, and many more!
Location
Facts & Features
Rooms
Bedrooms & bathrooms
Bedrooms: 3
Bathrooms: 2
Laundry
Level: Main
Area: 25.35 Square Feet
Dimensions: 5.05 x 5.02
Bedroom3
Level: Main
Area: 91.92 Square Feet
Dimensions: 9.11 x 10.09
Bedroom2
Level: Main
Area: 100.57 Square Feet
Dimensions: 11.04 x 9.11
PrimaryBedroom
Level: Main
Area: 166.87 Square Feet
Dimensions: 15.02 x 11.11
Kitchen
Level: Main
Area: 90.89 Square Feet
Dimensions: 9.08 x 10.01
DiningRoom
Level: Main
Area: 81.72 Square Feet
Dimensions: 9.0 x 9.08
LivingRoom
Level: Main
Area: 253.80 Square Feet
Dimensions: 18 x 14.1
Interior
Exterior Features
Covered Patio, Other, Rain Gutters, See Remarks
Sewer
Public Sewer
Interior Features
All Bedrooms Down, Ceiling Fans, Granite Counters, Kitchen Dining Combo, Primary Downstairs, Main Level Primary, Multiple Closets, Shower Only, Separate Shower, Vaulted Ceilings, Walk In Closets, Breakfast Bar, Eat In Kitchen, Pantry, Solid Surface Counters
Heating
Fireplaces
Flooring
Carpet, Ceramic Tile, Vinyl
Appliances
Dryer, Dishwasher, Electric Range, Disposal, Microwave, Refrigerator, Water Heater, Washer
Cooling
Central Air
Construction
Year Built
Year Built: 1983
Home type
Single Family Residence
Foundation Details
Slab
Property Condition
Resale
Architectural Style
Contemporary Modern
Roof
Composition, Shingle
Construction Materials
Brick, Masonry
Utilities & Energy
Water Source
Public
Utilities
Cable Available, Electricity Available
Laundry Features
Washer Hookup, Electric Dryer Hookup, Laundry In Utility Room, Laundry Room
Fireplace Features
Living Room, Wood Burning
Parking Features
Attached, Garage, Garage Faces Side
Pool Features
None
Security Features
Security System Owned
Other Features
Disclosures
Senior Tax Exemption
Subdivision Name
Leon Heights
Community Features
None, Sidewalks
Patio And Porch Features
Covered, Patio
Price History
| Date | Event | Price |
|---|---|---|
07/31/2026 Source: | Listed for Sale | $159,000 +9.66% $122/sqft |
07/31/2026 Source: | Price Decreased | $145,000 -8.81% $112/sqft |
07/15/2026 Source: | Pending | $159,000 $122/sqft |

Nearby Homes



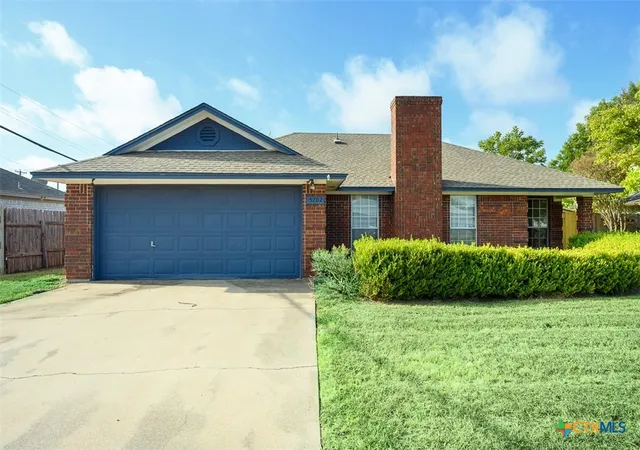
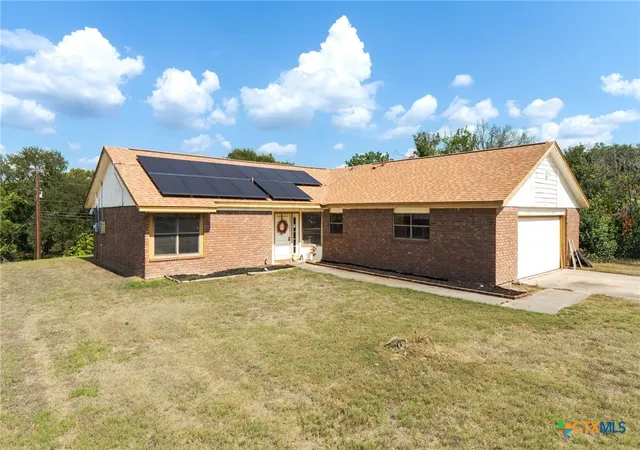
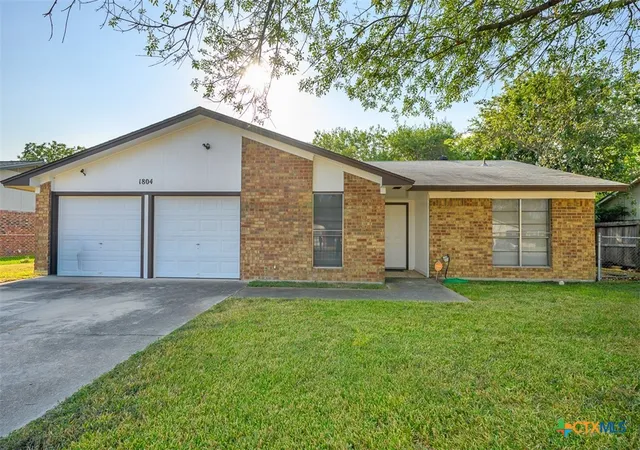
Find Homes by Property Features in Killeen, TX
Nearby New Homes For Sale

Based on information from the association of REALTORS® (alternatively, from the Central Texas MLS) through Oct 08, 2026, 11:15PM. IDX information is provided exclusively for personal, non-commercial use, and may not be used for any purpose other than to identify prospective properties consumers may be interested in purchasing. Information is deemed reliable but not guaranteed. © 2026 Central Texas MLS, All Rights Reserved.
 Advertising Broker: Michelle Brecker | Pathway To Home Realty