- Overview
- Description
- Property Details
- Location
- HOA Management
- Facts & Features
- Getting Around
- Nearby Homes

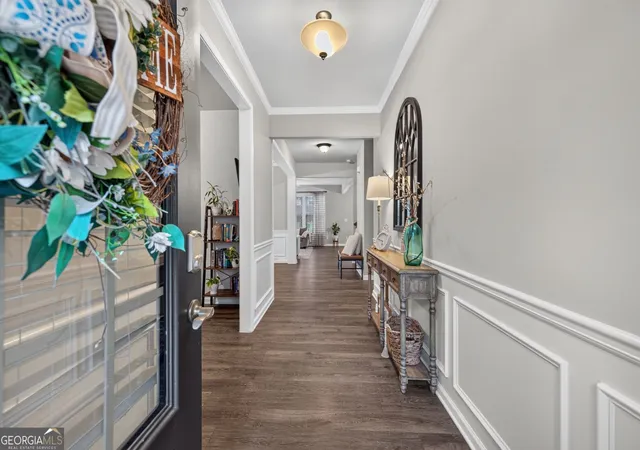


$545,000
Monthly Est:$2,713
 4 Beds
 4 Baths
3 full baths + 1 half bath
 2,748sqft
1908 Lakeview Bnd Way, Buford, GA 30519
$545,000
$2,713/moEst:
Get Pre-Approved
Single Family Residence
Built in 2019
$-- HOA
7,405.2 sqft lot
$198/sq.ft
Description
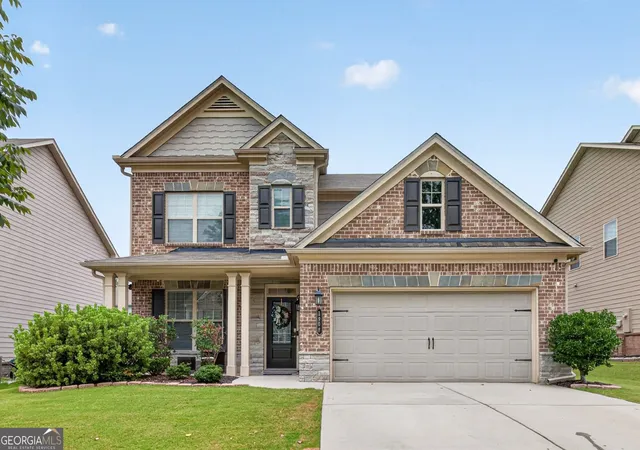
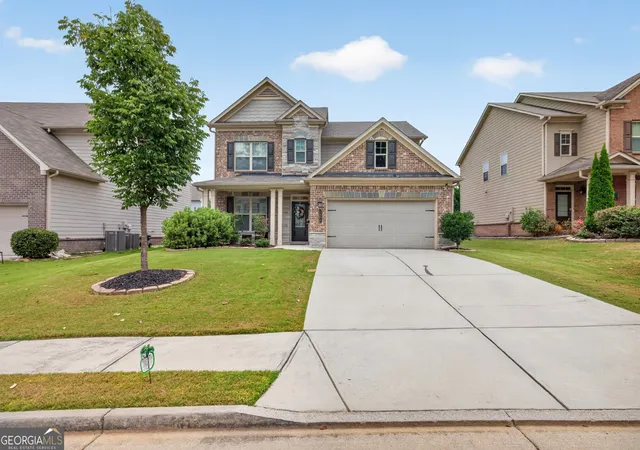
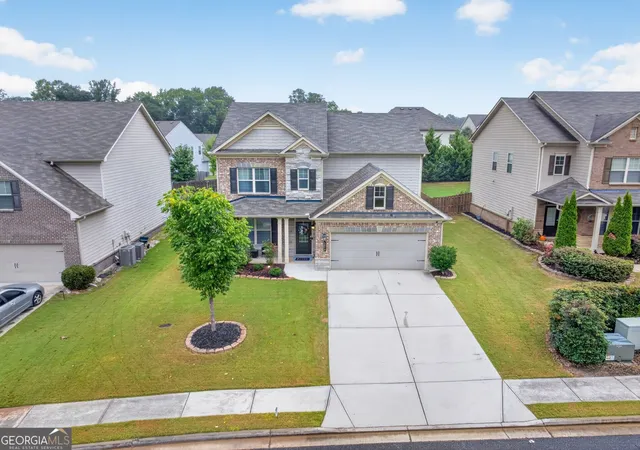
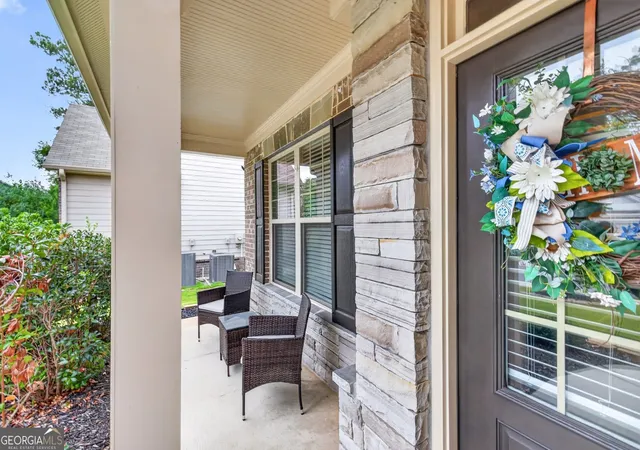
Welcome to this charming two-story home, offering a comfortable layout and plenty of space to make your own! Tucked away in the rear of the community, this well-maintained two-story home offers 4 bedrooms, 3.5 baths, and a desirable setting with minimal traffic. A beautiful brick-and-stone front elevation welcomes you as you arrive. Step inside to a welcoming Living Room featuring a stylish accent wall- best utilized as an additional sitting area or home office. The adjoining Dining Room adds character with elegant wainscoting, while also offering separation from the Living Room with a sliding barn door. Continue following the upgraded LVP flooring to experience the cozy Family Room - designed perfectly for gathering and relaxation, featuring built-in bookcases with floating shelves, a gas fireplace, and plasma TV pre-wire above the fireplace. Whip up your next meal in the Chef's Kitchen which offers an abundance of crisp white cabinetry, gleaming granite countertops, sleek tile backsplash, and stainless steel appliances, including a gas range, dishwasher, microwave vented to the exterior, and refrigerator. A contrasting stylish gray island serves as the centerpiece of the kitchen & is beautifully complemented by pendant lighting and extra seating, plus an eat-in breakfast area. Just off the kitchen, a convenient drop zone with hooks and a bench provides the perfect spot for keeping everyday essentials organized. The main level also includes a powder room, two closets for additional storage, and a centrally located laundry room accented with a shiplap wall provides plenty of space for a folding station. Follow the elegant metal balusters & oak handrails upstairs to the upper level. The enormous primary suite delivers a true WOW factor showcasing a trey ceiling & sophisticated accent wall. Double doors open to the luxurious primary bath, featuring a tiled-wall shower, tile floors, a soaking tub, dual vanity, and not one - but TWO generously sized walk-in closets. Three additional bedrooms complete the upper level. One secondary bedroom encompasses its own private bathroom with a tub/shower combination and tiled walls, while the remaining two bedrooms share a thoughtfully designed hall bath offering ample counter space with a tub/shower combination with tiled walls. Love outdoor entertaining? The fenced backyard is the perfect setting for game-day cookouts, gatherings, and relaxing with family & friends. The outdoor setting is equipped with a patio area, extended deck, and storage shed - offering both entertaining space and practical storage. This home combines comfort, style, functionality, and an unbeatable location. Community amenities include a pool, while convenient access to I-85 makes commuting a breeze. Enjoy nearby shopping at the Mall of Georgia, an abundance of dining options, golf courses, and so much more! This stunning property offers a wonderful opportunity to make this YOUR next HOME, with room to add your own personal style and make it truly your own. Don't let this be the one that got away!
- Houzeo last checked: 14 minutes ago
- Listing updated: October 8, 2026 at 5:07 am
- Listing Provided by: |
- Source: Georgia MLS-GA | MLS#: 10852576

Property Details
Status
Active
Type
Single Family Residence
No. of Stories
-
County
City
Neighborhood
--
Year Built
2019
HOA Fees
-
Finished Area
2,748 sqft
Lot Size
7,405.2 sqft lot
Basement Area
- sqft
MLS Name
Georgia MLS
MLS Number
10852576
MLS Status
Active
Days on Market
14
Cumulative Days on Market
14

Continue Your Journey in App
Find your dream home, receive real-time updates, and many more!
Download App
Continue Your Journey in App
Find your dream home, receive real-time updates, and many more!
Location
HOA Management
N/A
HOA Fees
$1,680/
Amenities
 Amenities and services may be covered by one or multiple associations and service providers.
 Tennis
 Pool
Pool
Disclaimer: Amenities are based on third-party information and may vary; buyers must independently verify all amenities, as information is deemed reliable but not guaranteed.
Facts & Features
Rooms
Bedrooms & bathrooms
Bedrooms: 4
Bathrooms: 4
Interior
Sewer
Public Sewer
Interior Features
Bookcases, Double Vanity, High Ceilings, Separate Shower, Tile Bath, Tray Ceiling(s), Walk In Closet(s)
Flooring
Carpet, Laminate, Tile
Cooling
Ceiling Fan(s), Central Air, Electric
Heating
Electric
Appliances
Dishwasher, Disposal, Gas Water Heater, Microwave, Range, Refrigerator, Stainless Steel Appliance(s)
Construction
Year Built
Year Built: 2019
Home type
Single Family Residence
Foundation Details
Slab
Architectural Style
Brick Front, Stone Frame, Traditional
Roof
Other
Property Condition
Resale
Construction Materials
Stone
Utilities & Energy
Basement
None
Security Features
Carbon Monoxide Detector(s), Smoke Detector(s)
Fireplace Features
Family Room, Gas Log
Parking Features
Garage, Attached, Kitchen Level, Garage Door Opener
Water Source
Public
Utilities
Cable Available, Electricity Available, Natural Gas Available, Sewer Connected, Underground Utilities, Water Available
Laundry Features
Other
Other Features
Lot Features
Other
Subdivision Name
Lakeview At Ivy Creek
Community Features
Lake, Playground, Pool, Sidewalks, Street Lights, Walk To Schools, Near Shopping
Patio And Porch Features
Deck, Patio, Porch
Price History
| Date | Event | Price |
|---|---|---|
09/24/2026 Source: | Listed for Sale | $545,000 $198/sqft |

Nearby Homes





Find Homes by Property Features in Buford, GA
Nearby New Homes For Sale


Information Deemed Reliable But Not Guaranteed. © 2026 Georgia Multiple Listing Service. All Rights Reserved.
 Advertising Broker: Fred McGill | Simple Showing, Inc