- Overview
- Description
- Property Details
- Location
- HOA Management
- Facts & Features
- Getting Around
- Nearby Homes



$5,600,000
Monthly Est:$27,873
 7 Beds
 9 Baths
7 full baths + 2 half baths
 10,483sqft
1908 Point De Vue Dr, Flower Mound, TX 75022
$5,600,000
$27,873/moEst:
Get Pre-Approved
Single Family Residence
Built in 2015
$500/mo HOA
2.02 acres lot
$534/sq.ft
Description
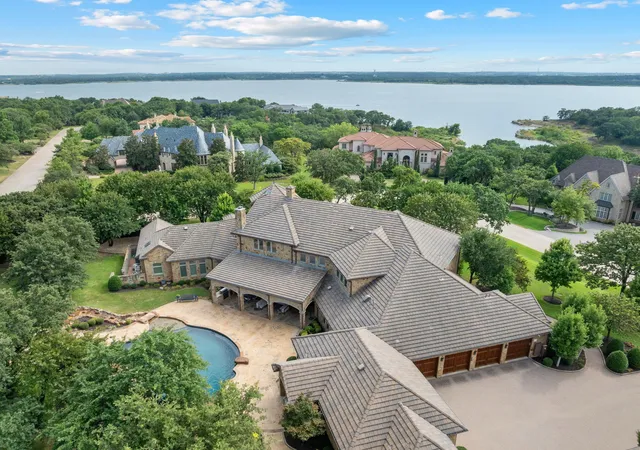
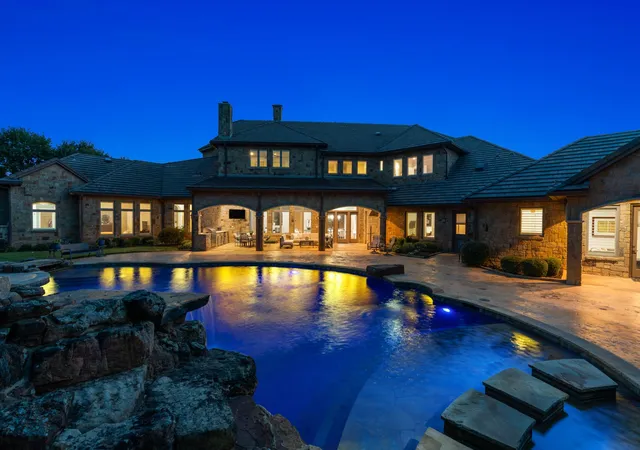
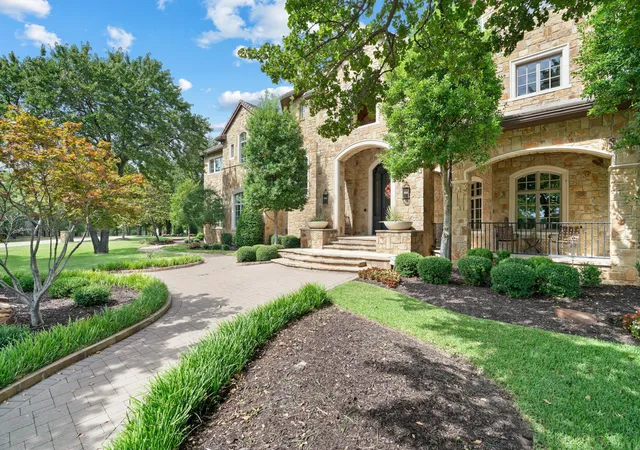
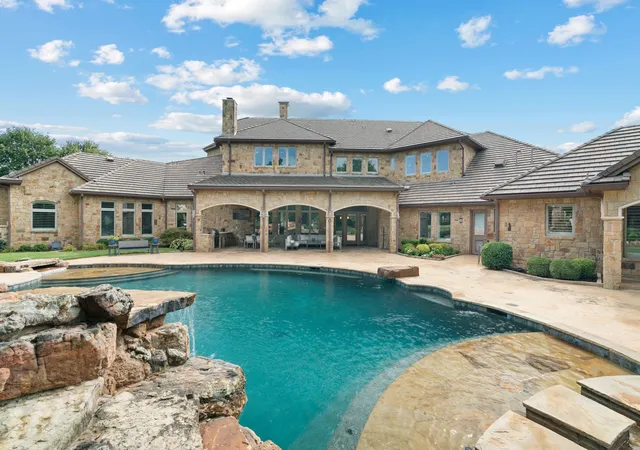
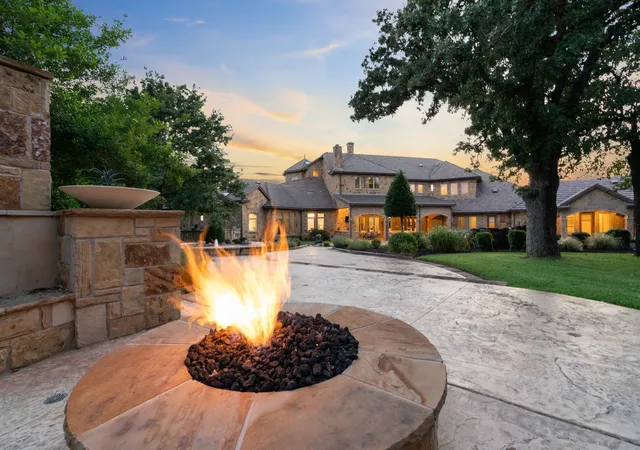
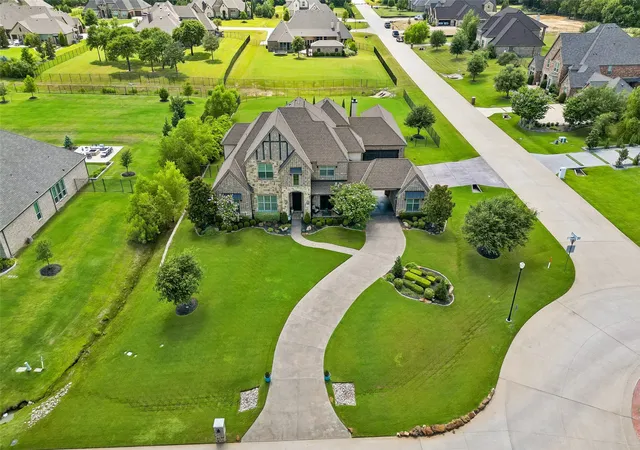
Privacy is everything in this exclusive 2-acre property located in the luxurious Château du Lac estates. This 9,400 sqft custom-built masterpiece offers an unparalleled living experience on the North shore of Lake Grapevine. Completed in 2015, the home blends timeless architecture with modern luxury. With 5 bedrms, 5 full bathrms, 2 half baths, and a 6-car garage, this estate is thoughtfully designed for both grand-scale entertaining and everyday living. Step through the grand entry into a world of refined elegance, soaring ceilings, rich millwork, designer lighting, and floor-to-ceiling windows that flood the home with natural light. The chef’s kitchen is equipped with top-tier Wolf and Sub-Zero commercial-grade appliances, a spacious butler’s pantry, and seamless flow into the dining and living areas. An impressive two-story executive office and library is showcased off a light-filled entry, which sets the tone for the home’s sophistication. The opulent primary suite features a spa-worthy bath and custom his and hers boutique-style closets. Upstairs, each guest suite includes a private ensuite bath, along with a media room & game room designed for elevated entertaining. A third-story bonus crow's nest provides views of Lake Grapevine. A fully equipped private guest house offers an additional 1,070 sqft with full kichen, two bedrooms, two full bathrooms, a living room, private patio with lush backyard views, & garage access, ideal for long term guests or multigenerational living. Outdoors, enjoy a true entertainer’s paradise with expansive living spaces, a full summer kitchen, custom pool & spa connected by a stone spa spillway, private stone fire pit, & lush landscaping. Extensive trees provide plenty of shade in the heat of the day. The covered front porch is known for a nice breeze in the morning to enjoy coffee. Every detail has been thoughtfully curated for luxury, comfort, & privacy, all just minutes from DFW Airport, Twin Coves Marina, & top rated schools.
- Houzeo last checked: 4 hours ago
- Listing updated: July 29, 2026 at 1:26 pm
- Listing Provided by: Amy Turner , Meagan King | Compass RE Texas, LLC (469) 485-7806
- Source: NTREIS MLS-TX | MLS#: 21198717

Property Details
Status
Active
Type
Single Family Residence
No. of Stories
2
County
City
Neighborhood
--
Year Built
2015
HOA Fees
$500/mo
Finished Area
10,483 sqft
Lot Size
2.02 acres lot
Basement Area
- sqft
MLS Name
NTREIS MLS
MLS Number
21198717
MLS Status
Active
Cumulative Days on Market
354

Continue Your Journey in App
Find your dream home, receive real-time updates, and many more!
Download App
Continue Your Journey in App
Find your dream home, receive real-time updates, and many more!
Location
HOA Management
Chateau HOA
HOA Fees
$6,000/ Annually
Amenities
 Amenities and services may be covered by one or multiple associations and service providers.
 Security Guard
 Maintenance
 AssociationManagement
Disclaimer: Amenities are based on third-party information and may vary; buyers must independently verify all amenities, as information is deemed reliable but not guaranteed.
Facts & Features
Rooms
Bedrooms & bathrooms
Bedrooms: 7
Bathrooms: 9
Kitchen
Level: First
Area: 160.00 Square Feet
Dimensions: 16 x 10
Bedroom
Level: First
Area: 132.00 Square Feet
Dimensions: 11 x 12
Bedroom
Level: First
Area: 192.00 Square Feet
Dimensions: 16 x 12
LivingRoom
Level: First
Area: 0.00 Square Feet
Dimensions: 0 x 0
BonusRoom
Level: Third
Area: 306.00 Square Feet
Dimensions: 17 x 18
MediaRoom
Level: Second
Area: 400.00 Square Feet
Dimensions: 16 x 25
GameRoom
Level: Second
Area: 500.00 Square Feet
Dimensions: 25 x 20
Bedroom
Level: Second
Area: 225.00 Square Feet
Dimensions: 15 x 15
Bedroom
Level: Second
Area: 225.00 Square Feet
Dimensions: 15 x 15
Bedroom
Level: Second
Area: 272.00 Square Feet
Dimensions: 17 x 16
BonusRoom
Level: First
Area: 255.00 Square Feet
Dimensions: 15 x 17
StorageRoom
Level: First
Area: 216.00 Square Feet
Dimensions: 18 x 12
StorageRoom
Level: First
Area: 0.00 Square Feet
Dimensions: 0 x 0
GuestQuarters
Level: First
Area: 182.00 Square Feet
Dimensions: 14 x 13
UtilityRoom
Level: First
Area: 150.00 Square Feet
Dimensions: 10 x 15
ExerciseRoom
Level: First
Area: 180.00 Square Feet
Dimensions: 12 x 15
PrimaryBedroom
Level: First
Area: 304.00 Square Feet
Dimensions: 19 x 16
DiningRoom
Level: First
Area: 260.00 Square Feet
Dimensions: 20 x 13
Kitchen
Level: First
Area: 380.00 Square Feet
Dimensions: 20 x 19
Office
Level: First
Area: 182.00 Square Feet
Dimensions: 14 x 13
Library
Level: First
Area: 256.00 Square Feet
Dimensions: 16 x 16
LivingRoom
Level: First
Area: 520.00 Square Feet
Dimensions: 26 x 20
Interior
Flooring
Carpet, Ceramic Tile, Wood
Sewer
Aerobic Septic
Appliances
Built In Gas Range, Built In Refrigerator, Double Oven, Dishwasher, Disposal, Gas Range, Gas Water Heater, Ice Maker, Microwave, Range, Some Commercial Grade, Vented Exhaust Fan, Warming Drawer, Wine Cooler
Heating
Central, Natural Gas, Zoned
Interior Features
Wet Bar, Built In Features, Central Vacuum, Dry Bar, Decorative Designer Lighting Fixtures, Double Vanity, High Speed Internet, Multiple Staircases, Cable Tv, Wired For Sound
Exterior Features
Fire Pit, Lighting, Outdoor Grill, Outdoor Living Area, Private Yard, Rain Gutters
Cooling
Central Air, Ceiling Fans, Electric, Zoned
Construction
Year Built
Year Built: 2015
Home type
Single Family Residence
Construction Materials
Rock, Stone
Architectural Style
Contemporary Modern, Traditional, Detached
Foundation Details
Slab
Roof
Slate, Tile
Utilities & Energy
Pool Features
Gunite, Heated, In Ground, Pool, Pool Sweep, Pool Spa Combo, Sport, Waterfall, Water Feature
Water Source
Public
Fireplace Features
Gas Log, Gas Starter, Living Room
Parking Features
Circular Driveway, Epoxy Flooring, Garage, Garage Door Opener, Oversized, Garage Faces Side
Security Features
Security System Owned, Security System, Gated Community, Smoke Detectors, Security Guard
Utilities
Natural Gas Available, Septic Available, Separate Meters, Underground Utilities, Water Available, Cable Available
Other Features
Subdivision Name
Chateau Du Lac Ph I
Disclosures
Accessory Dwelling Unit
Lot Features
Acreage, Back Yard, Corner Lot, Interior Lot, Lawn, Landscaped, Many Trees, Subdivision, Sprinkler System
Community Features
Gated
Patio And Porch Features
Covered
Price History
| Date | Event | Price |
|---|---|---|
03/05/2026 Source: | Price Increased | $6,250,000 +11.61% $596/sqft |
03/05/2026 Source: | Price Decreased | $5,600,000 -17.04% $534/sqft |
08/06/2025 Source: | Off Market | $6,750,000 $644/sqft |
08/06/2025 Source: | Listed for Sale | $6,750,000 +50.00% $644/sqft |
03/07/2022 Source: | Price Increased | $4,500,000 +32.35% $429/sqft |

Show more
Nearby Homes



Find Homes by Property Features in Flower Mound, TX
Nearby New Homes For Sale

Based on information from the North Texas Real Estate Information Systems, Inc., through Oct 09, 2026, 02:30PM. Information is provided exclusively for consumers’ personal, non-commercial use. It may not be used for any purpose other than to identify prospective properties consumers may be interested in purchasing. Data is deemed reliable but is not guaranteed accurate. This website may not include listings or property addresses of sellers who have directed their listing brokers to withhold their listing or their property address from display on the Internet. ©2026 North Texas Real Estate Information Systems, Inc. All Rights Reserved.
 Advertising Broker: Michelle Brecker | Pathway To Home Realty