Realty Solution
Powered by 
- 7
- Overview
- Description
- Property Details
- Location
- HOA Management
- Facts & Features
- Getting Around
- Nearby Homes



Listed by: Karen Barrios (818) 698-2563 DRE #02112992 | eXp Realty of California Inc (888) 584-9427
$399,000
Monthly Est:$1,986
 3 Beds
 2 Baths
2 full baths
 1,622sqft
1908 Teton Way, Pine Mountain Club, CA 93222
$399,000
$1,986/moEst:
Get Pre-Approved
Single Family Residence
Built in 1983
$149.92/mo HOA
10,340 sqft lot
$246/sq.ft
Description
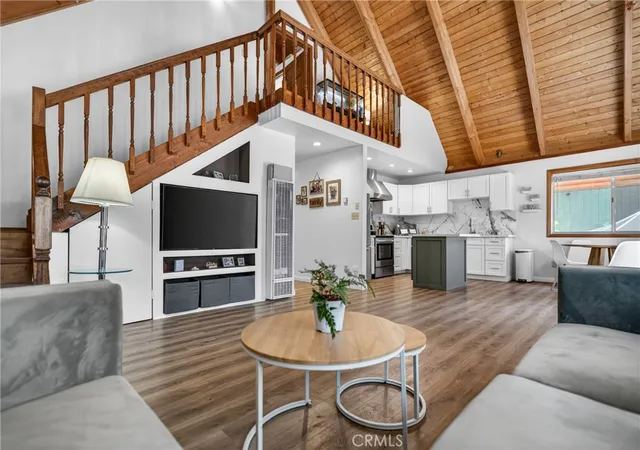
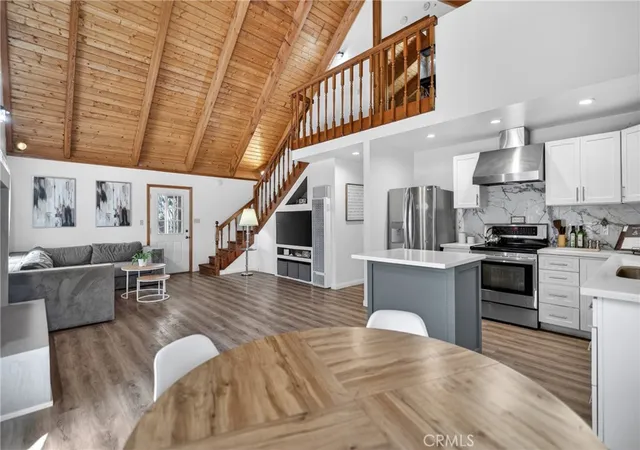
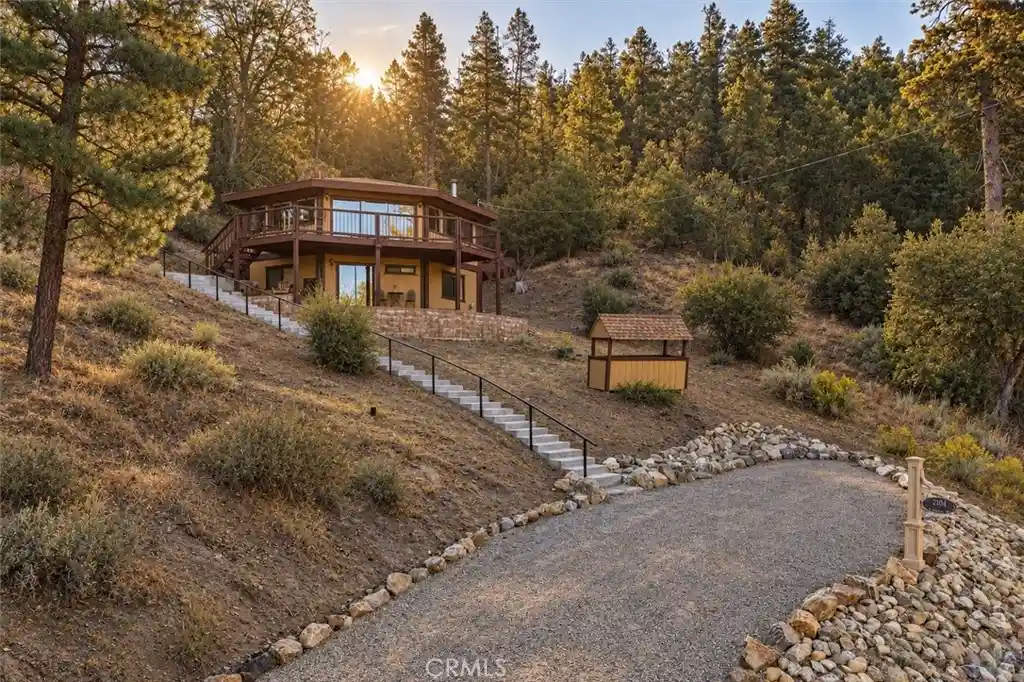
BIG OPPORTUNITY! FHA assumable loan available at an attractive 2.875% interest rate, subject to lender approval and buyer qualification. This rare financing option may offer significant monthly savings compared to current market rates. Set beneath towering pines on an expansive 10,340 sq. ft. lot, this beautifully updated mountain retreat delivers the space, privacy, and modern finishes today's buyers crave. Just moments from the PMC Village, this charming 3-bedroom home offers the perfect blend of family-friendly living, outdoor enjoyment, and the relaxed mountain lifestyle that makes Pine Mountain Club so special.
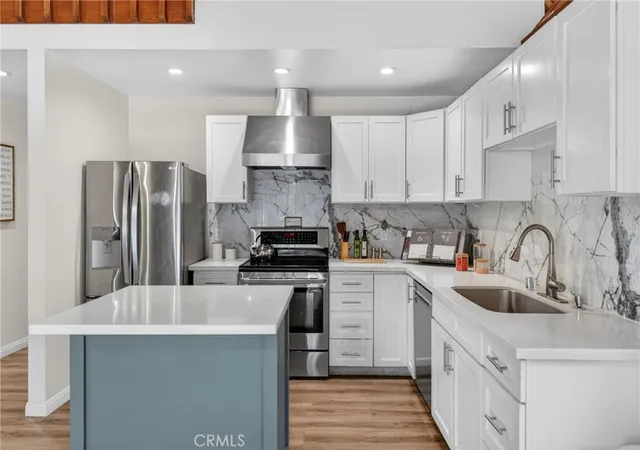
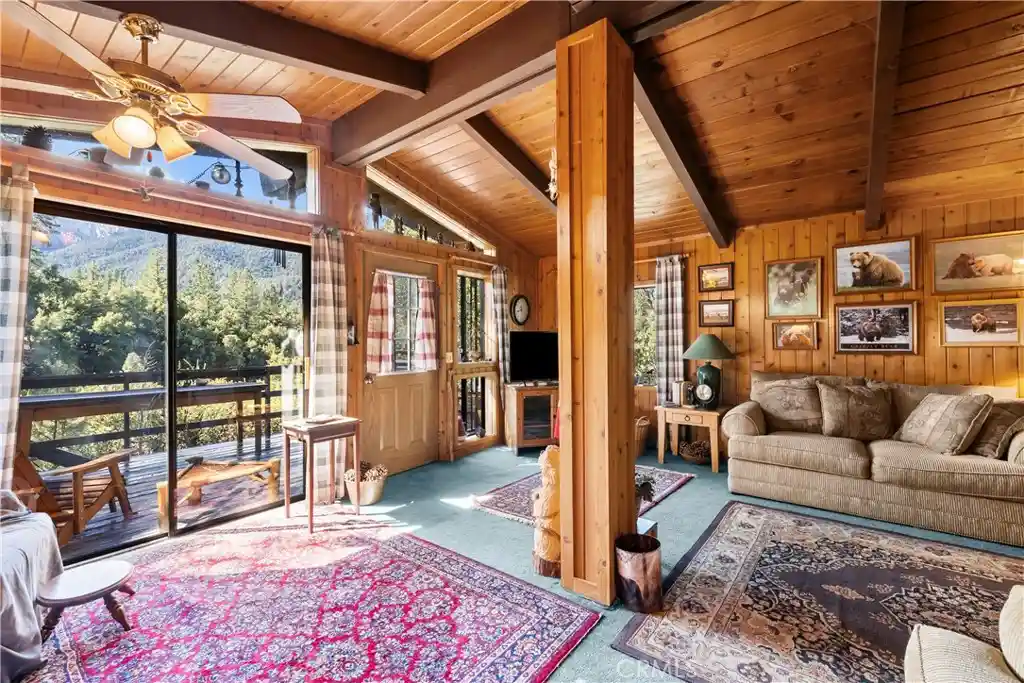
Soaring vaulted wood ceilings and a stunning wood-burning fireplace with a designer microcement finish create a warm and sophisticated centerpiece for the home. The open-concept great room is designed for gathering and entertaining, while abundant windows fill the interior with natural light. Recent improvements include updated kitchen countertops, refreshed cabinetry, a designer backsplash, updated bathroom countertops, modern lighting fixtures throughout, and a freshly painted deck ready for spring and summer enjoyment.
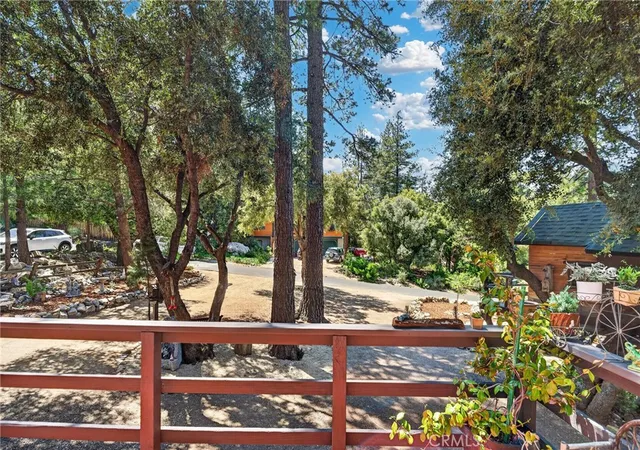
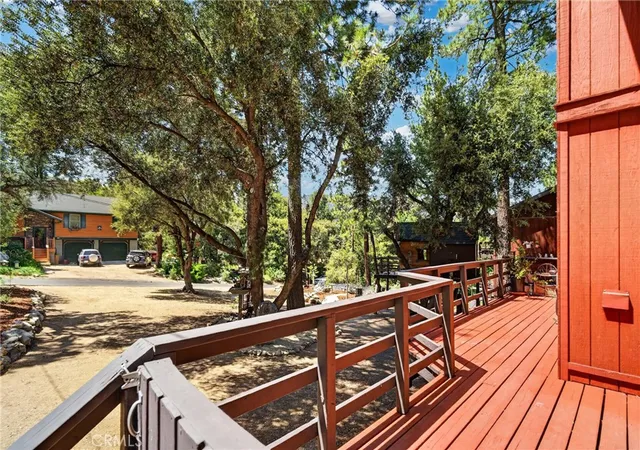
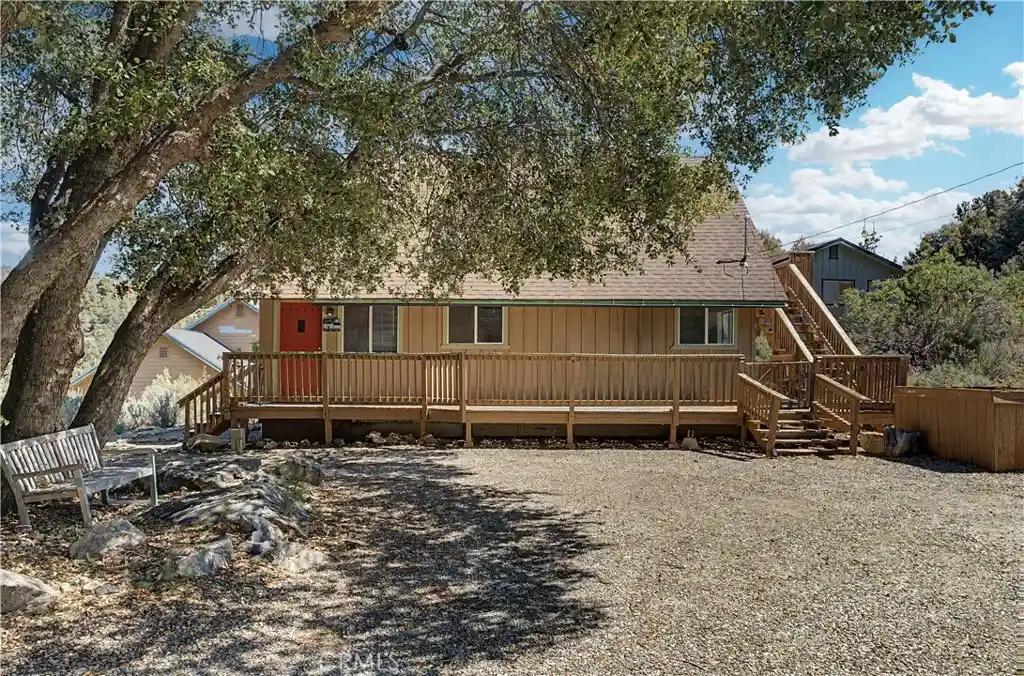
Sliding glass doors open to the spacious deck and oversized front yard, creating a seamless connection between indoor and outdoor living. The expansive lot offers endless possibilities for gardening, recreation, pets, and future enhancements, while a charming treehouse provides a magical retreat for little adventurers.
Built in 1990, the main level features three bedrooms, a full bathroom, stackable laundry, and a functional layout designed for comfortable everyday living. A spacious basement provides valuable storage for seasonal gear, outdoor equipment, and mountain essentials.
Privately situated on desirable Teton Way, you'll enjoy the feeling of a peaceful mountain escape while remaining just a short golf cart ride, bike ride, or walk from the Village Center, Clubhouse, golf course, pool, tennis courts, parks, hiking trails, local dining, and community events.
Whether you're searching for a full-time residence, weekend getaway, vacation rental, or investment opportunity, this move-in-ready home combines thoughtful updates, exceptional outdoor space, and a prime location in one of Pine Mountain Club's most sought-after neighborhoods. Come experience it for yourself—schedule your private showing today!
- Houzeo last checked: 9 minutes ago
- Listing updated: September 23, 2026 at 10:53 pm
- Source: California Regional MLS-CA | MLS#: SR26122157

Property Details
Status
Active Under Contract
Type
Single Family Residence
No. of Stories
2
County
City
Neighborhood
--
Year Built
1983
HOA Fees
$149.92/mo
Finished Area
1,622 sqft
Lot Size
10,340 sqft lot
Basement Area
- sqft
MLS Name
California Regional MLS
MLS Number
SR26122157
MLS Status
ActiveUnderContract
Days on Market
151
Cumulative Days on Market
111

Continue Your Journey in App
Find your dream home, receive real-time updates, and many more!
Continue Your Journey in App
Find your dream home, receive real-time updates, and many more!
Location
HOA Management
PMCPOA
HOA Fees
$1,799/ Annually
Amenities
 Amenities and services may be covered by one or multiple associations and service providers.
 Park Playground
 Club House
 Security Guard
 Spa
 Golf
 Pool
 Bike Trails
 Tennis
 Trash Pickup
 Sports Court
CallForRules
OutdoorCookingArea
Management
PetRestrictions
PetsAllowed
RecreationRoom
PicnicArea
Disclaimer: Amenities are based on third-party information and may vary; buyers must independently verify all amenities, as information is deemed reliable but not guaranteed.
Facts & Features
Rooms
Bedrooms & bathrooms
Bedrooms: 3
Bathrooms: 2
Interior
Appliances
Dryer, Washer
Interior Features
High Ceilings, Open Floorplan
Flooring
Vinyl
Heating
Fireplaces, Propane
Sewer
Septic Type Unknown
Cooling
None
Utilities & Energy
Pool Features
Association
Laundry Features
Inside, Stacked
Fireplace Features
Living Room
Water Source
Private
Utilities
Cable Available, Electricity Available, Propane, Phone Available, Water Available
Association Amenities
Call For Rules, Clubhouse, Sport Court, Dog Park, Golf Course, Management, Outdoor Cooking Area, Picnic Area, Playground, Pickleball, Pool, Pet Restrictions, Pets Allowed, Recreation Room, Rv Parking, Spa Hot Tub, Security, Tennis Courts, Trails, Trash
Other Features
Community Features
Biking, Dog Park, Fishing, Golf, Hiking, Stables, Lake, Mountainous, Near National Forest, Park, Rural
Patio And Porch Features
Deck
Lot Features
Back Yard, Front Yard, Level, Street Level
Disclosures
Covenants Restrictions Disclosure
Price History
| Date | Event | Price |
|---|---|---|
09/23/2026 Source: | Contingent (Active Under Contract) | $399,000 -6.99% $246/sqft |
06/04/2026 Source: | Listed for Sale | $429,000 +7.52% $264/sqft |
06/04/2026 Source: | Price Decreased | $399,000 -6.99% $246/sqft |
06/04/2026 Source: | Price Increased | $429,000 +109.27% $264/sqft |
01/10/2020 Source: | Sold | $205,000 $126/sqft |

Nearby Homes
Find Homes by Property Features in Pine Mountain Club, CA


Based on information from California Regional Multiple Listing Service, Inc. as of Nov 04, 2026, 12:30AM and /or other sources. All data, including all measurements and calculations of area, is obtained from various sources and has not been, and will not be, verified by broker or MLS. All information should be independently reviewed and verified for accuracy. Properties may or may not be listed by the office/agent presenting the information. Information being provided is for consumers’ personal, non-commercial use and may not be used for any purpose other than to identify prospective properties consumers may be interested in purchasing. This website may not include listings or property addresses of sellers who have directed their listing brokers to withhold their listing or their property address from display on the Internet. © 2026 California Regional Multiple Listing Service. All Rights Reserved.
 Advertising Broker: William Johnson DRE #01463271 | William Johnson Brokerage
