- Overview
- Description
- Property Details
- Location
- Facts & Features
- Getting Around
- Nearby Homes

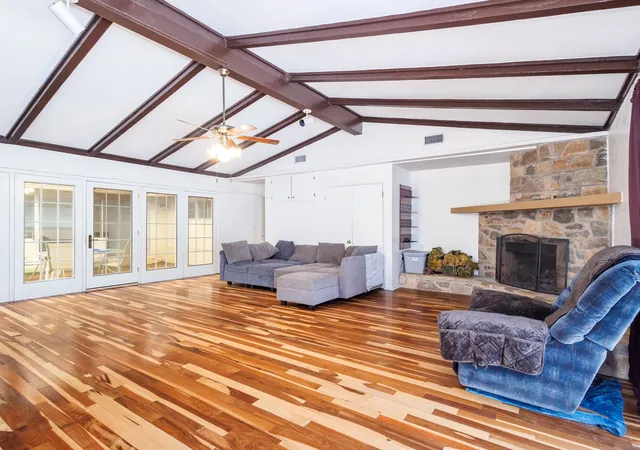


$314,999
Monthly Est:$1,568
 4 Beds
 4 Baths
4 full baths
 3,574sqft
1909 8Th St, Brownwood, TX 76801
$314,999
$1,568/moEst:
Get Pre-Approved
Single Family Residence
Built in -
$-- HOA
0.38 acre lot
$88/sq.ft
Description
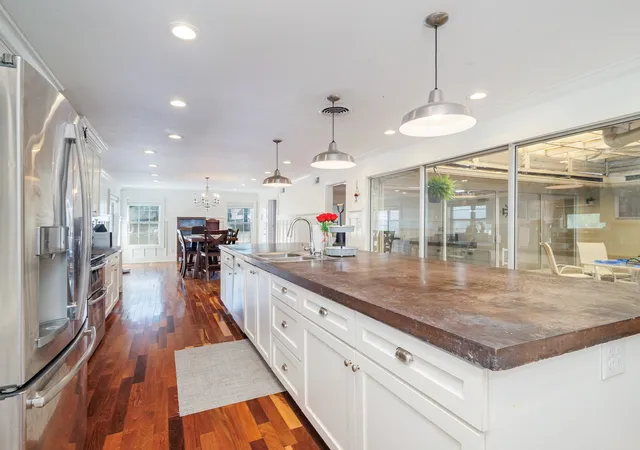
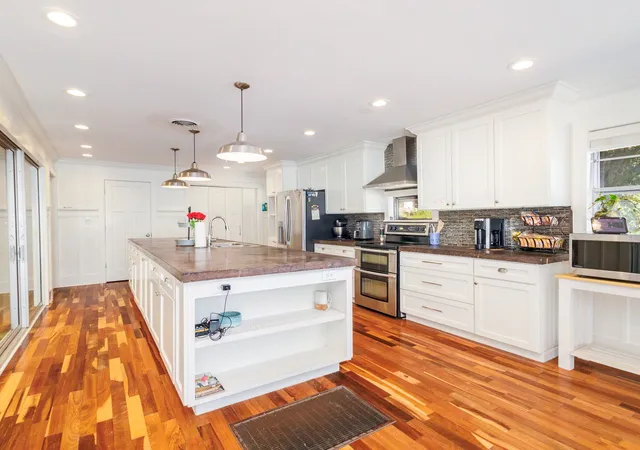
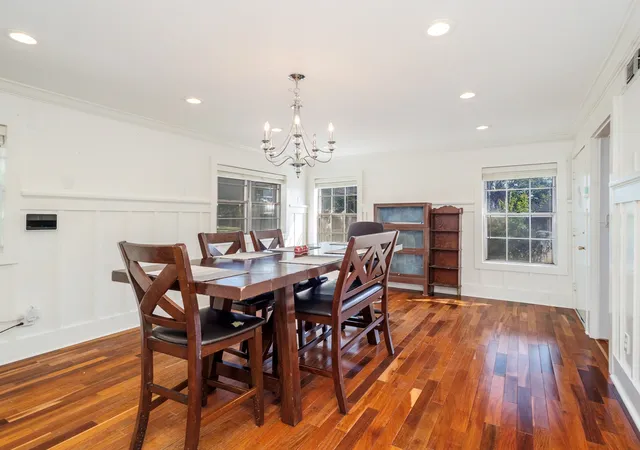
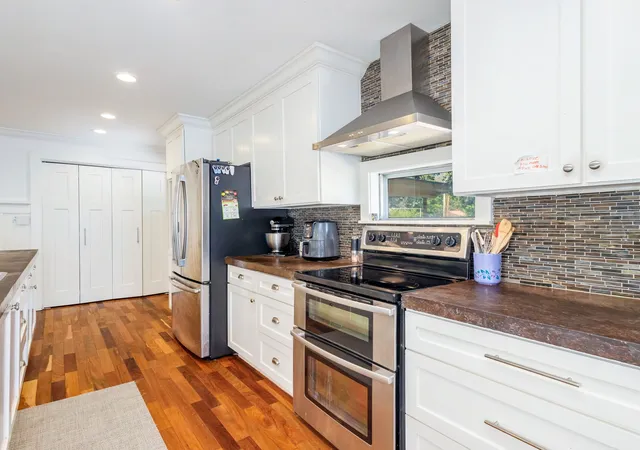
This exceptional corner lot home is designed to accommodate various lifestyles, whether for a large family, multi generational living, or a group of friends such as the Golden Girls. The house features four spacious bedrooms, three of which have an ensuite bath. The largest bedroom provides the flexibility to create a fifth bedroom or home office if desired. Each bedroom boasts generous closets with built in storage. The hallway bathroom has a double sink counter, tub & shower combo, pocket door, and abundant storage. The primary bedroom has a walk in shower as well as one of the two laundry areas. Two expansive living areas allow for entertainment, relaxation, and family gatherings. At the heart of the home is a stunning 14 x 23 glass walled atrium, providing natural light and a serene view. The back den includes a corner fireplace, crown molding, built in cabinetry, high ceiling, pocket lighting, and easy access to the backyard. The kitchen and dining area is beautifully appointed with crown molding, wainscoting, concrete countertops, and elegant cabinetry. At the center is a 4 x 12 kitchen island featuring a sink and dishwasher, complemented by a walk in pantry and pocket lighting. Designed with accessibility in mind, the home includes wide hallways, 36 inch doorways, and pocket doors for easy movement throughout. With four bathrooms, two laundry areas, and multiple living spaces, it is well suited for families with elderly members or those needing extra room and easy access. The center atrium and large kitchen & dining area further enhance the home’s adaptability and entertaining potential. Additional amenities include two hot water heaters, solar panels, two laundry areas, and a home security system. The large two car carport adds convenient accessibility from either street on the corner lot. This unique and versatile home must be seen to be fully appreciated. Schedule your showing today.
- Houzeo last checked: 8 minutes ago
- Listing updated: September 28, 2026 at 3:47 pm
- Listing Provided by: Jennifer Stewart | Turnkey Realty LLC (325) 430-2411
- Source: NTREIS MLS-TX | MLS#: 21044056

Property Details
Status
Active
Type
Single Family Residence
No. of Stories
1
County
City
Neighborhood
--
Year Built
-
HOA Fees
-
Finished Area
3,574 sqft
Lot Size
0.38 acre lot
Basement Area
- sqft
MLS Name
NTREIS MLS
MLS Number
21044056
MLS Status
Active
Cumulative Days on Market
555

Continue Your Journey in App
Find your dream home, receive real-time updates, and many more!
Download App
Continue Your Journey in App
Find your dream home, receive real-time updates, and many more!
Location
Facts & Features
Rooms
Bedrooms & bathrooms
Bedrooms: 4
Bathrooms: 4
DiningRoom
Level: First
Area: 280.00 Square Feet
Dimensions: 20 x 14
Kitchen
Level: First
Area: 280.00 Square Feet
Dimensions: 20 x 14
Sunroom
Level: First
Area: 322.00 Square Feet
Dimensions: 23 x 14
Bedroom
Level: First
Area: 120.00 Square Feet
Dimensions: 10 x 12
Bedroom
Level: First
Area: 300.00 Square Feet
Dimensions: 25 x 12
Bedroom
Level: First
Area: 210.00 Square Feet
Dimensions: 15 x 14
PrimaryBedroom
Level: First
Area: 288.00 Square Feet
Dimensions: 16 x 18
LivingRoom
Level: First
Area: 391.00 Square Feet
Dimensions: 23 x 17
Den
Level: First
Area: 460.00 Square Feet
Dimensions: 23 x 20
Interior
Cooling
Central Air, Ceiling Fans
Appliances
Dishwasher, Electric Range, Electric Water Heater, Disposal, Microwave, Refrigerator, Vented Exhaust Fan
Interior Features
Built In Features, Chandelier, Decorative Designer Lighting Fixtures, Double Vanity, Eat In Kitchen, High Speed Internet, In Law Floorplan, Kitchen Island, Multiple Master Suites, Pantry, Paneling Wainscoting, Smart Home, Cable Tv, Vaulted Ceilings, Natural Woodwork, Walk In Closets, Wired For Sound
Heating
Central, Fireplaces
Sewer
Public Sewer
Flooring
Carpet, Ceramic Tile, Wood
Construction
Year Built
-
Home type
Single Family Residence
Architectural Style
Detached
Roof
Shingle
Foundation Details
Brick Mortar, Pillar Post Pier
Utilities & Energy
Utilities
Electricity Connected, Natural Gas Available, Overhead Utilities, Sewer Available, Separate Meters, Water Available, Cable Available
Water Source
Public
Fireplace Features
Den, Masonry
Parking Features
Additional Parking, Alley Access, Concrete, Carport
Pool Features
None
Security Features
Security System, Smoke Detectors
Other Features
Subdivision Name
South Hampton Add
Community Features
Curbs
Lot Features
Sprinkler System
Price History
| Date | Event | Price |
|---|---|---|
07/13/2026 Source: #21044056 | Price Decreased | $329,900 -2.68% $92/sqft |
04/02/2026 Source: | Price Decreased | $339,000 -2.59% $95/sqft |
02/18/2026 Source: | Price Decreased | $348,000 -0.57% $97/sqft |
11/10/2025 Source: | Price Decreased | $349,999 -6.54% $98/sqft |
09/01/2025 Source: | Listed for Sale | $374,500 $105/sqft |

Show more
Nearby Homes


Find Homes by Property Features in Brownwood, TX
Nearby New Homes For Sale

Based on information from the North Texas Real Estate Information Systems, Inc., through Oct 12, 2026, 05:00AM. Information is provided exclusively for consumers’ personal, non-commercial use. It may not be used for any purpose other than to identify prospective properties consumers may be interested in purchasing. Data is deemed reliable but is not guaranteed accurate. This website may not include listings or property addresses of sellers who have directed their listing brokers to withhold their listing or their property address from display on the Internet. ©2026 North Texas Real Estate Information Systems, Inc. All Rights Reserved.
 Advertising Broker: Michelle Brecker | Pathway To Home Realty