- Overview
- Description
- Property Details
- Location
- Facts & Features
- Getting Around
- Nearby Homes

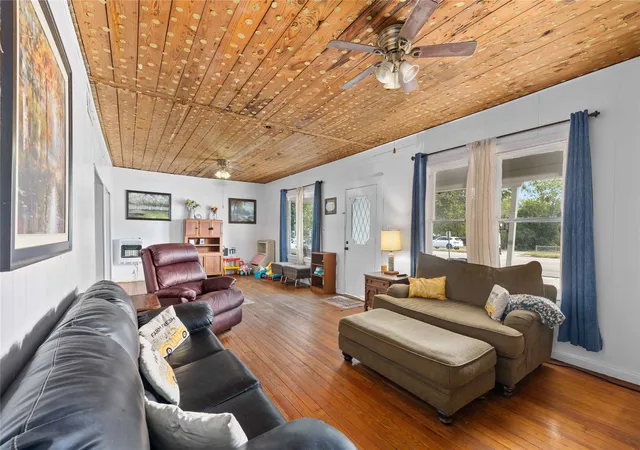


$135,000
Monthly Est:$672
 4 Beds
 2 Baths
2 full baths
 2,239sqft
1909 Coggin Ave, Brownwood, TX 76801
$135,000
$672/moEst:
Get Pre-Approved
Single Family Residence
Built in 1944
$-- HOA
0.24 acre lot
$60/sq.ft
Description
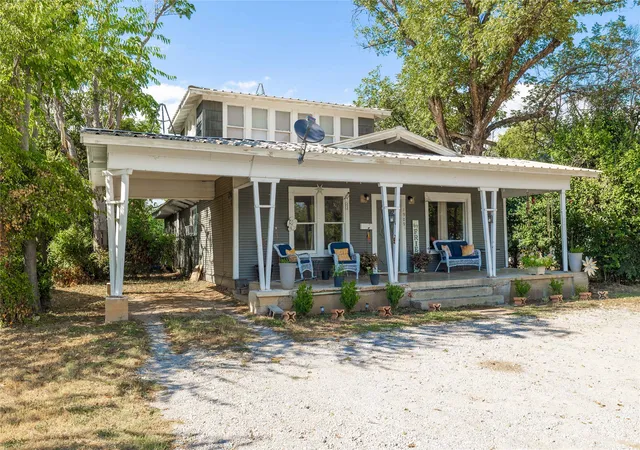
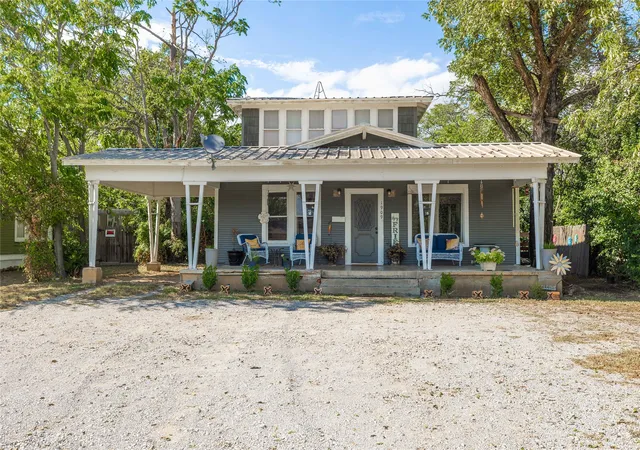
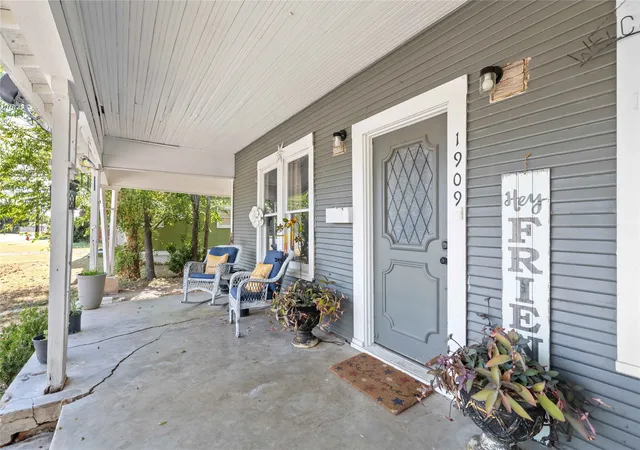
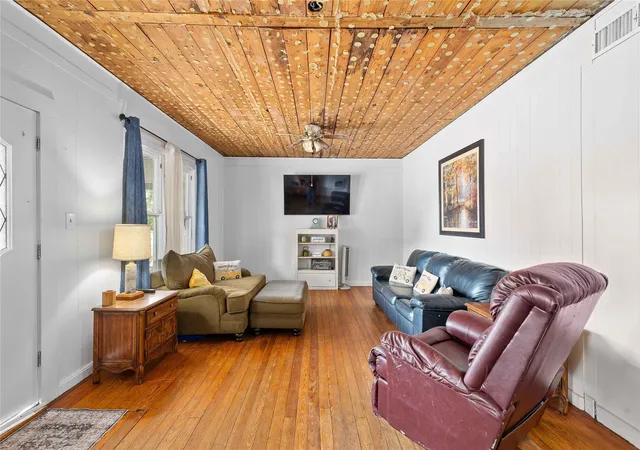
MOTIVATED SELLER - Check out NEW LIST PRICE updated again on 7.21.26. Seller is ready to get an offer and discuss options! Charming two-story, four-bedroom, two-bath home with plenty of character and potential. This older residence features timeless touches, including some original hardwood floors, a durable metal roof, and a welcoming front porch that spans the width of the home—perfect for relaxing afternoons. A smaller side porch offers an additional cozy spot for morning coffee or evening quiet time. Inside, the kitchen is equipped with a gas range for cooking, complemented by an efficient gas water heater and gas heat. The layout provides flexibility, with three bedrooms on the main level and a private primary suite upstairs complete with its own ensuite bathroom, creating a secluded retreat. The large backyard is fenced with chain link, offering space for pets, play, or gardening. While the home could use a little updating, it has solid bones and provides a wonderful opportunity to make it your own. Location is a highlight—situated close to churches, grocery stores, restaurants, and schools, offering both convenience and community. In addition to being a comfortable home, this property is also zoned commercial per city zoning, creating the potential to convert it into a business space with proper approvals. With its combination of character, space, and excellent location, this property offers buyers the chance to create a home or business tailored to their vision.
- Houzeo last checked: 8 minutes ago
- Listing updated: September 28, 2026 at 9:30 pm
- Listing Provided by: Sheri Wells | KWSynergy (325) 510-0444
- Source: NTREIS MLS-TX | MLS#: 21070530

Property Details
Status
Pending
Type
Single Family Residence
No. of Stories
2
County
City
Neighborhood
--
Year Built
1944
HOA Fees
-
Finished Area
2,239 sqft
Lot Size
0.24 acre lot
Basement Area
- sqft
MLS Name
NTREIS MLS
MLS Number
21070530
MLS Status
Pending
Cumulative Days on Market
354

Continue Your Journey in App
Find your dream home, receive real-time updates, and many more!
Download App
Continue Your Journey in App
Find your dream home, receive real-time updates, and many more!
Location
Facts & Features
Rooms
Bedrooms & bathrooms
Bedrooms: 4
Bathrooms: 2
PrimaryBathroom
Level: Second
Area: 48.00 Square Feet
Dimensions: 8 x 6
PrimaryBedroom
Level: Second
Area: 192.00 Square Feet
Dimensions: 16 x 12
FullBath
Level: First
Area: 56.00 Square Feet
Dimensions: 8 x 7
Bedroom
Level: First
Area: 99.00 Square Feet
Dimensions: 11 x 9
Bedroom
Level: First
Area: 156.00 Square Feet
Dimensions: 13 x 12
Bedroom
Level: First
Area: 168.00 Square Feet
Dimensions: 14 x 12
Laundry
Level: First
Area: 66.00 Square Feet
Dimensions: 11 x 6
Kitchen
Level: First
Area: 196.00 Square Feet
Dimensions: 14 x 14
DiningRoom
Level: First
Area: 168.00 Square Feet
Dimensions: 14 x 12
LivingRoom
Level: First
Area: 377.00 Square Feet
Dimensions: 29 x 13
Interior
Cooling
Central Air, Ceiling Fans, Electric, Wall Window Units
Exterior Features
Private Yard
Window Features
Window Coverings
Appliances
Gas Range, Gas Water Heater
Interior Features
Built In Features
Heating
Central, Gas, Natural Gas, Wall Furnace
Sewer
Public Sewer
Flooring
Hardwood, Laminate, Linoleum
Construction
Year Built
Year Built: 1944
Home type
Single Family Residence
Property Condition
Resale
Architectural Style
Traditional, Detached
Roof
Metal
Construction Materials
Wood Siding
Foundation Details
Pillar Post Pier
Utilities & Energy
Utilities
Sewer Available, Water Available
Water Source
Public
Parking Features
Attached Carport, Alley Access, Carport, No Garage, Off Street, Parking Pad, Unpaved
Pool Features
None
Laundry Features
Washer Hookup, Dryer Hookup, Electric Dryer Hookup, Laundry In Utility Room
Other Features
Subdivision Name
Clark Add
Disclosures
Municipal Utility District Disclosure
Patio And Porch Features
Front Porch, Side Porch, Covered
Lot Features
Interior Lot
Price History
| Date | Event | Price |
|---|---|---|
09/28/2026 Source: | Pending | $135,000 $60/sqft |
09/28/2026 Source: | Listed for Sale | $135,000 $60/sqft |
09/09/2026 Source: | Contingent (Active Under Contract) | $135,000 $60/sqft |
09/09/2026 Source: | Off Market | $135,000 $60/sqft |
07/21/2026 Source: #21070530 | Price Decreased | $135,000 -2.17% $60/sqft |

Show more
Nearby Homes


Find Homes by Property Features in Brownwood, TX
Nearby New Homes For Sale

Based on information from the North Texas Real Estate Information Systems, Inc., through Oct 12, 2026, 05:00AM. Information is provided exclusively for consumers’ personal, non-commercial use. It may not be used for any purpose other than to identify prospective properties consumers may be interested in purchasing. Data is deemed reliable but is not guaranteed accurate. This website may not include listings or property addresses of sellers who have directed their listing brokers to withhold their listing or their property address from display on the Internet. ©2026 North Texas Real Estate Information Systems, Inc. All Rights Reserved.
 Advertising Broker: Michelle Brecker | Pathway To Home Realty