Realty Solution
Powered by 
- 1
- Overview
- Description
- Property Details
- Location
- HOA Management
- Facts & Features
- Getting Around




Street View
Listed by: Stefanie Mendiola (818) 687-6454 DRE #02236479 | Keller Williams Encino/Sherman Oaks (818) 475-3575
$479,000
Monthly Est:$2,384
 2 Beds
 2 Baths
1 full bath + 1 half bath
 1,173sqft
1909 Glenoaks Blvd #160, San Fernando, CA 91340
$479,000
$2,384/moEst:
Get Pre-Approved
Townhouse
Built in 1986
$670/mo HOA
1.33 acres lot
$408/sq.ft
Description
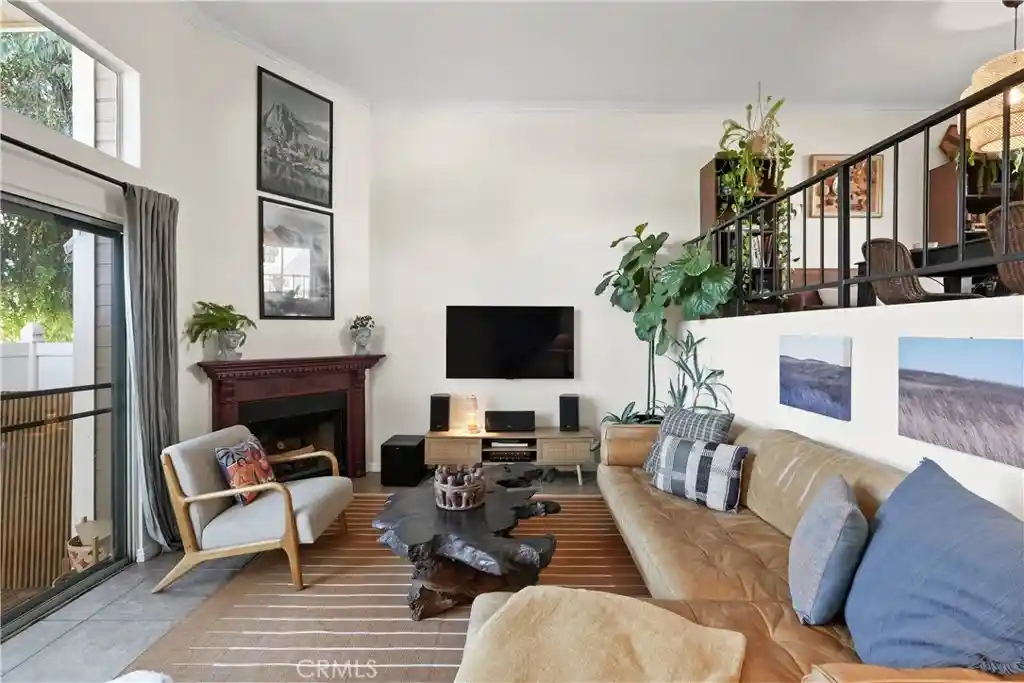
Welcome to this stylish, move-in ready multi-level townhouse in the heart of San Fernando. This 2-bedroom, 2-bathroom home offers 1,173 sq ft of airy, thoughtfully designed living space in a sought-after San Fernando Valley community. Come through the charming arched-window front door into a soaring, sun-drenched living room with dramatic vaulted ceilings, clerestory windows, and a cozy fireplace with a classic mantel. Oversized sliding glass doors fill the space with natural light and open to a private, tree-framed front patio with wood-like decking, perfect for morning coffee or evening entertaining. The step-up dining area overlooks the living room and opens to a private balcony, ideal for al fresco dining. The updated kitchen features crisp white shaker cabinetry, rich granite countertops and backsplash, a gas range, brass fixtures, and recessed lighting beneath a tray ceiling. The stainless-steel 5 burner range and refrigerator are included with the property. Upstairs, the spacious primary suite has vaulted ceilings, walk-in closet, a ceiling fan, and a private balcony with serene treetop views. The second bedroom is bright and versatile, with a vaulted ceiling and easy access to the Jack and Jill bath. The attached 2-car garage offers convenient laundry with a front-loading washer and dryer that stay with the home, plus a built-in workbench, and shelving. You'll find an access door leading to a huge storage area, rare in a townhouse of this size. Major systems are updated for peace of mind and a huge benefit of this property: the HVAC SYSTEM is just 3 years old, and the WATER HEATER is 4 years old. Enjoy resort-style HOA amenities, including a community pool, Jacuzzi, BBQ area, and grassy lawn.
Conveniently located near the 5, 210, and 118 freeways, plus the Sylmar train station. This is an excellent opportunity for first-time buyers, downsizers, or investors looking for a low-maintenance townhome in San Fernando.
- Houzeo last checked: 14 minutes ago
- Listing updated: November 5, 2026 at 9:04 pm
- Source: California Regional MLS-CA | MLS#: SR26232689

Property Details
Status
Active
Type
Townhouse
No. of Stories
3
County
City
Neighborhood
Year Built
1986
HOA Fees
$670/mo
Finished Area
1,173 sqft
Lot Size
1.33 acres lot
Basement Area
- sqft
MLS Name
California Regional MLS
MLS Number
SR26232689
MLS Status
Active
Days on Market
1
Open House

Continue Your Journey in App
Find your dream home, receive real-time updates, and many more!
Continue Your Journey in App
Find your dream home, receive real-time updates, and many more!
Location
HOA Management
Glenoaks Village
HOA Fees
$670/ Monthly
Amenities
 Amenities and services may be covered by one or multiple associations and service providers.
 Spa
 Pool
 Barbecue
PicnicArea
OutdoorCookingArea
PetsAllowed
Disclaimer: Amenities are based on third-party information and may vary; buyers must independently verify all amenities, as information is deemed reliable but not guaranteed.
Facts & Features
Rooms
Bedrooms & bathrooms
Bedrooms: 2
Bathrooms: 2
Interior
Heating
Central
Sewer
Public Sewer
Appliances
Gas Cooktop, Disposal, Gas Oven, Gas Range, Ice Maker, Microwave, Refrigerator, Dryer, Washer
Interior Features
Ceiling Fans, Separate Formal Dining Room, High Ceilings, Two Story Ceilings, All Bedrooms Up, Jack And Jill Bath, Primary Suite, Walk In Closets
Cooling
Central Air
Construction
Year Built
Year Built: 1986
Home type
Townhouse
Property Condition
Updated Remodeled
Utilities & Energy
Fireplace Features
Family Room
Water Source
Public
Laundry Features
In Garage
Security Features
Carbon Monoxide Detectors, Smoke Detectors
Association Amenities
Outdoor Cooking Area, Barbecue, Picnic Area, Pool, Pets Allowed, Spa Hot Tub
Utilities
Cable Available, Electricity Available, Electricity Connected, Natural Gas Available, Natural Gas Connected, Phone Available, Sewer Connected, Water Available, Water Connected
Parking Features
Direct Access, Garage
Pool Features
Community, In Ground, Association
Other Features
Disclosures
Covenants Restrictions Disclosure, Hoa Disclosure
Lot Features
Zero To One Unit Acre
Patio And Porch Features
Front Porch, Open, Patio, Porch
Community Features
Dog Park, Sidewalks, Urban, Pool
Price History
| Date | Event | Price |
|---|---|---|
11/05/2026 Source: | Listed for Sale | $479,000 -4.20% $408/sqft |
11/07/2023 Source: | Sold | $500,000 $426/sqft |

Find Homes by Property Features in Los Angeles, CA


Based on information from California Regional Multiple Listing Service, Inc. as of Nov 06, 2026, 03:15AM and /or other sources. All data, including all measurements and calculations of area, is obtained from various sources and has not been, and will not be, verified by broker or MLS. All information should be independently reviewed and verified for accuracy. Properties may or may not be listed by the office/agent presenting the information. Information being provided is for consumers’ personal, non-commercial use and may not be used for any purpose other than to identify prospective properties consumers may be interested in purchasing. This website may not include listings or property addresses of sellers who have directed their listing brokers to withhold their listing or their property address from display on the Internet. © 2026 California Regional Multiple Listing Service. All Rights Reserved.
 Advertising Broker: William Johnson DRE #01463271 | William Johnson Brokerage
