- Overview
- Description
- Property Details
- Location
- HOA Management
- Facts & Features
- Getting Around
- Nearby Homes

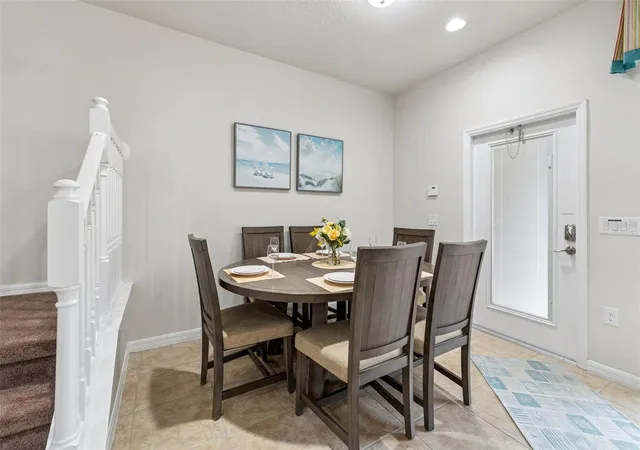


$424,999
Monthly Est:$2,115
 5 Beds
 5 Baths
4 full baths + 1 half bath
 2,263sqft
1909 Majorca Dr, Kissimmee, FL 34747
$424,999
$2,115/moEst:
Get Pre-Approved
Townhouse
Built in 2016
$580/mo HOA
3,049 sqft lot
$188/sq.ft
Description
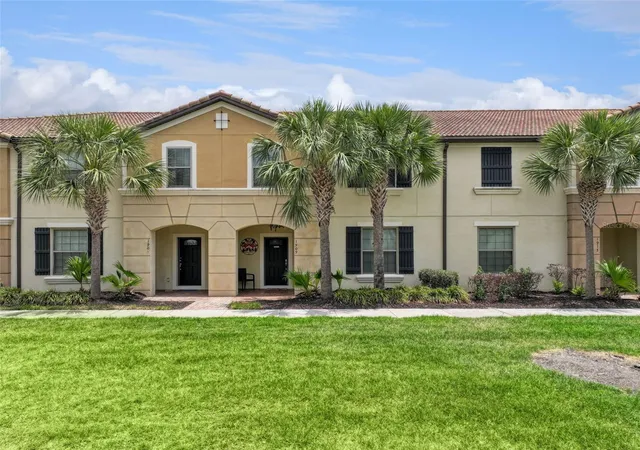
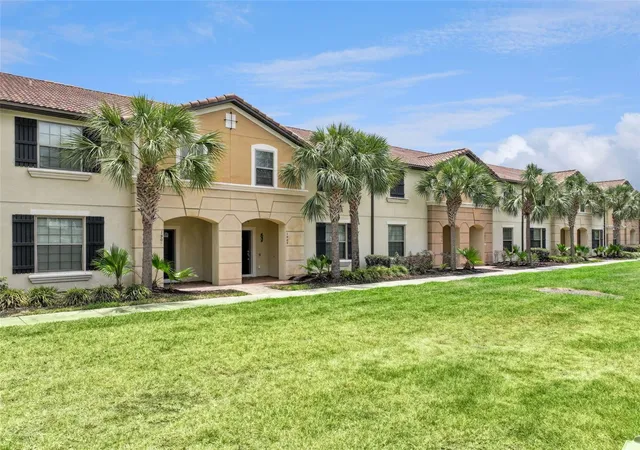
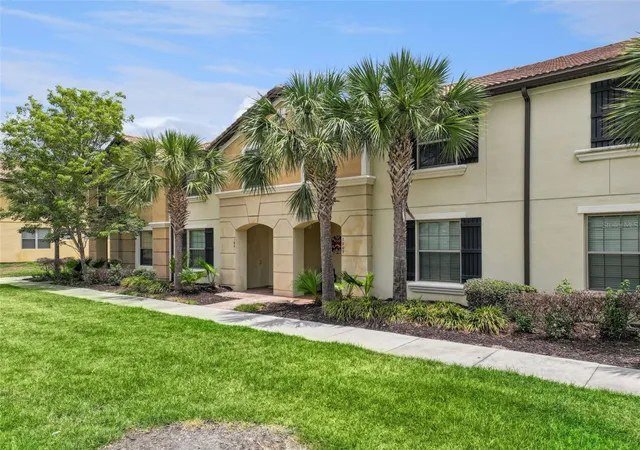
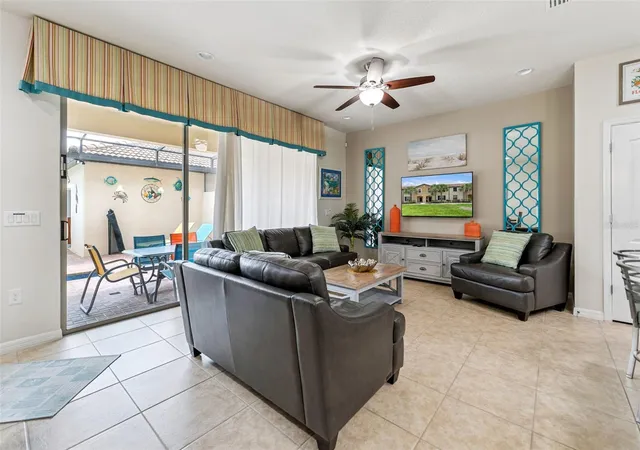
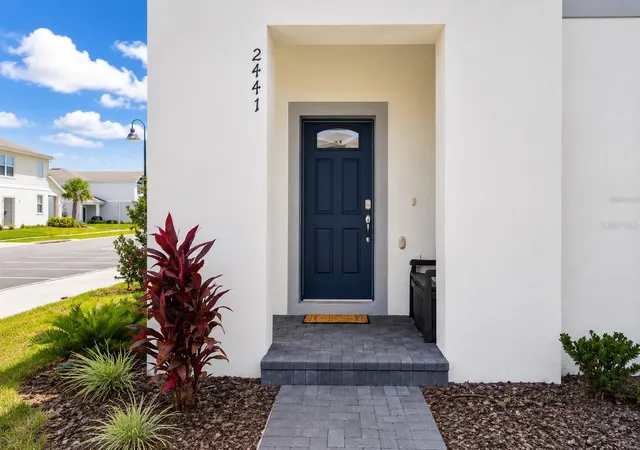
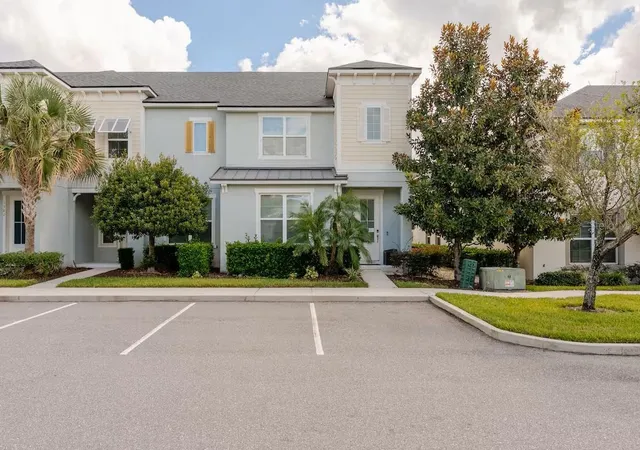
Discover the pinnacle of Florida living in this stunning, fully furnished 5-bedroom, 4.5-bathroom townhome, nestled within the highly sought-after Windsor at Westside resort community. Turnkey and professionally designed, this property is thoughtfully appointed to host large groups in style and comfort—an exceptional opportunity for investors seeking a high-performing short-term rental, or for buyers searching for the ultimate vacation retreat.
A standout feature you won't find in most resort homes? Your own private garage—a rare and valuable bonus that offers added convenience, secure storage, and an extra layer of everyday practicality that sets this property apart from the competition. For out-of-state owners and short-term rental investors, this home delivers true peace of mind: a whole-home leak defense system actively monitors for water issues and helps prevent costly damage when you're miles away, while a brand-new refrigerator, washer, and dryer—along with recently replaced smoke detectors throughout—mean fewer maintenance worries down the road.
The current owners have also invested in a series of thoughtful upgrades that elevate both comfort and style: sleek, modern light-and-fan fixtures in every bedroom and the loft add a contemporary touch while keeping guests cool and comfortable year-round, and custom-framed mirrors in each bathroom lend a polished, designer finish throughout. Even better, the home is just steps from the clubhouse, resort pool, and full lineup of community amenities—putting the very best of Windsor at Westside right at your doorstep. And when you're ready for quieter moments, step outside to your own private, screened-in pool—a tranquil escape where you can unwind in complete privacy after a day of adventure.
As an owner at Windsor at Westside, you and your guests enjoy access to a world-class collection of amenities, including a resort-style main pool with a children's splash pad, a relaxing hot tub, a lazy river, a fully equipped fitness center, an arcade, a kids' activity room, and basketball and volleyball courts. Ideally situated just minutes from Walt Disney World, Universal Studios, and SeaWorld, the home also places you near premier dining, championship golf, and upscale shopping at The Florida Mall and nearby outlet centers. Don't miss your chance to own a slice of paradise in one of Central Florida's most prestigious gated communities—where magical memories and smart investment go hand in hand.
- Houzeo last checked: 14 minutes ago
- Listing updated: September 11, 2026 at 12:05 am
- Listing Provided by: James Donovan (407) 705-2616 | TEAM DONOVAN (407) 705-2616
- Source: Stellar MLS-FL | MLS#: S5149758

Property Details
Status
Active
Type
Townhouse
No. of Stories
2
County
City
Neighborhood
--
Year Built
2016
HOA Fees
$580/mo
Finished Area
2,263 sqft
Lot Size
3,049 sqft lot
Basement Area
- sqft
MLS Name
Stellar MLS
MLS Number
S5149758
MLS Status
Active
Days on Market
170
Cumulative Days on Market
121

Continue Your Journey in App
Find your dream home, receive real-time updates, and many more!
Continue Your Journey in App
Find your dream home, receive real-time updates, and many more!
Location
HOA Management
Castle Group
HOA Fees
$579.63/ Monthly
Amenities
 Amenities and services may be covered by one or multiple associations and service providers.
 Trash Pickup
 Cable TV
 Internet
 Maintenance
 Security Guard
 Recreational Facilities
Other
Disclaimer: Amenities are based on third-party information and may vary; buyers must independently verify all amenities, as information is deemed reliable but not guaranteed.
Facts & Features
Rooms
Bedrooms & bathrooms
Bedrooms: 5
Bathrooms: 5
Kitchen
Level: First
Area: 140.00 Square Feet
Dimensions: 14x10
Living Room
Level: First
Area: 180.00 Square Feet
Dimensions: 15x12
Dining Room
Level: First
Area: 72.00 Square Feet
Dimensions: 8x9
Primary Bedroom
Level: Second
Area: 208.00 Square Feet
Dimensions: 13x16
Bedroom 2
Level: Second
Area: 160.00 Square Feet
Dimensions: 10x16
Bedroom 3
Level: Second
Area: 100.00 Square Feet
Dimensions: 10x10
Bedroom 4
Level: Second
Area: 100.00 Square Feet
Dimensions: 10x10
Bedroom 5
Level: First
Area: 130.00 Square Feet
Dimensions: 13x10
Family Room
Level: Second
Area: 220.00 Square Feet
Dimensions: 10x22
Interior
Interior Features
Ceiling Fans(s)
Cooling
Central Air
Appliances
Dishwasher, Dryer, Microwave, Range, Refrigerator, Washer
Exterior Features
Sidewalk
Heating
Central, Electric
Sewer
Public Sewer
Flooring
Carpet, Tile
Construction
Year Built
Year Built: 2016
Home type
Townhouse
Foundation Details
Slab
Roof
Tile
Construction Materials
Block, Concrete, Stucco
Utilities & Energy
Pool Features
In Ground, Screen Enclosure
Laundry Features
Laundry Closet
Water Source
Public
Utilities
Bb/hs Internet Available, Cable Available, Electricity Available, Phone Available, Public, Water Available
Other Features
Subdivision Name
Windsor At Westside
Community Features
Fitness Center, Gated Community Guard, Pool, Sidewalks
Price History
| Date | Event | Price |
|---|---|---|
09/11/2026 Source: | Price Decreased | $424,999 -2.30% $188/sqft |
07/13/2026 Source: | Price Decreased | $434,999 -2.25% $192/sqft |
05/12/2026 Source: | Listed for Sale | $445,000 -10.82% $197/sqft |
12/05/2025 Source: | Listing Removed | $499,000 -2.14% $221/sqft |
06/16/2025 Source: | Listed for Sale | $509,900 +2.18% $225/sqft |

Show more
Nearby Homes

Find Homes by Property Features in Kissimmee, FL
Nearby New Homes For Sale

Based on information from Stellar MLS® through Oct 30, 2026, 07:30AM as submitted to and distributed by MLS GRID. All data is obtained from various sources and may not have been verified by the broker or MLS GRID. Supplied Open House Information is subject to change without notice. All information should be independently reviewed and verified for accuracy. Properties may or may not be listed by the office/agent presenting the information. IDX information is provided exclusively for consumers’ personal non-commercial use. It may not be used for any purpose other than to identify prospective properties consumers may be interested in purchasing. The data is deemed reliable but is not guaranteed by MLS GRID. The use of the MLS GRID Data may be subject to an end-user license agreement prescribed by the Member Participant’s applicable MLS, if any, and as amended from time to time. © 2026 Stellar MLS. All Rights Reserved.
 Advertising Broker: Fred McGill | Simple Showing, Inc
